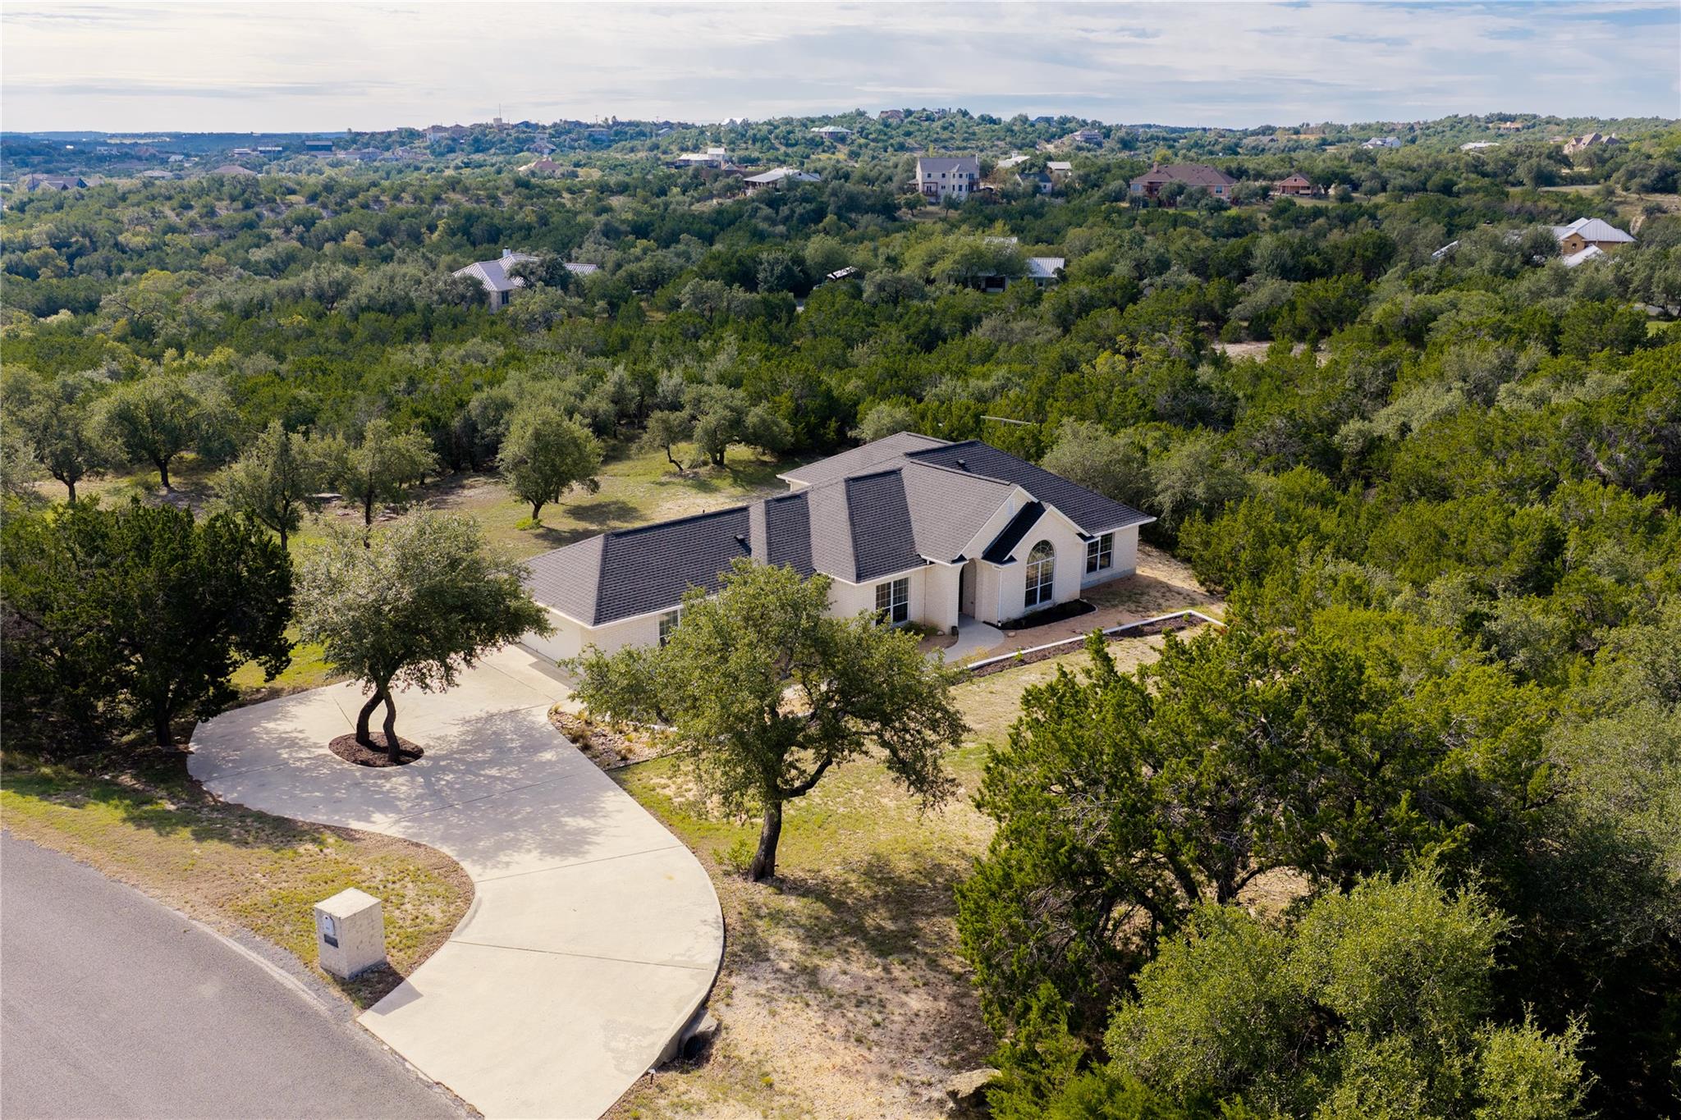
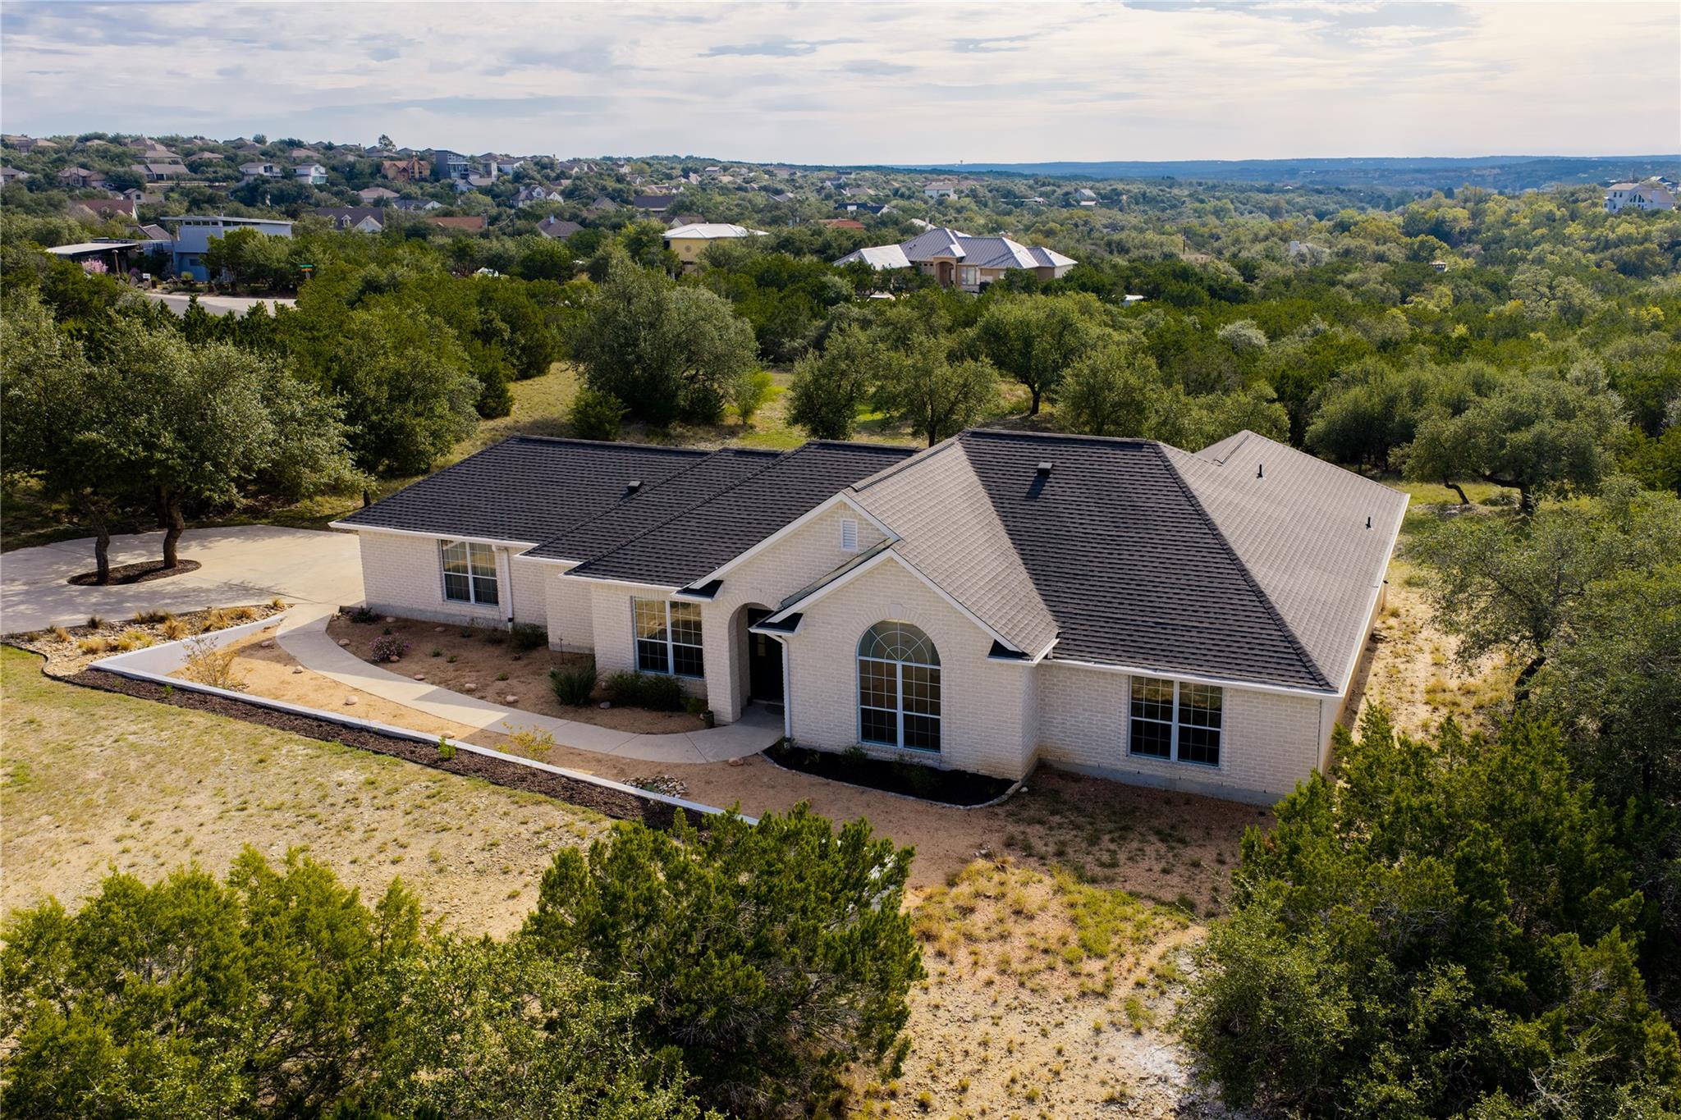
Aerial view of a light-colored home with a curved driveway amid mature trees.
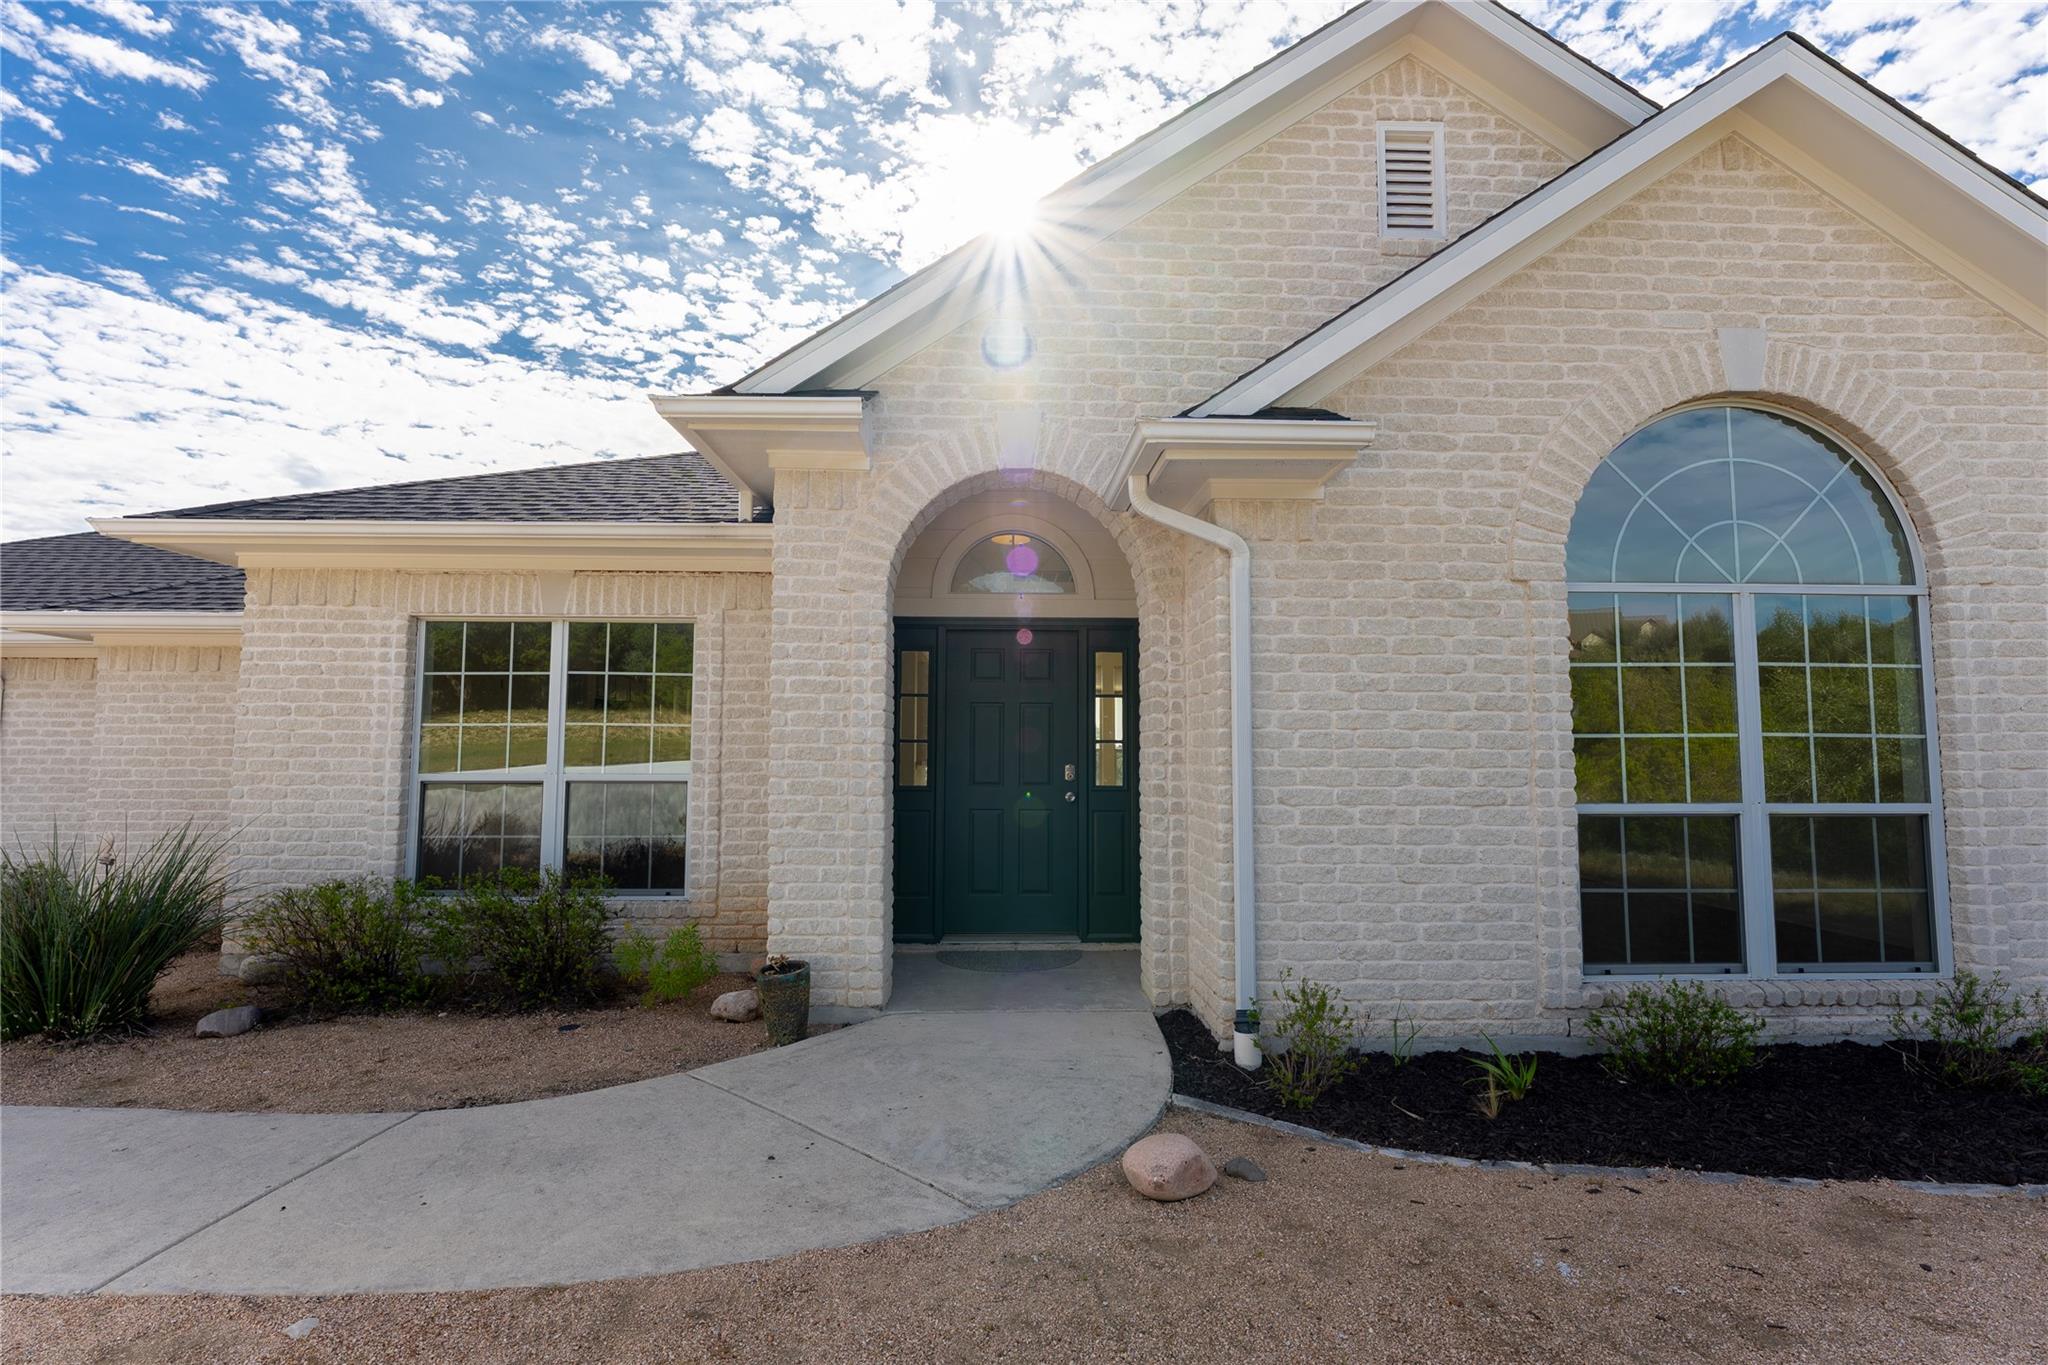
Light-stone home exterior with an arched entry, dark double doors, and a large arched window.
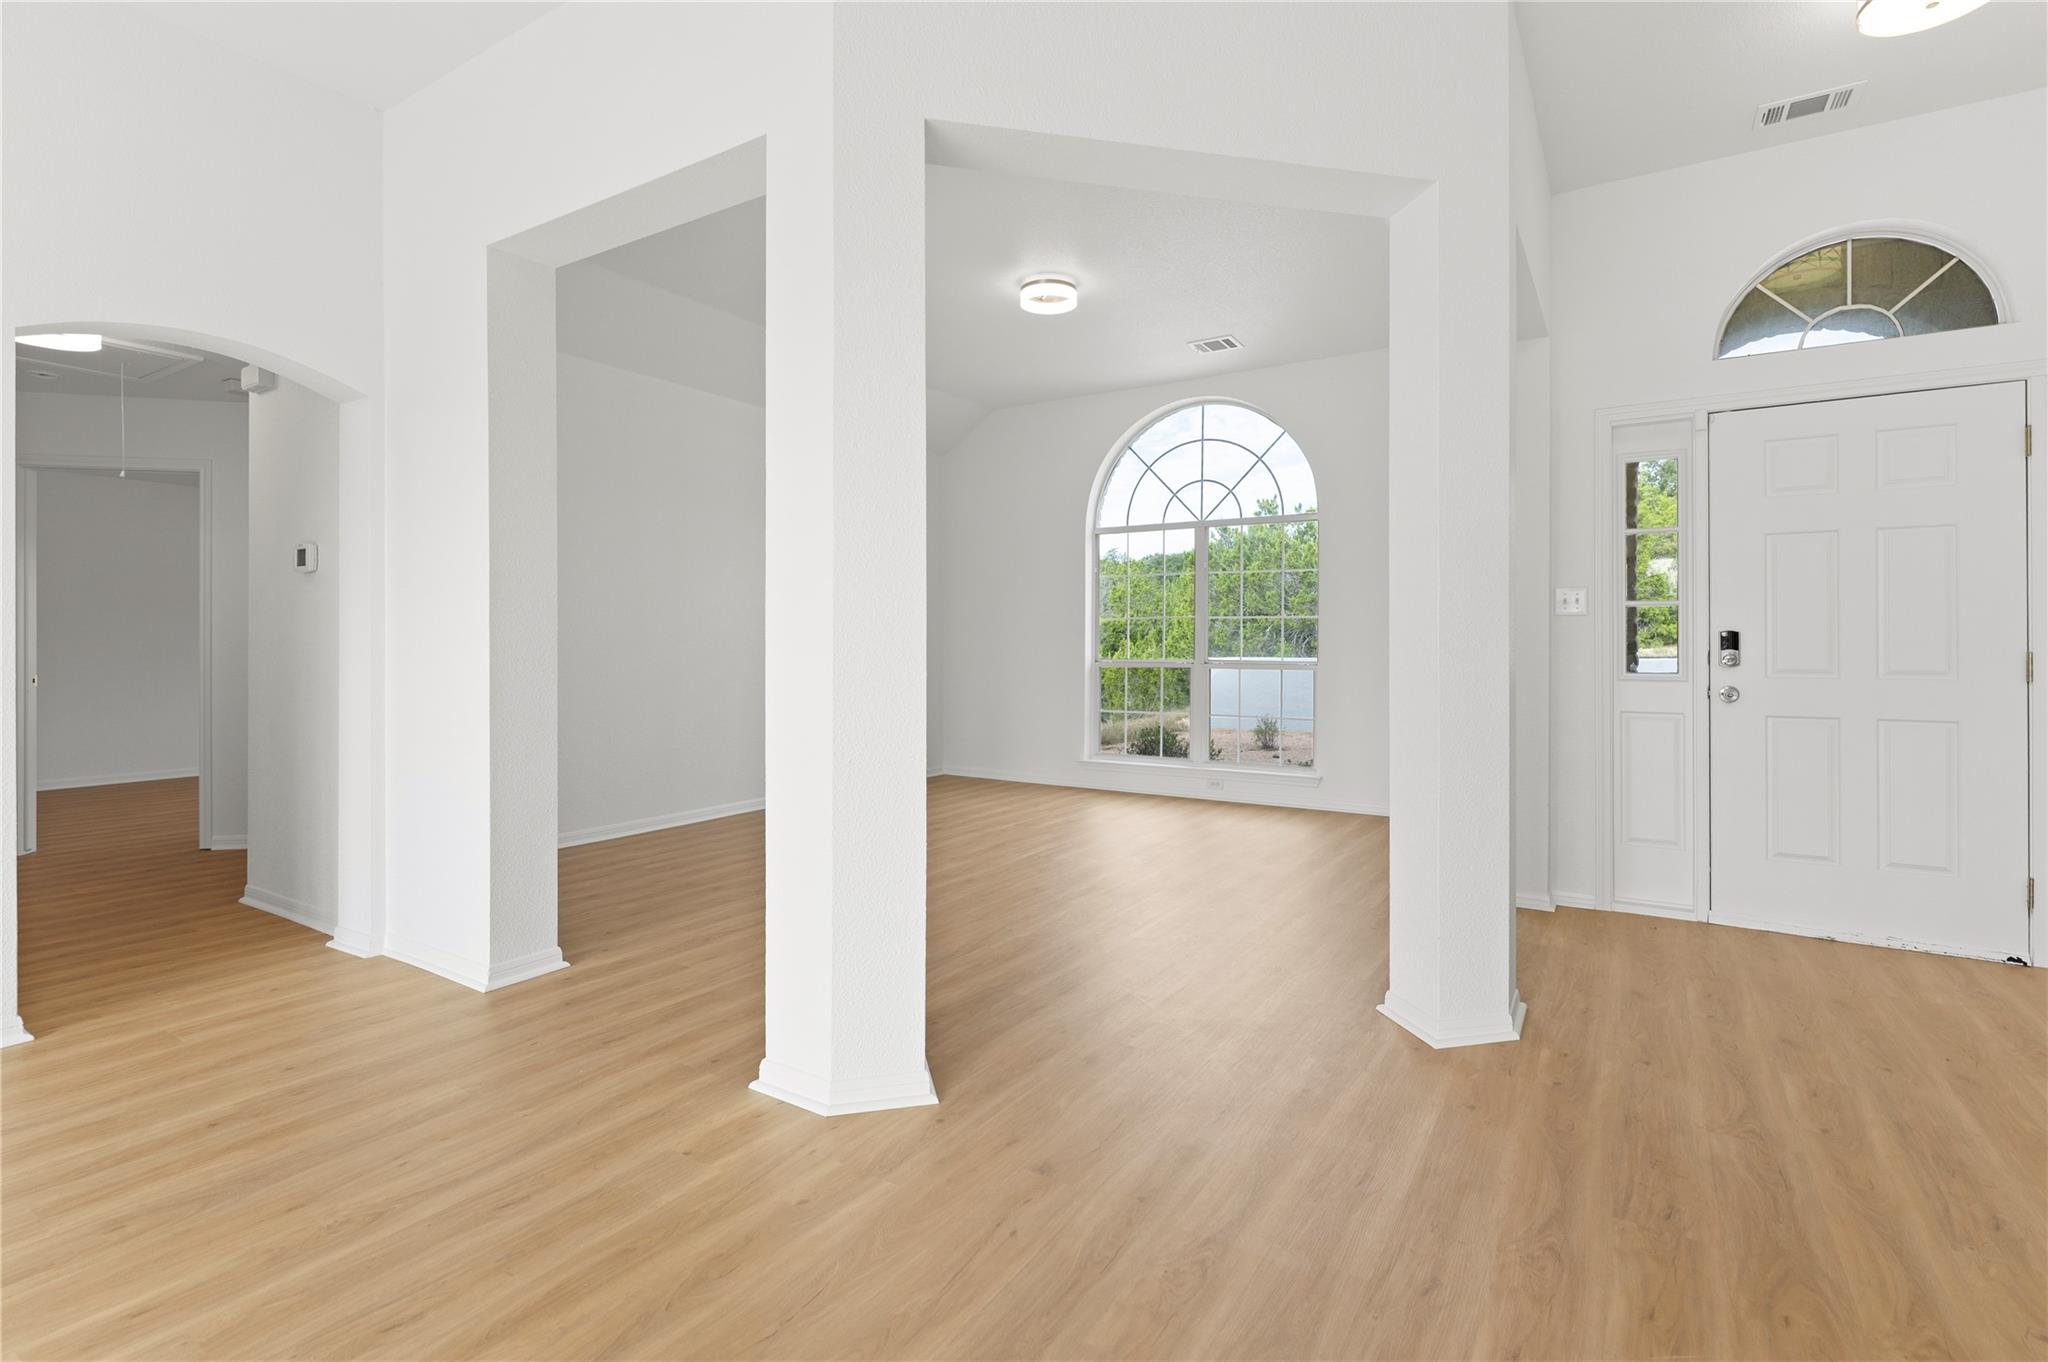
Empty living area with light wood flooring, arched windows, and a white front door.
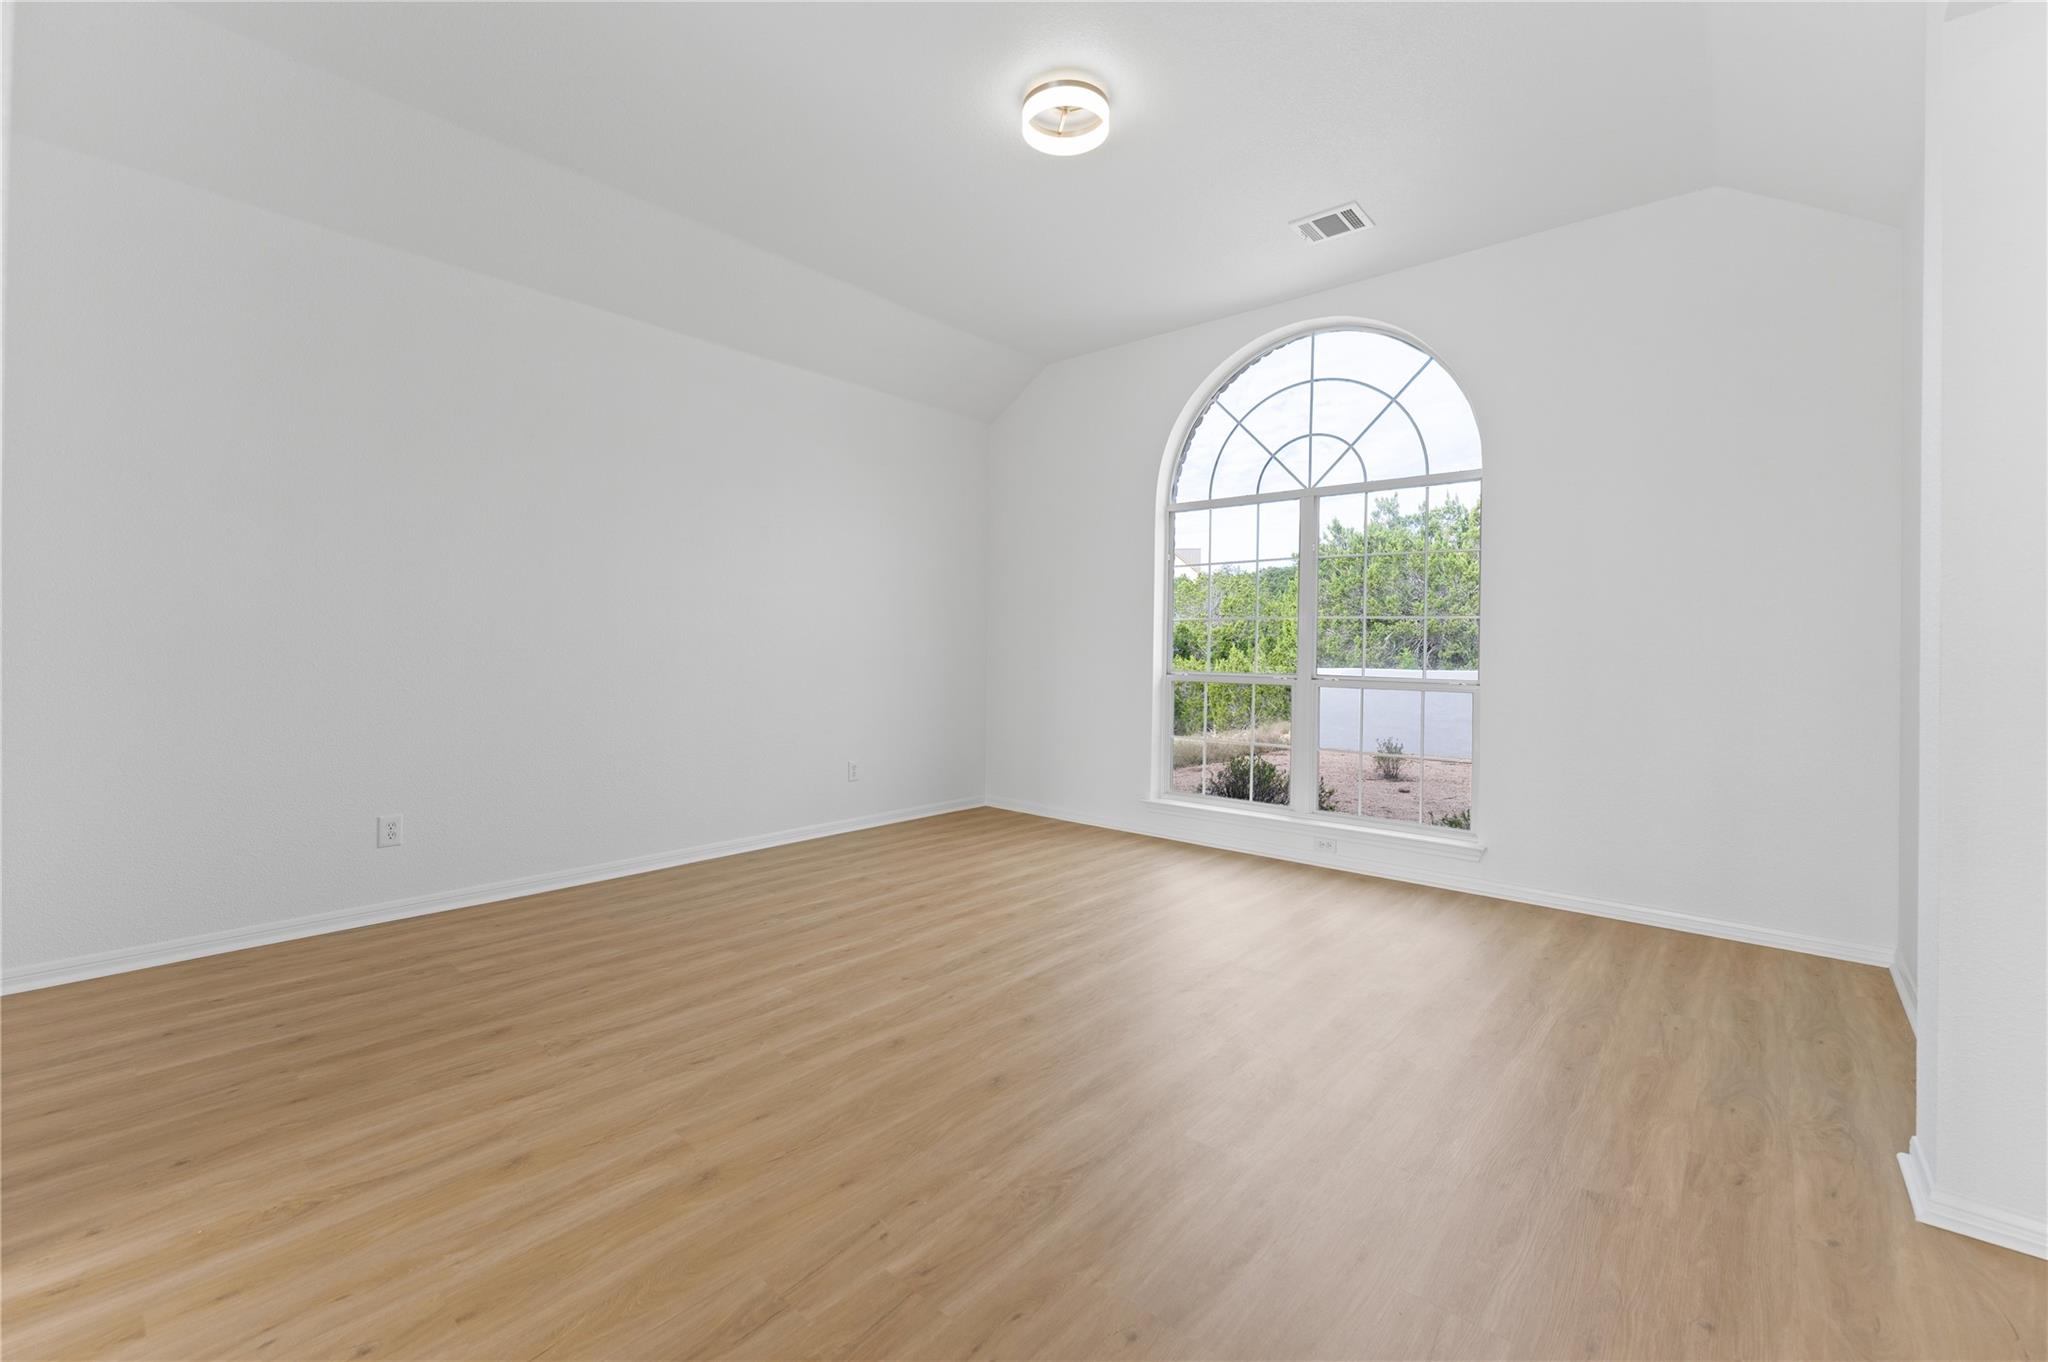
Empty room with light wood flooring and a large arched window.
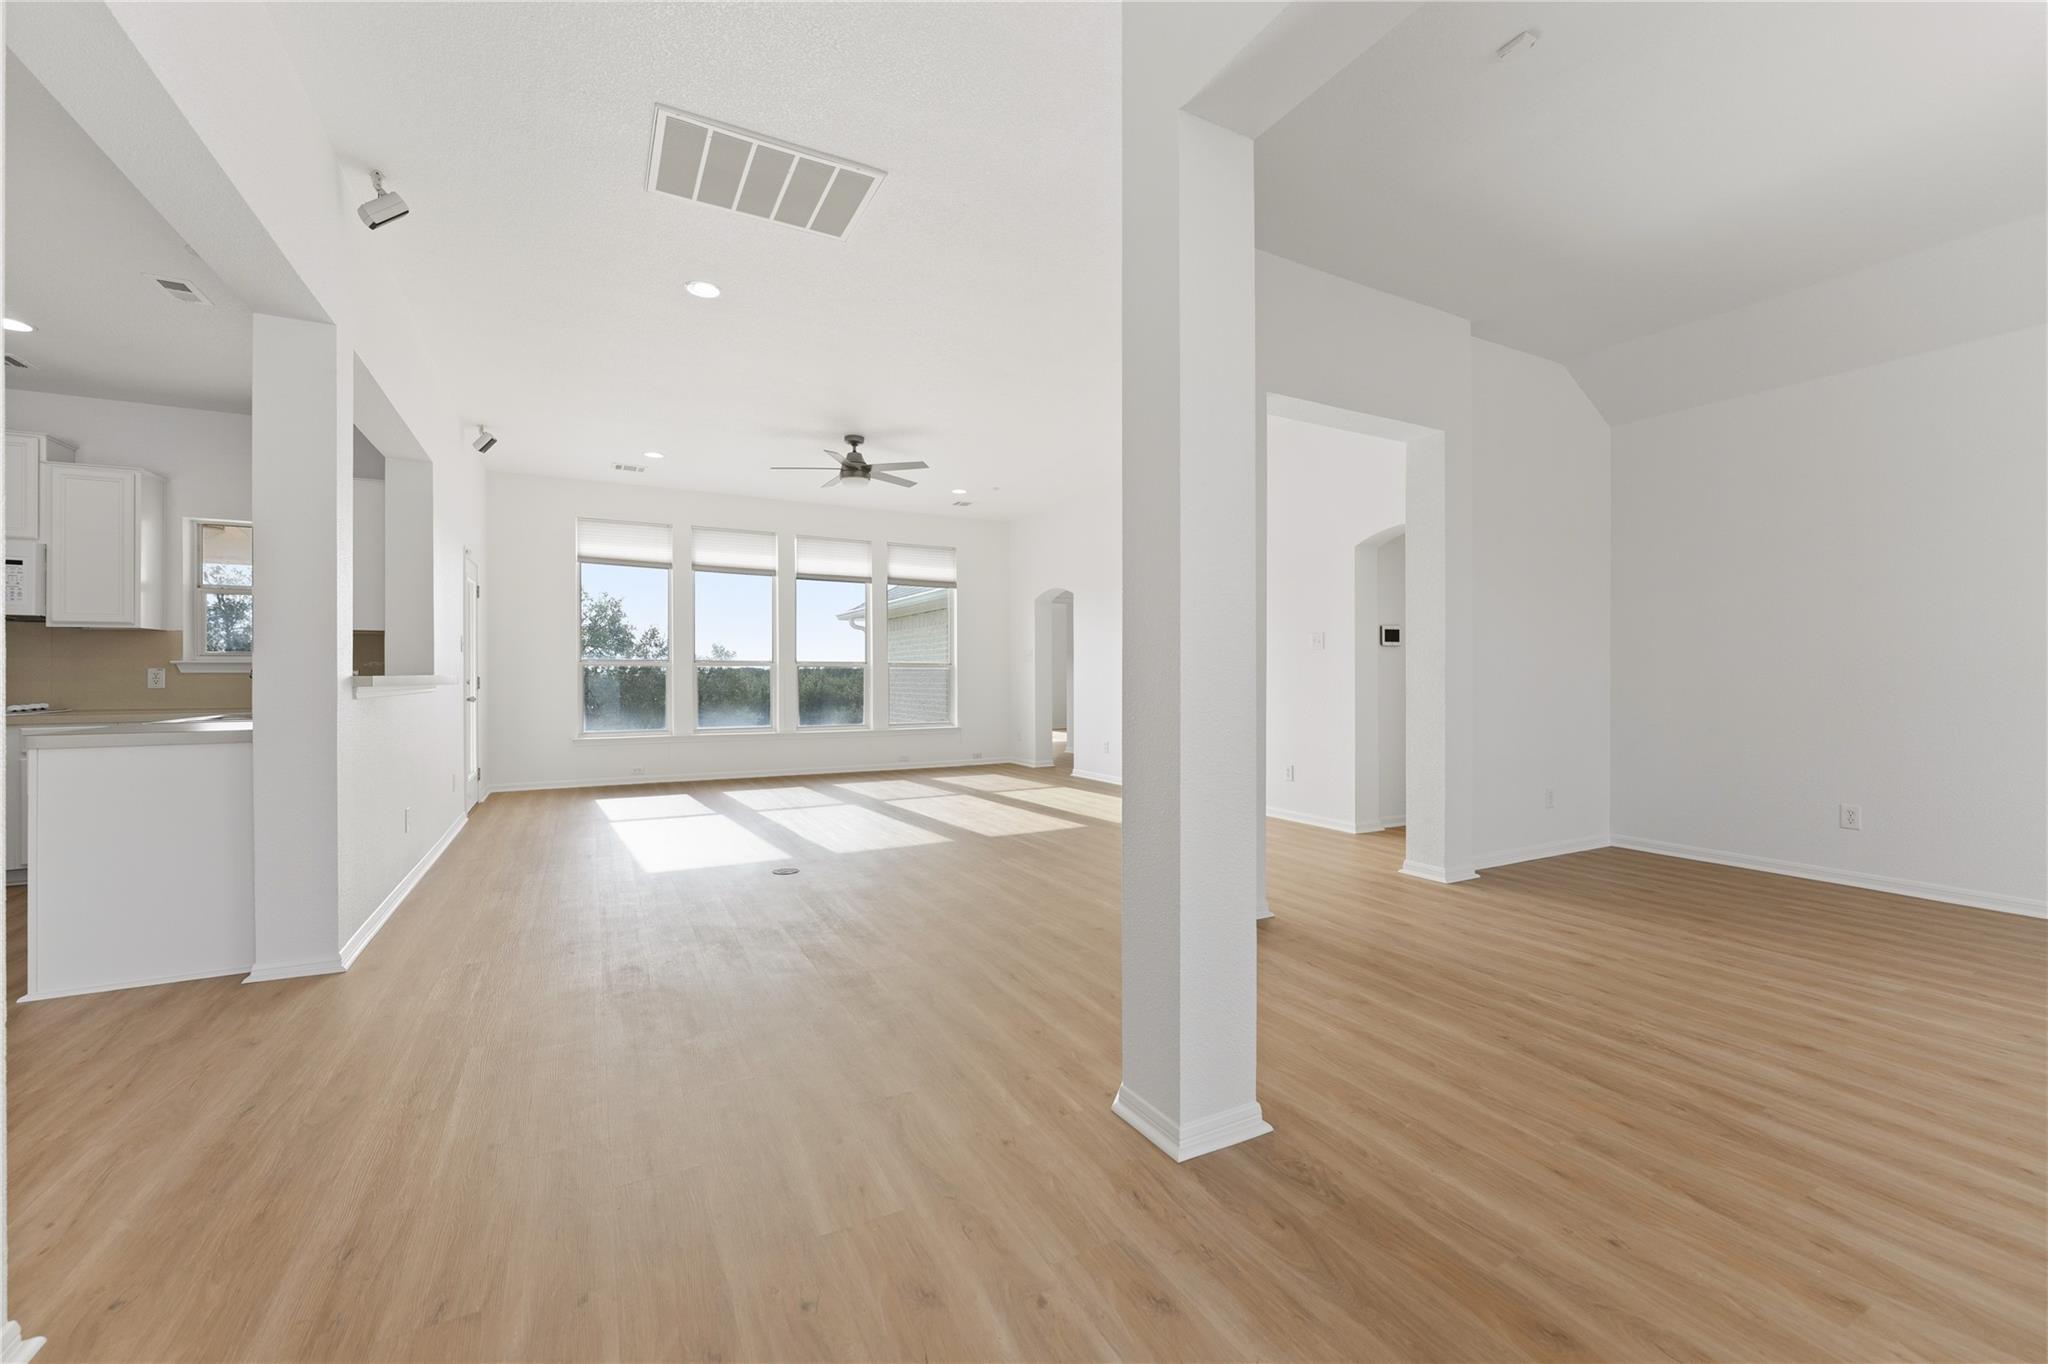
Empty open-plan living room with light wood floors, large windows, and kitchen at left
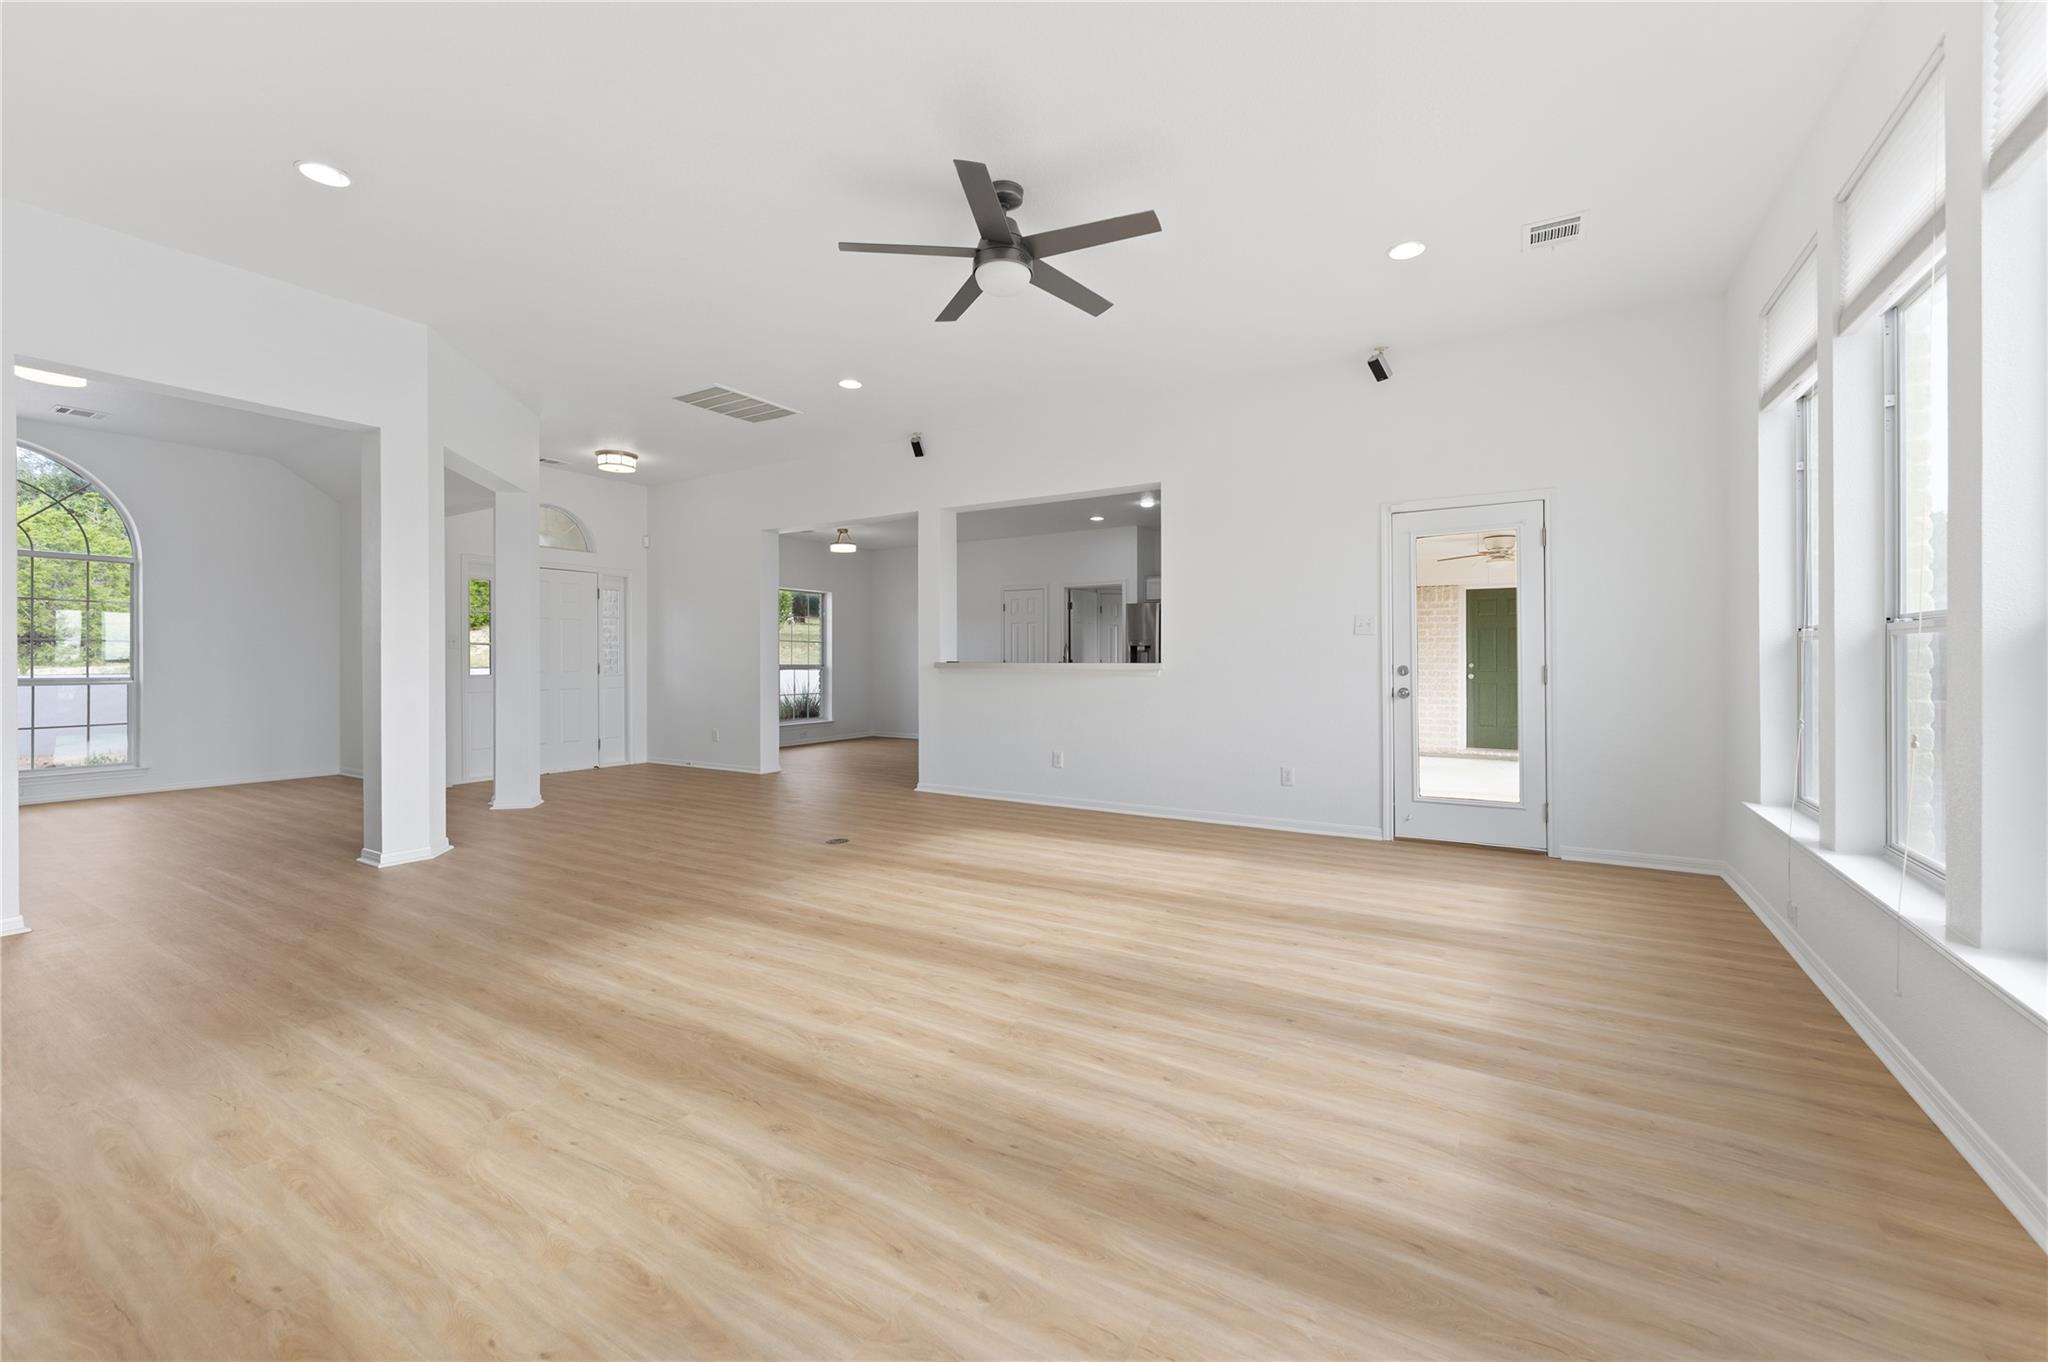
Open, unfurnished living area with light wood floors, a ceiling fan, and tall windows.
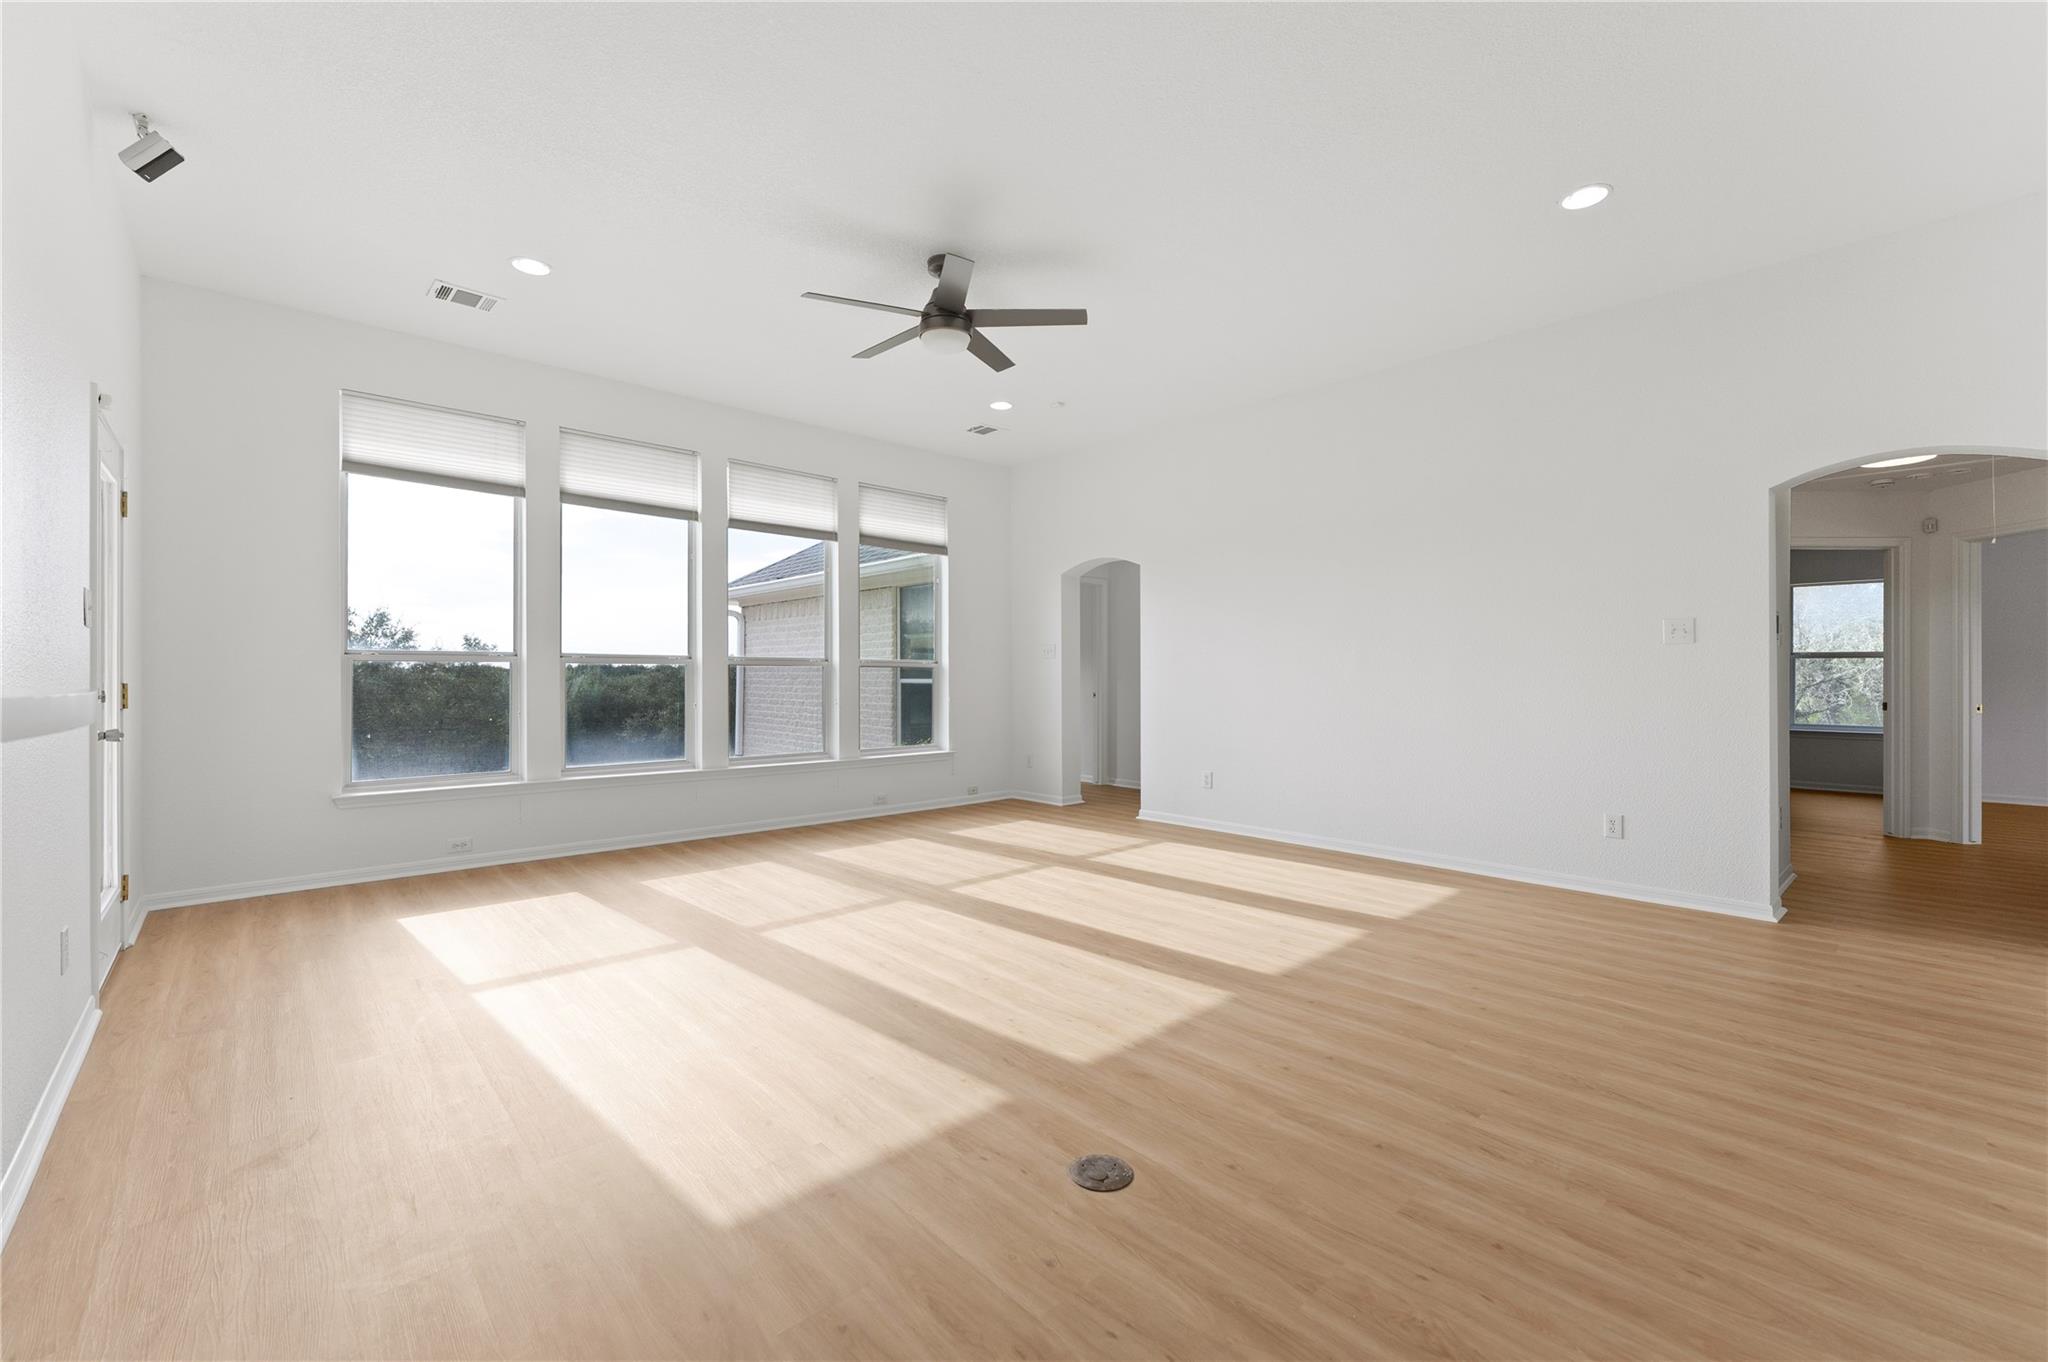
Empty living room with light wood floors, four windows, and a ceiling fan.
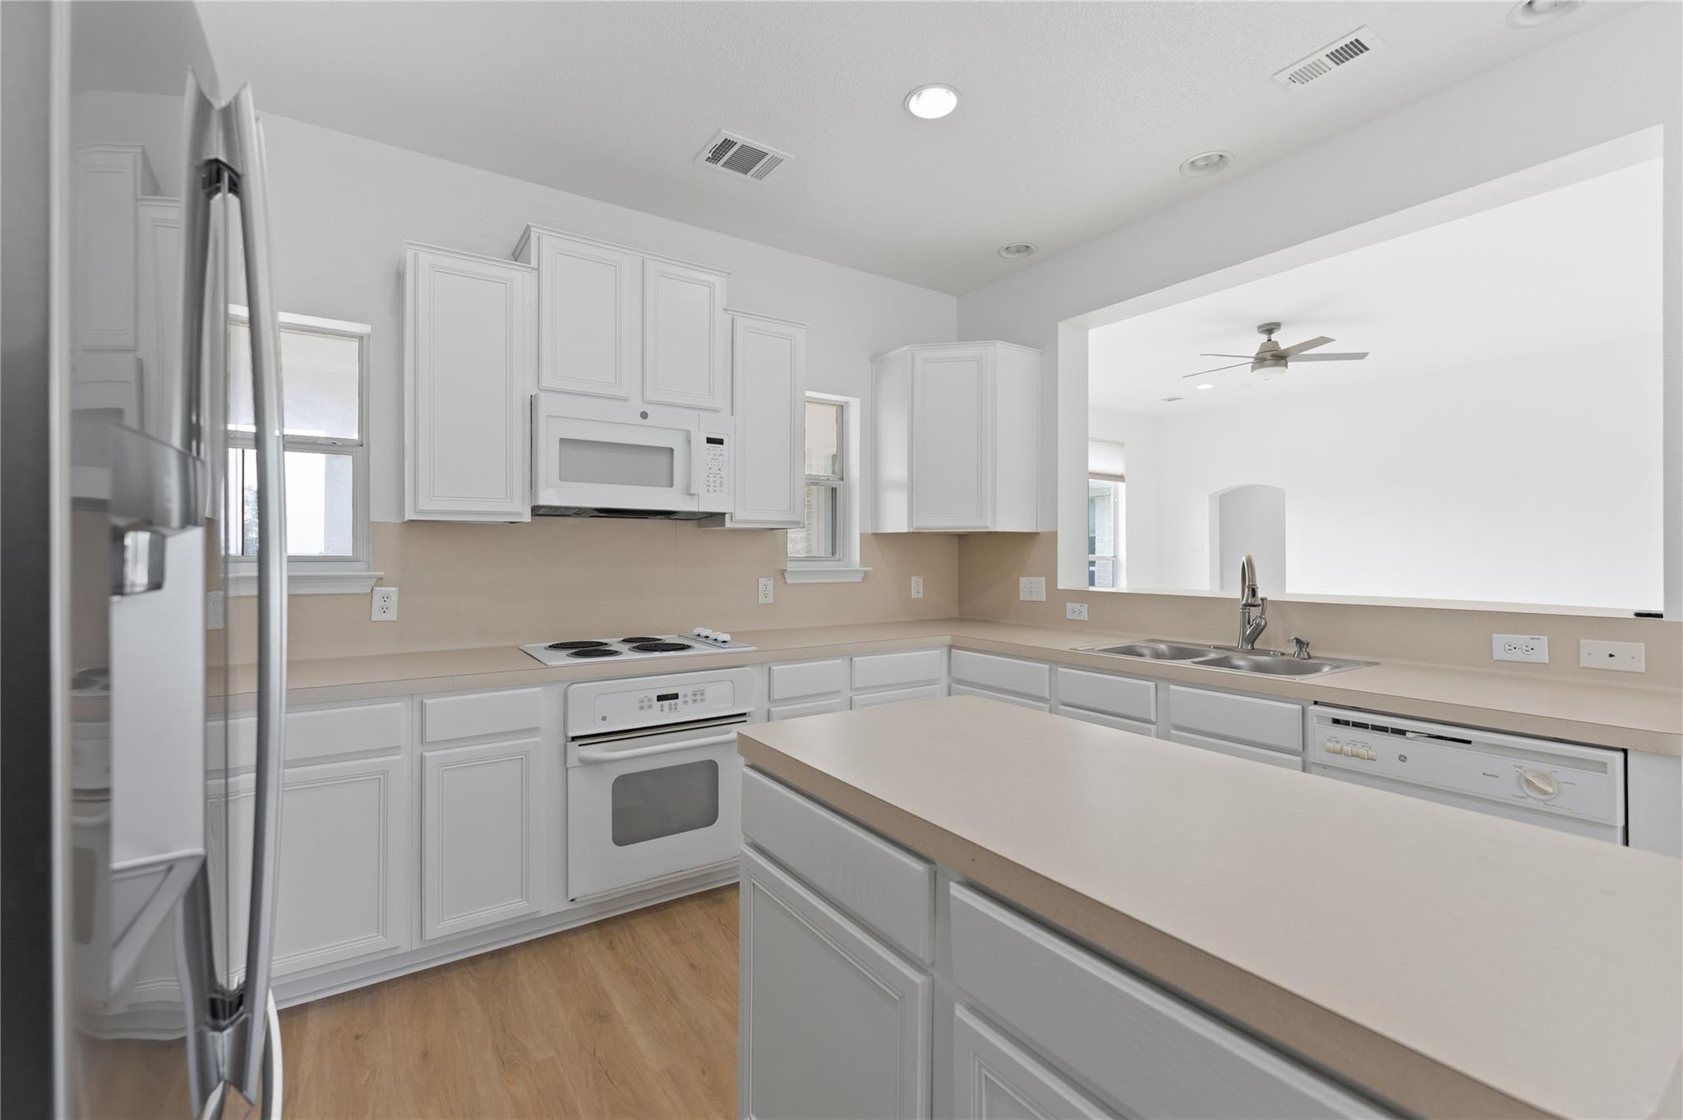
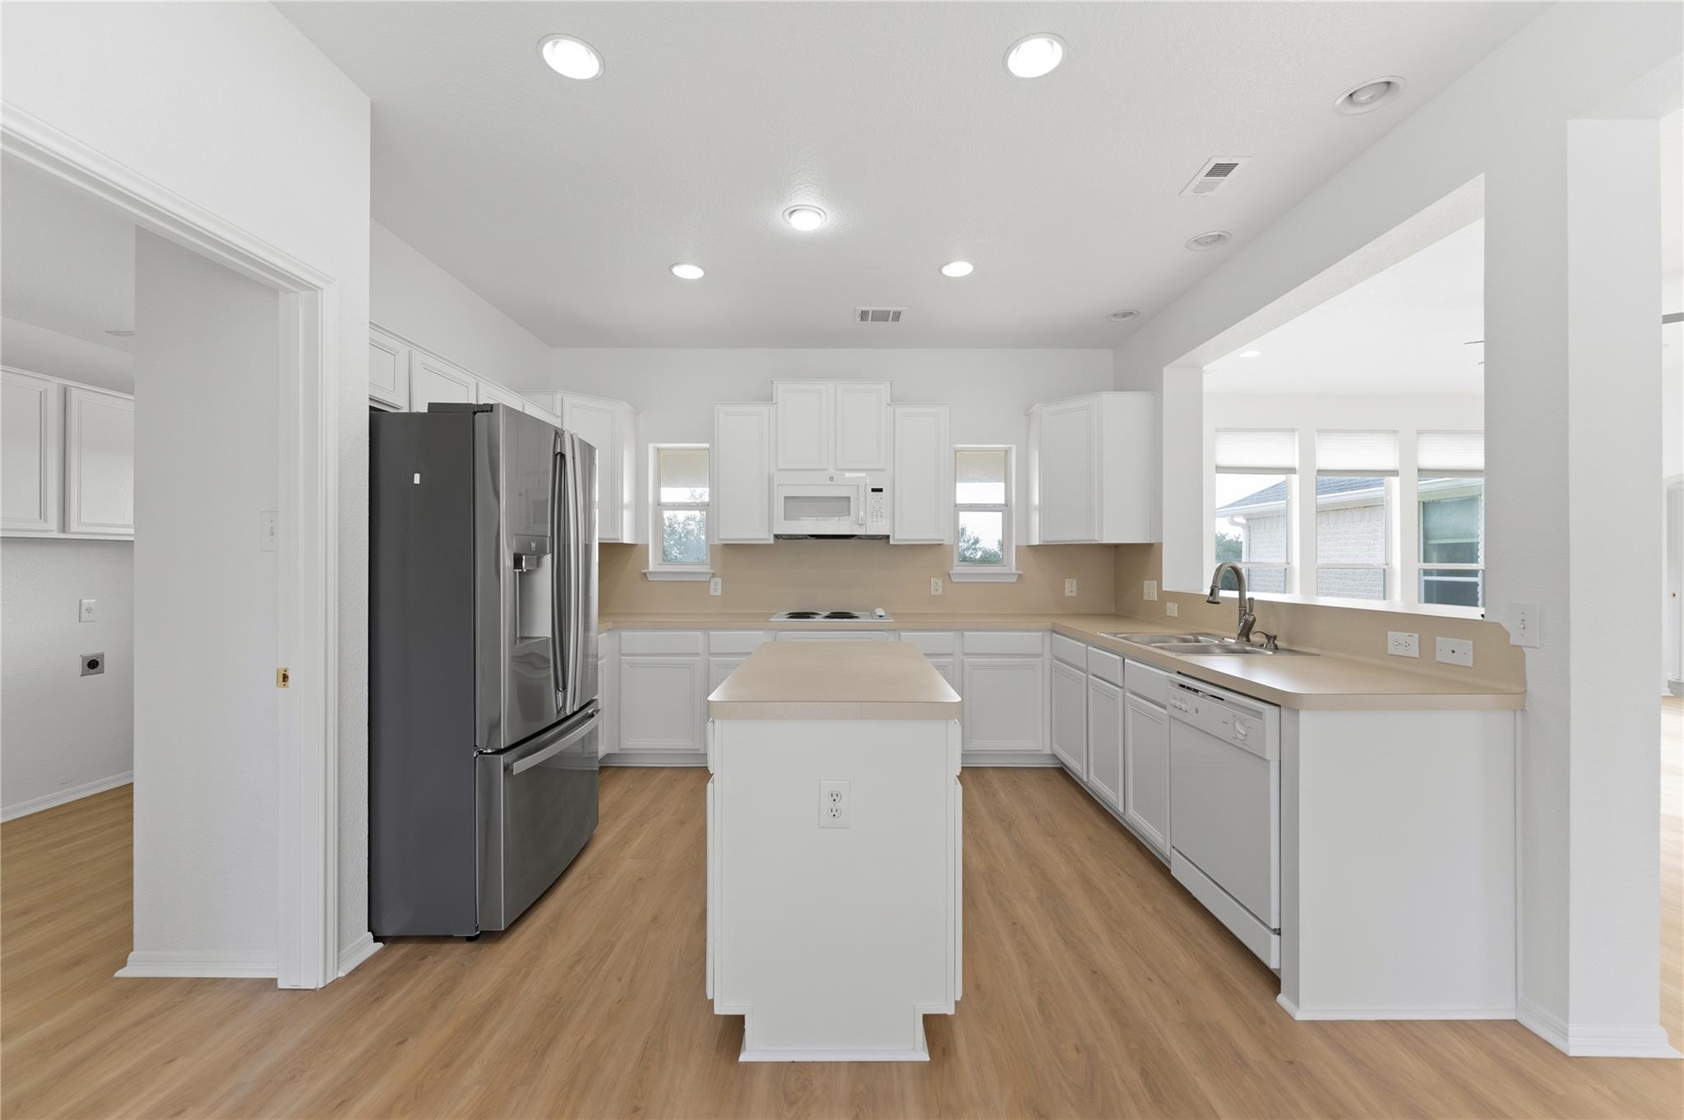
Bright kitchen with white cabinets, a large island, and stainless steel appliances.
Bright kitchen with a central island, white cabinetry, stainless steel refrigerator, and broad windows above the sink.
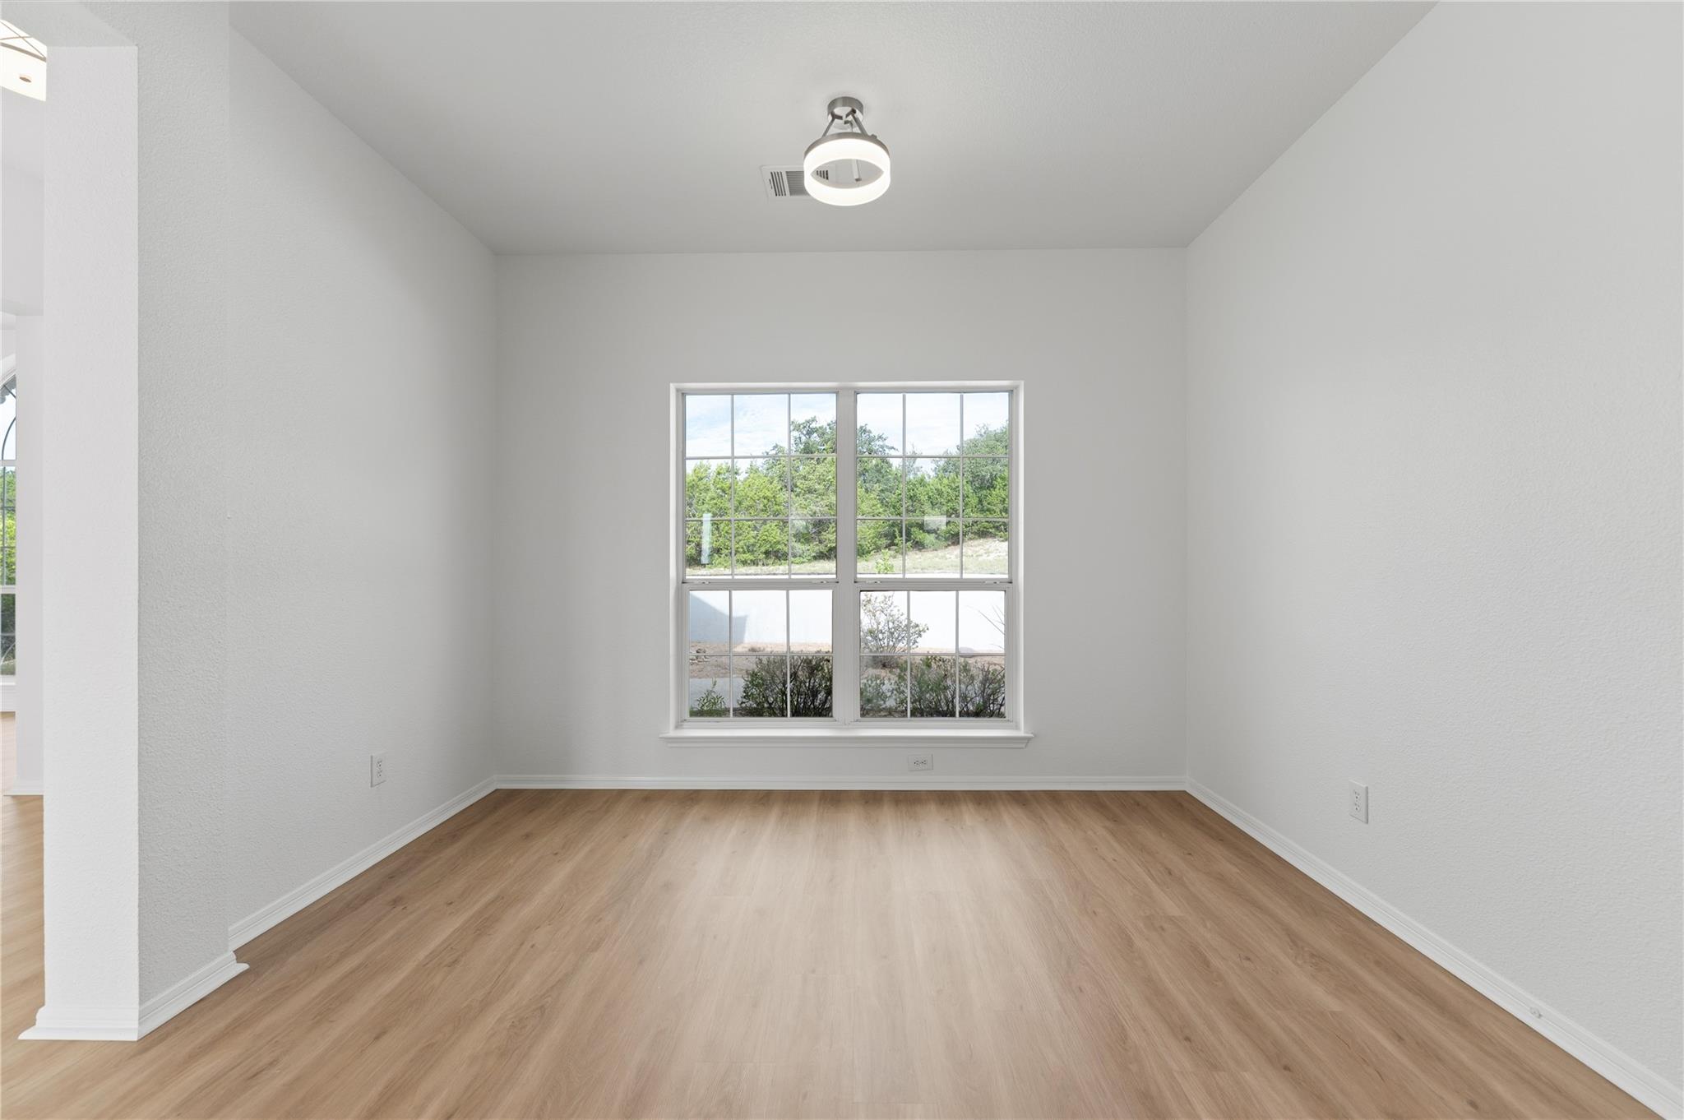
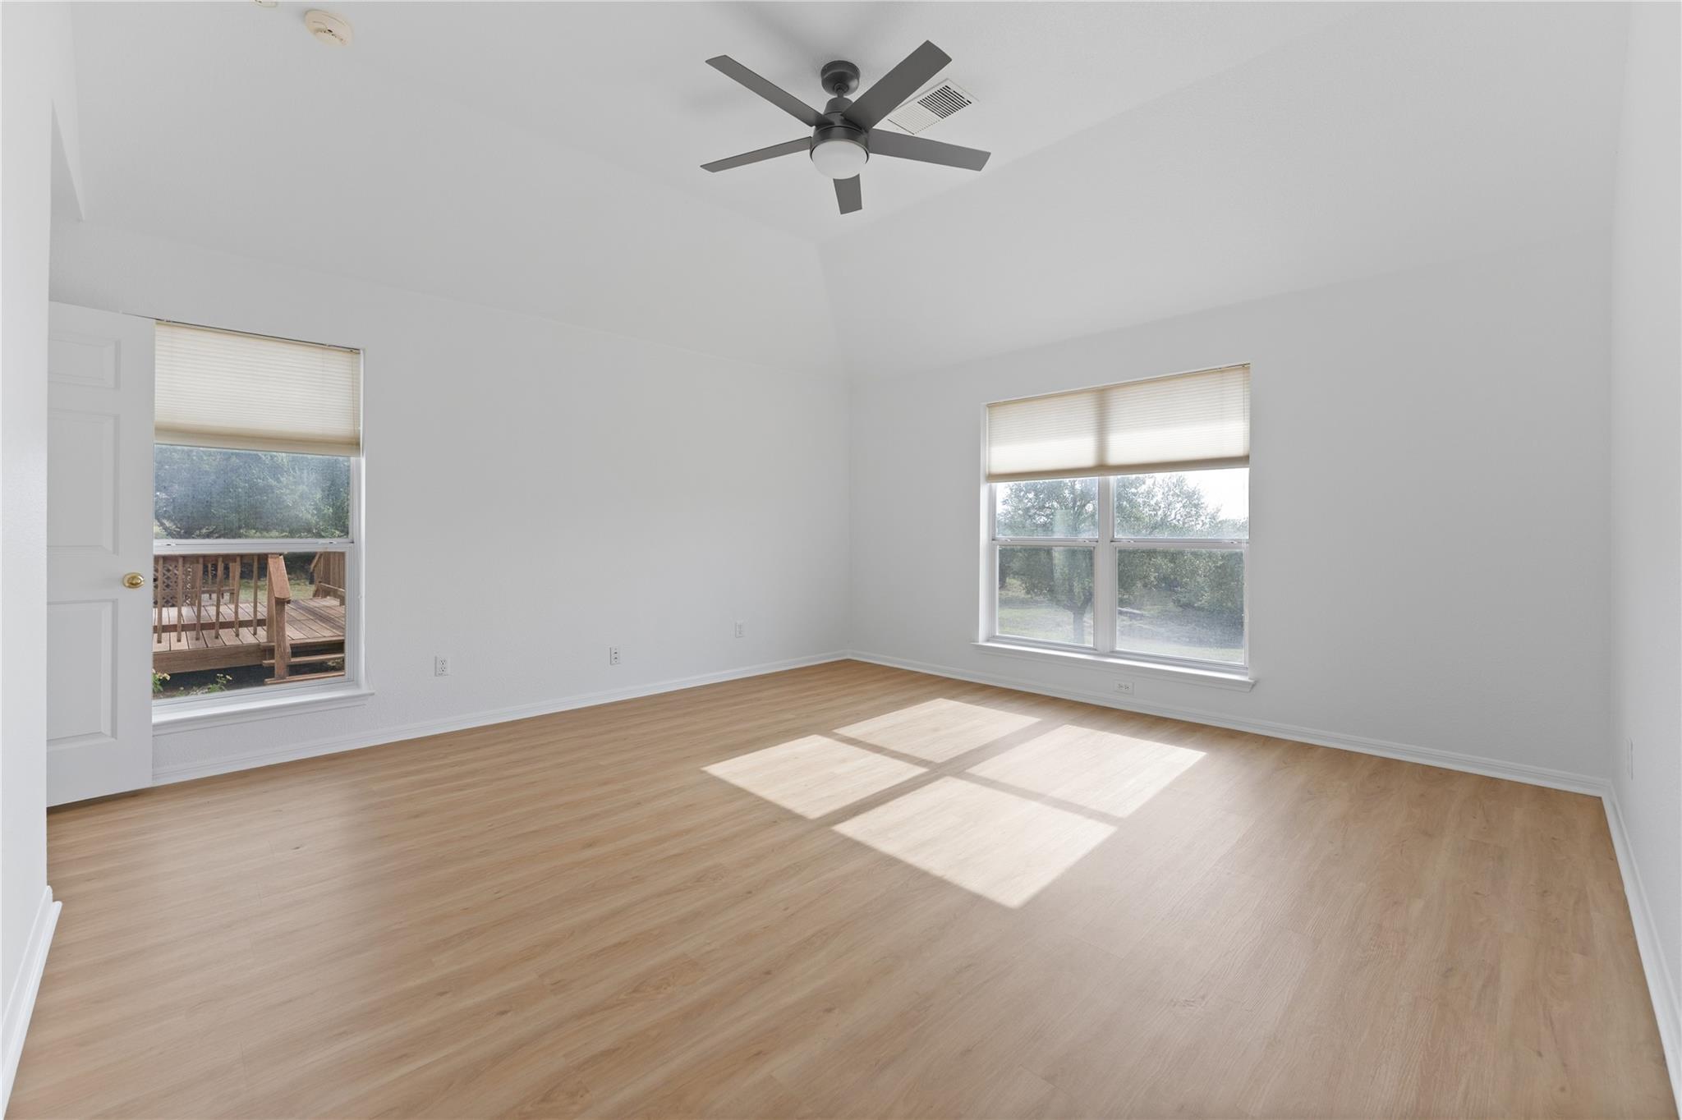
Empty room with light wood flooring, a large divided-pane window, and a modern ceiling light.
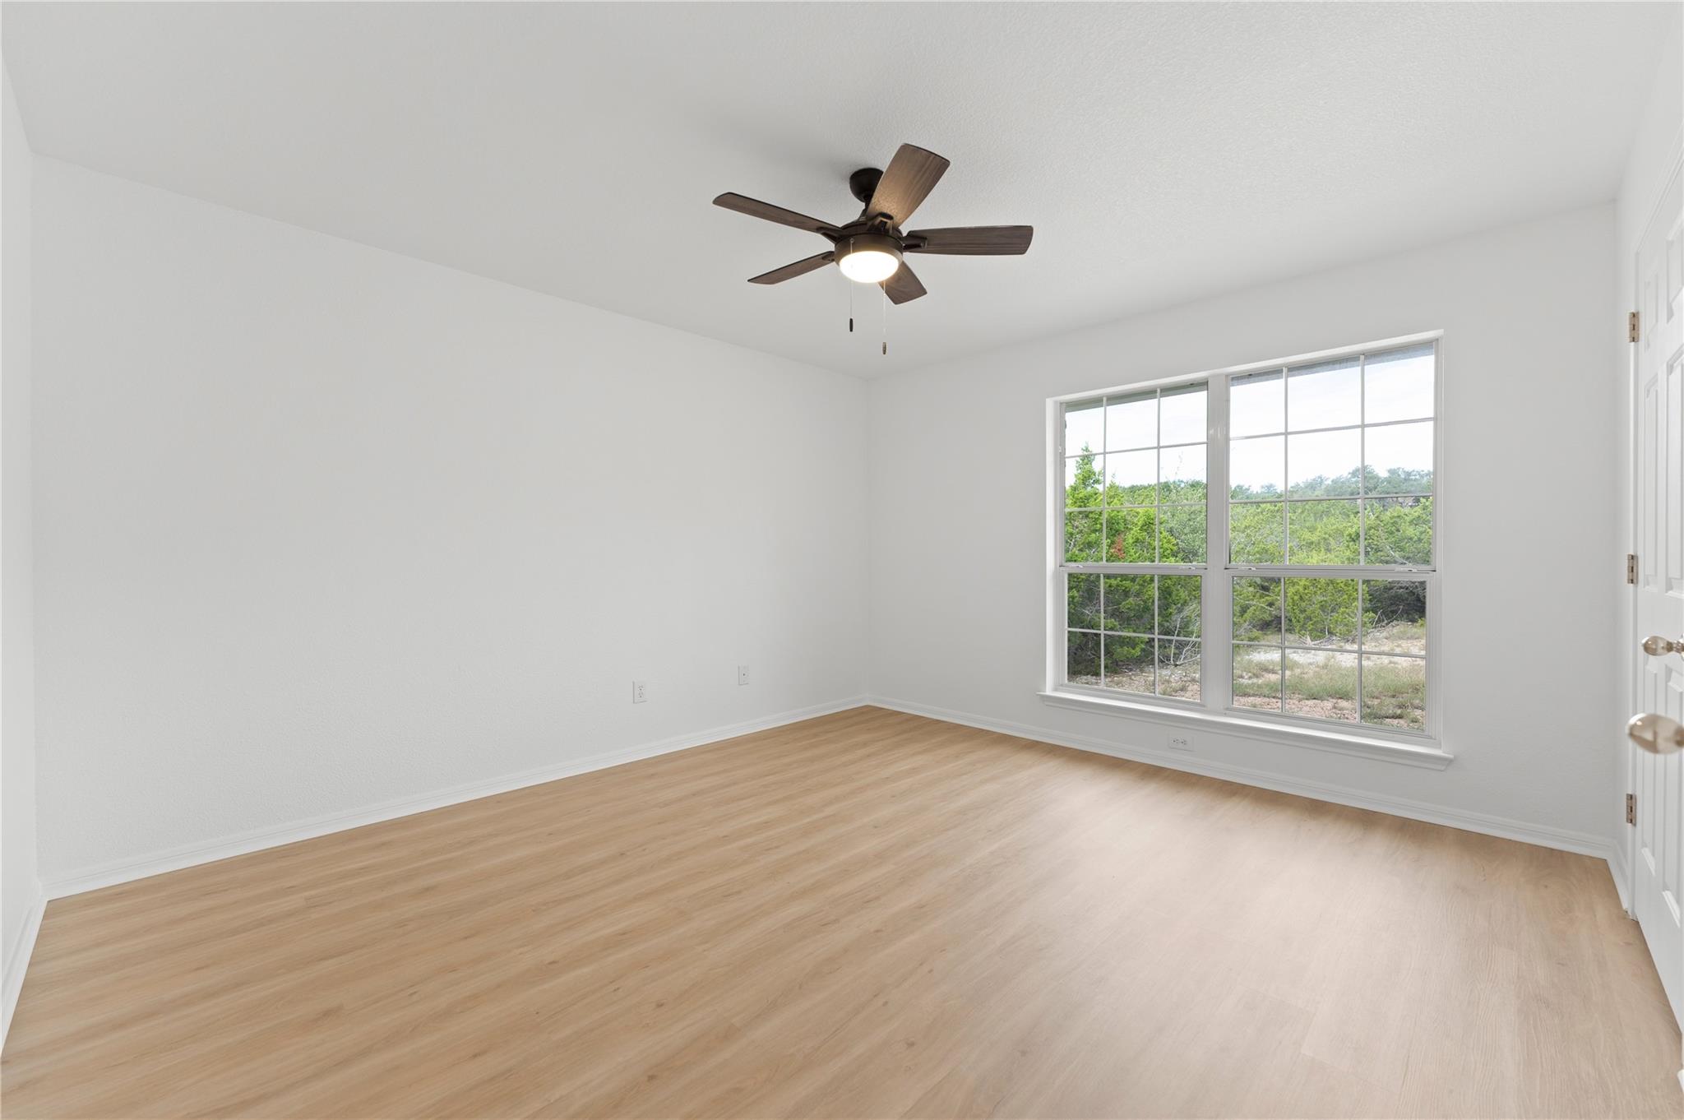
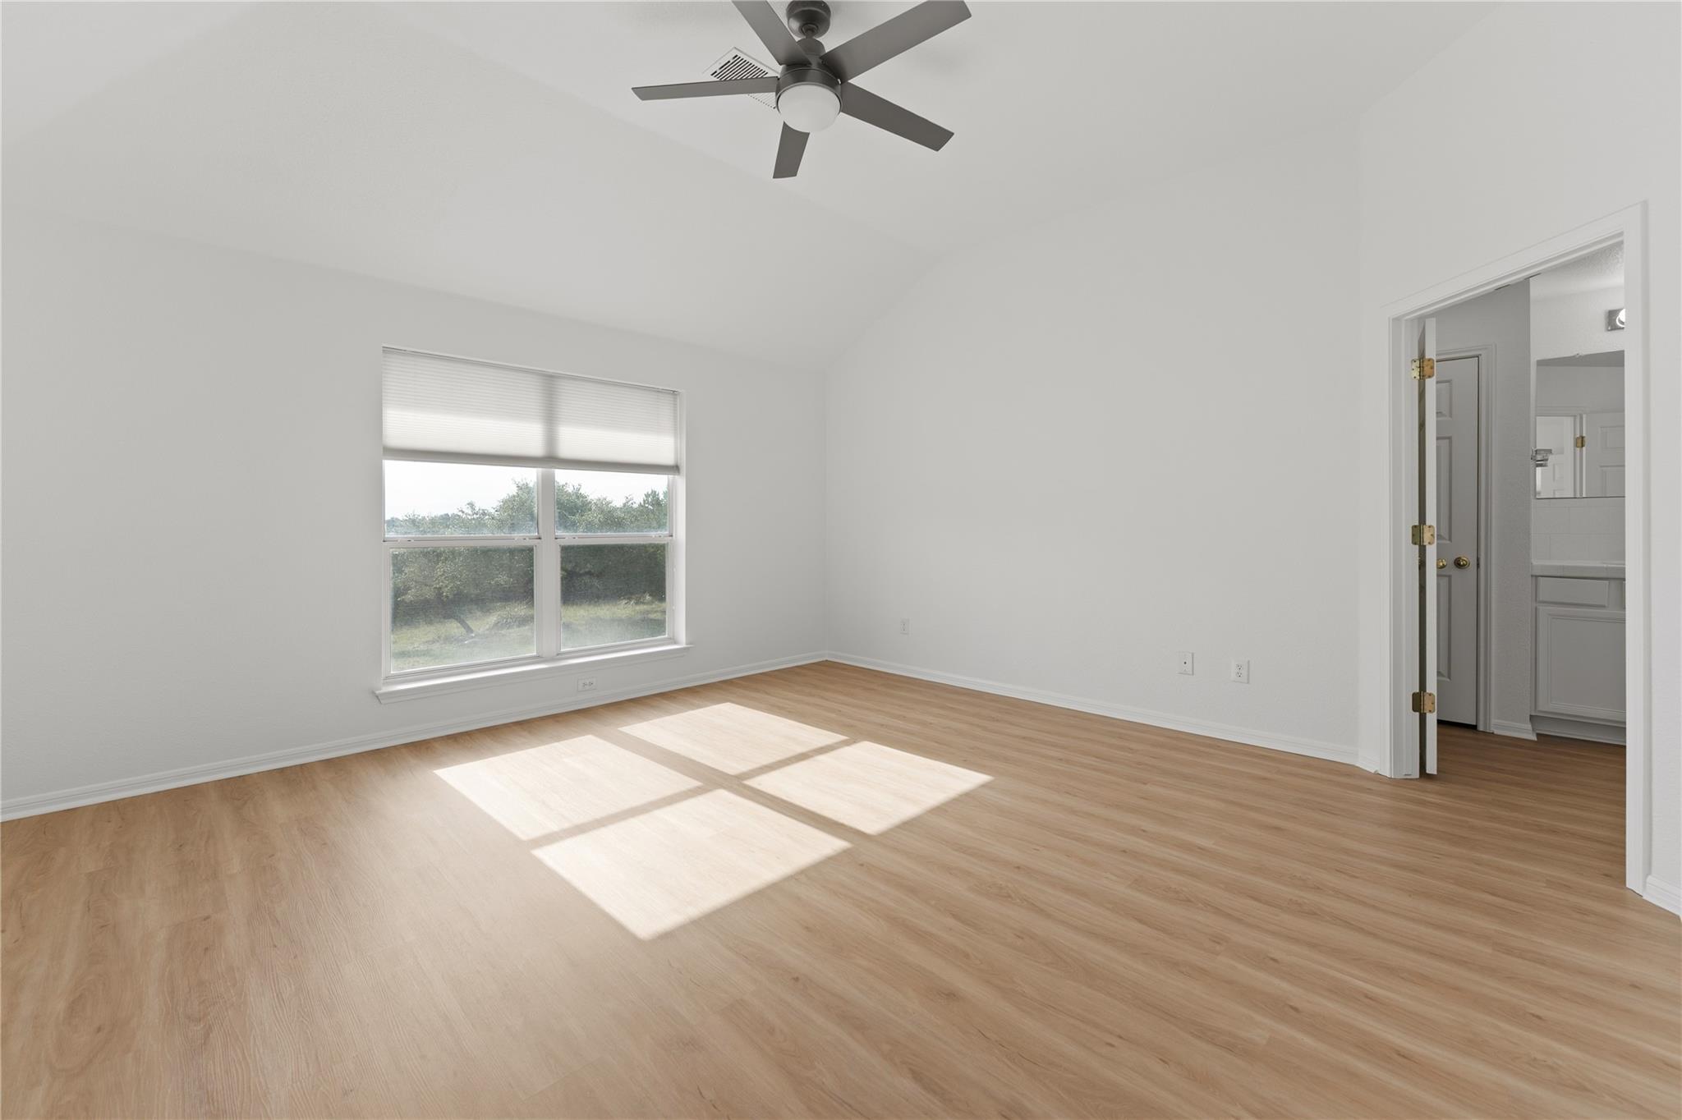
Empty room with light wood flooring, a ceiling fan, and a large window overlooking trees.
Vacant bedroom with light wood flooring, a ceiling fan, and a large window overlooking trees.
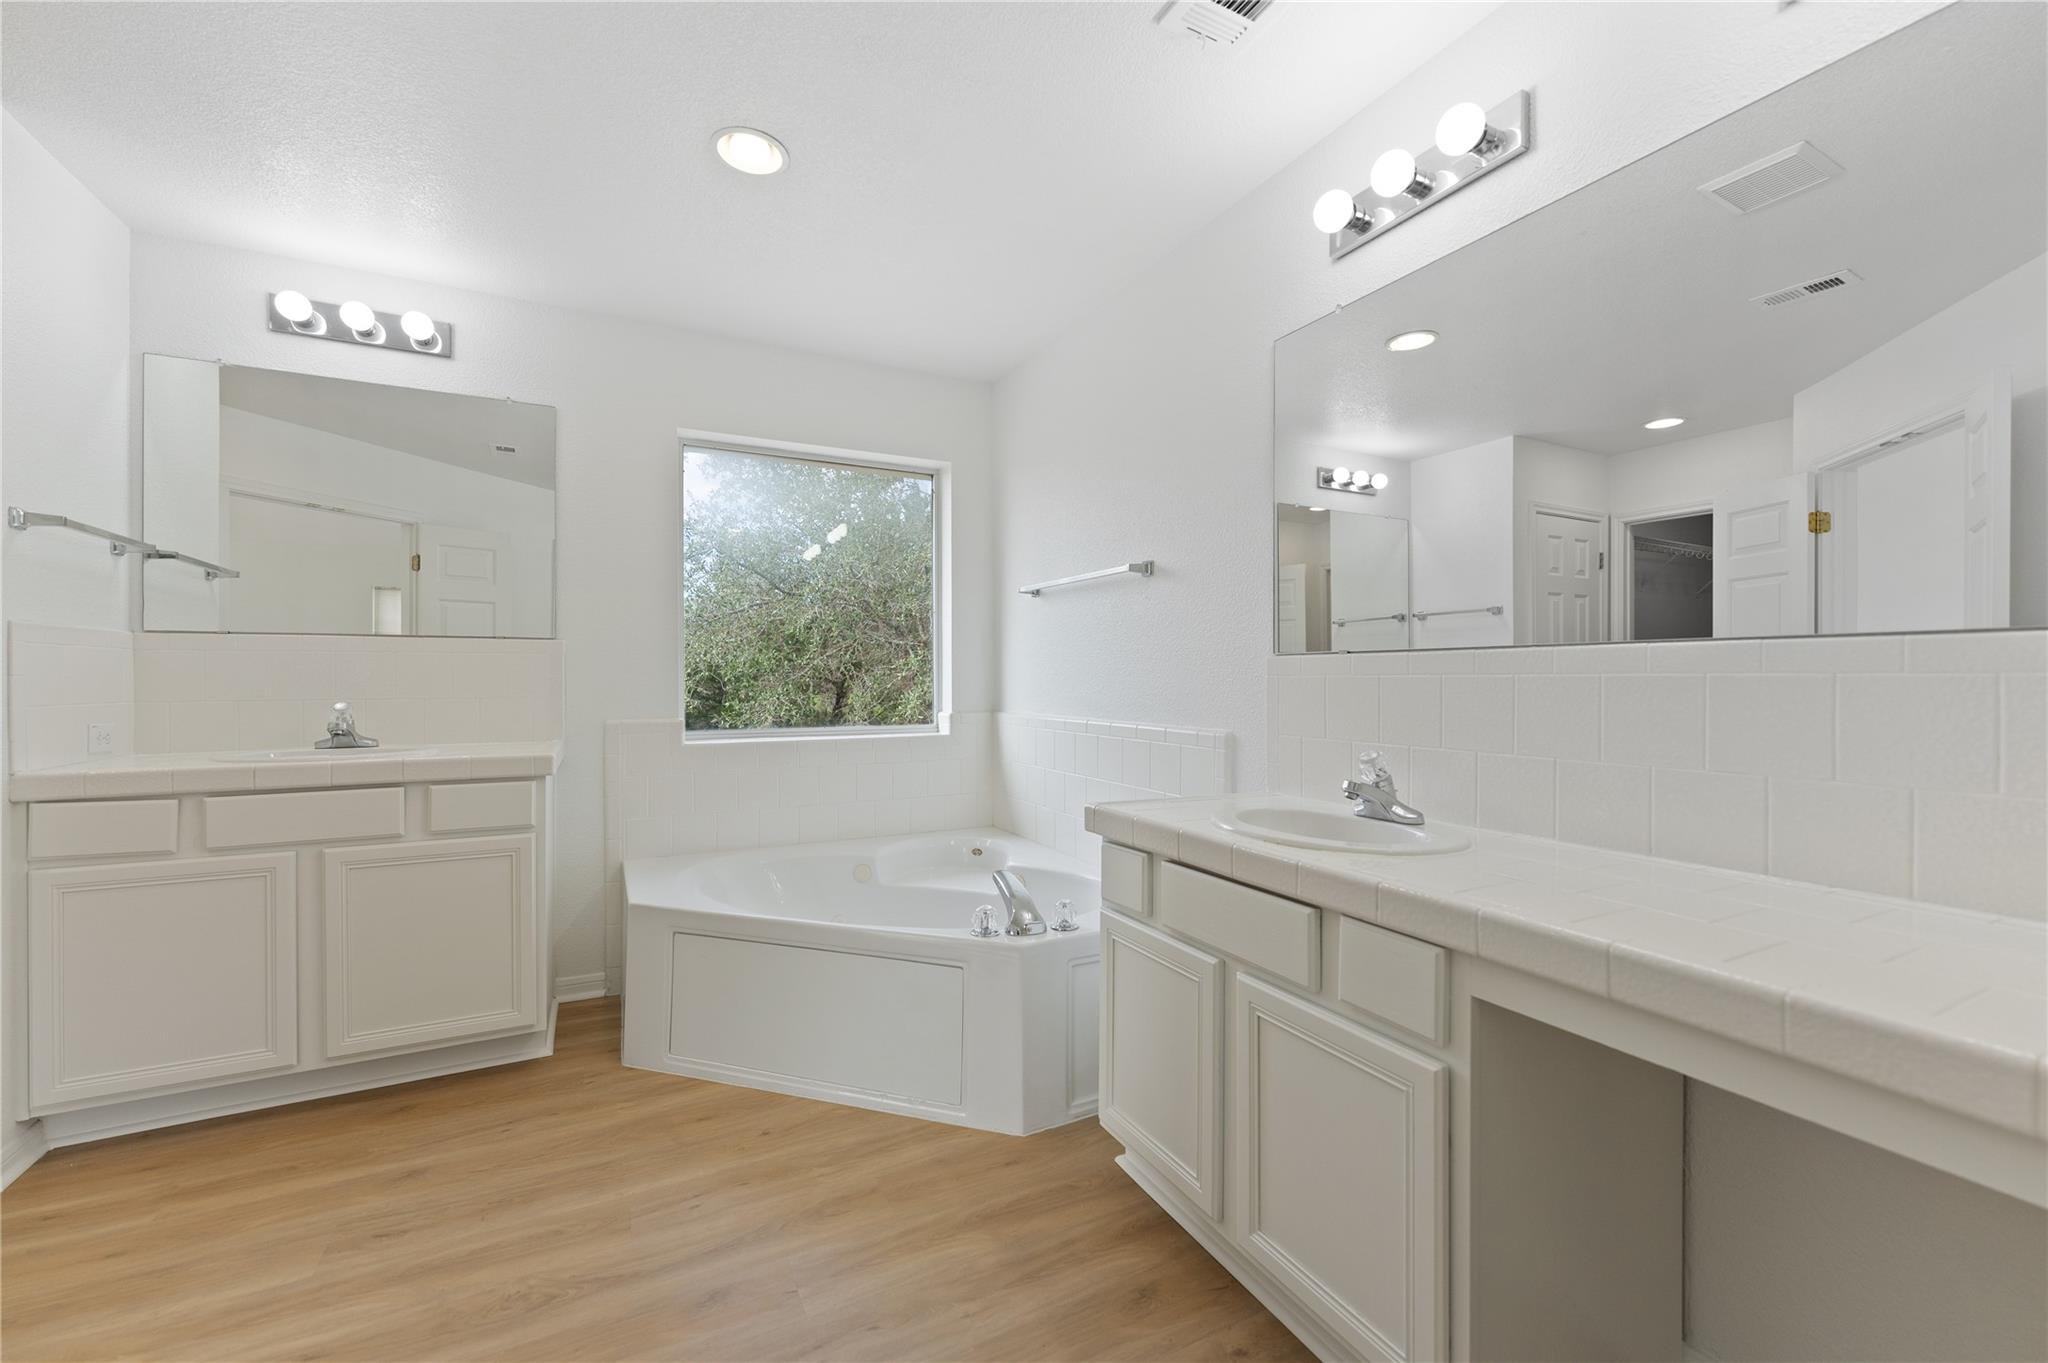
Bathroom with a corner soaking tub, two mirrored vanities, and a window overlooking trees.
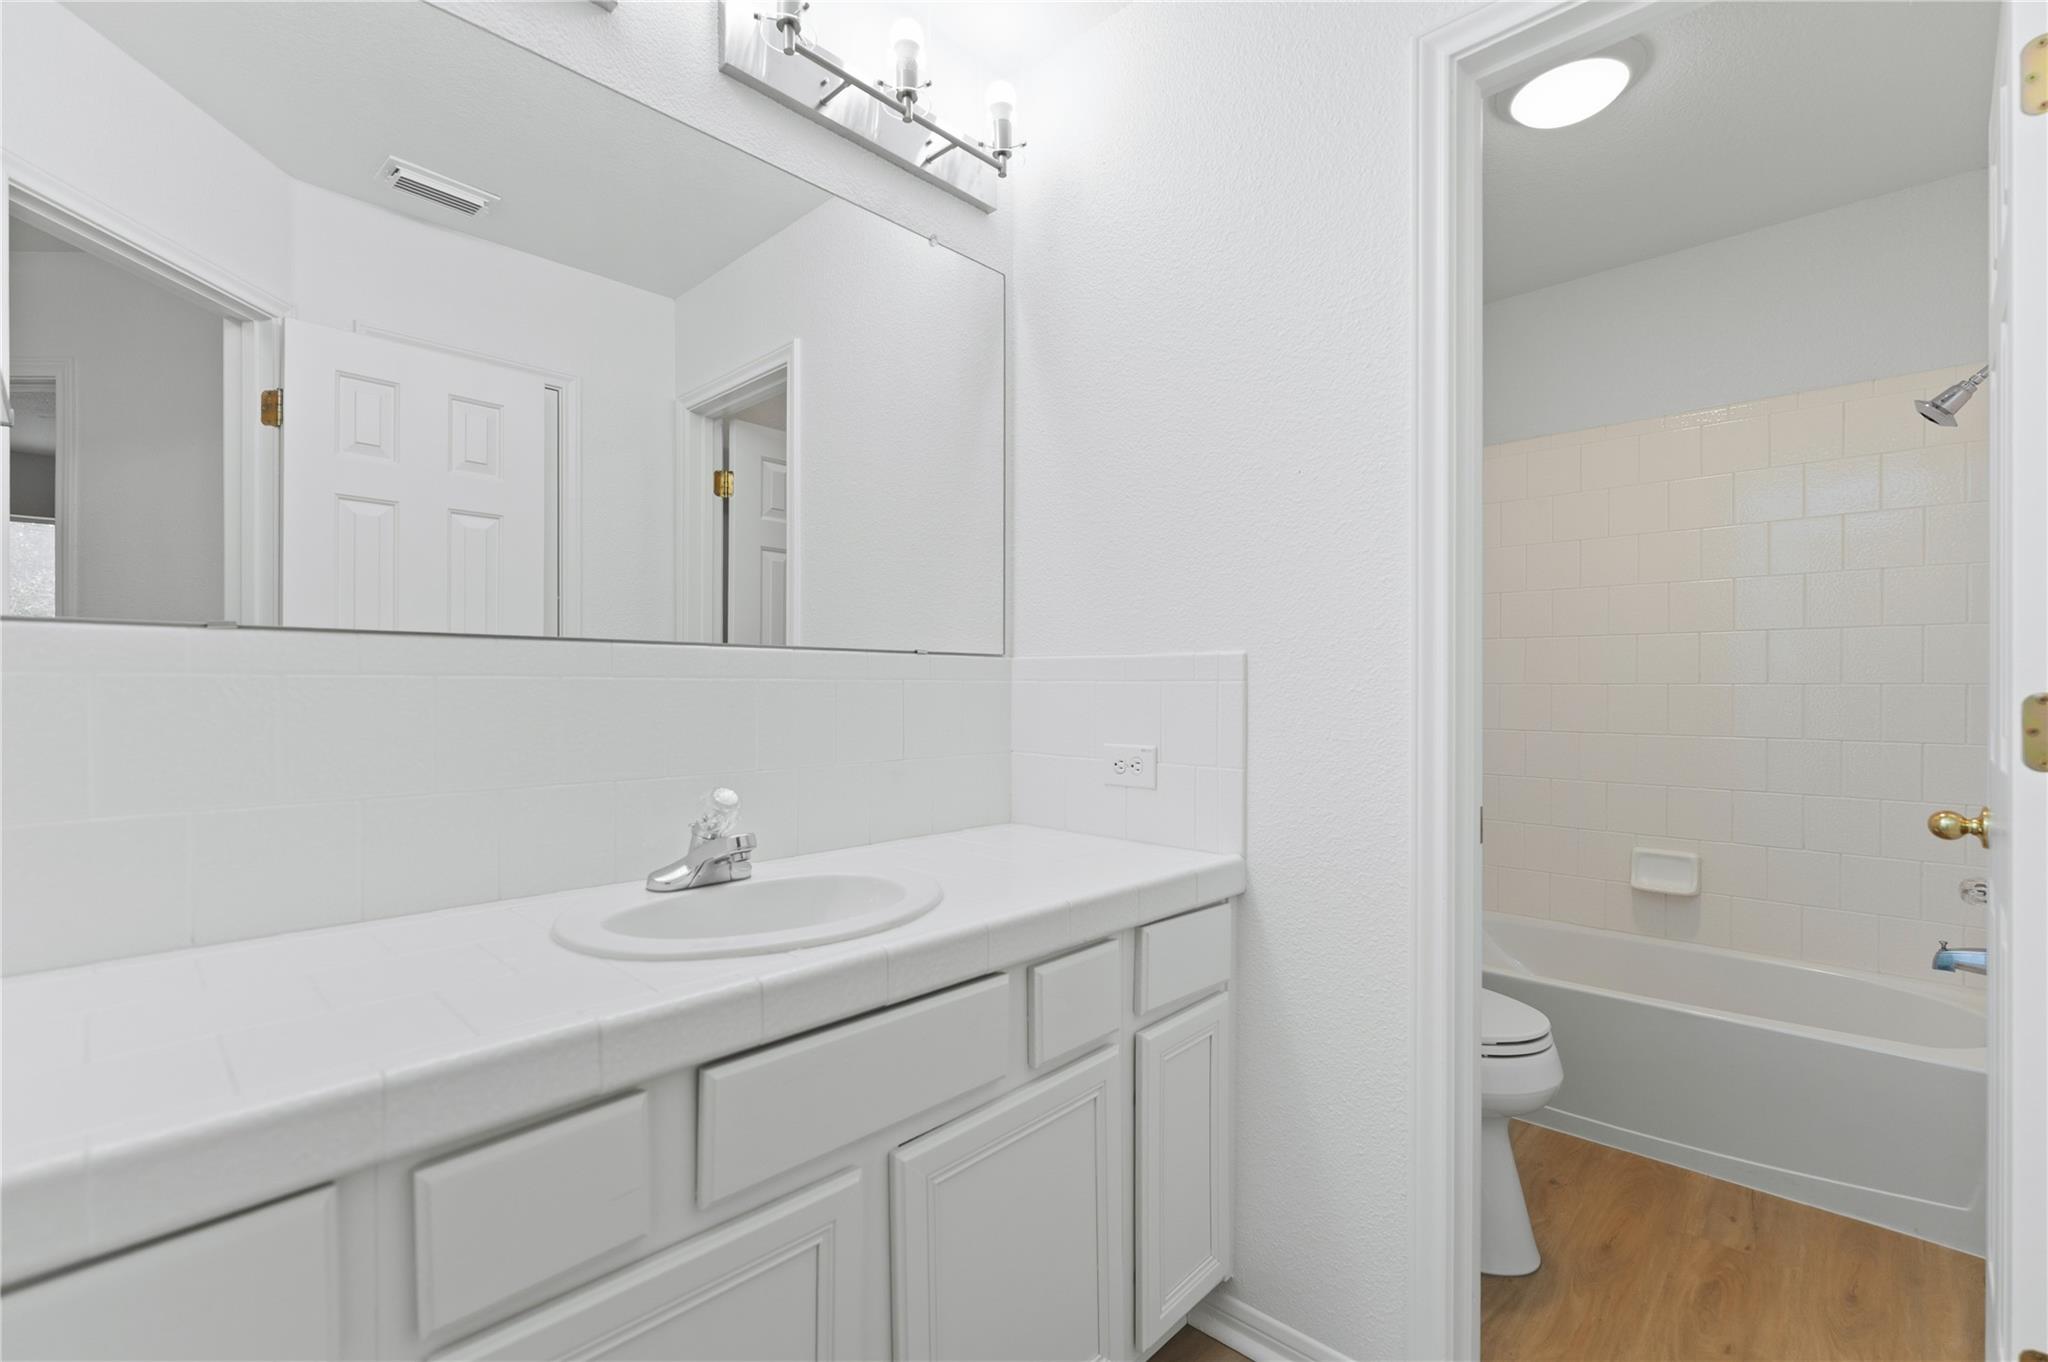
Bathroom vanity with a large mirror, beside a tub and shower with white tile.
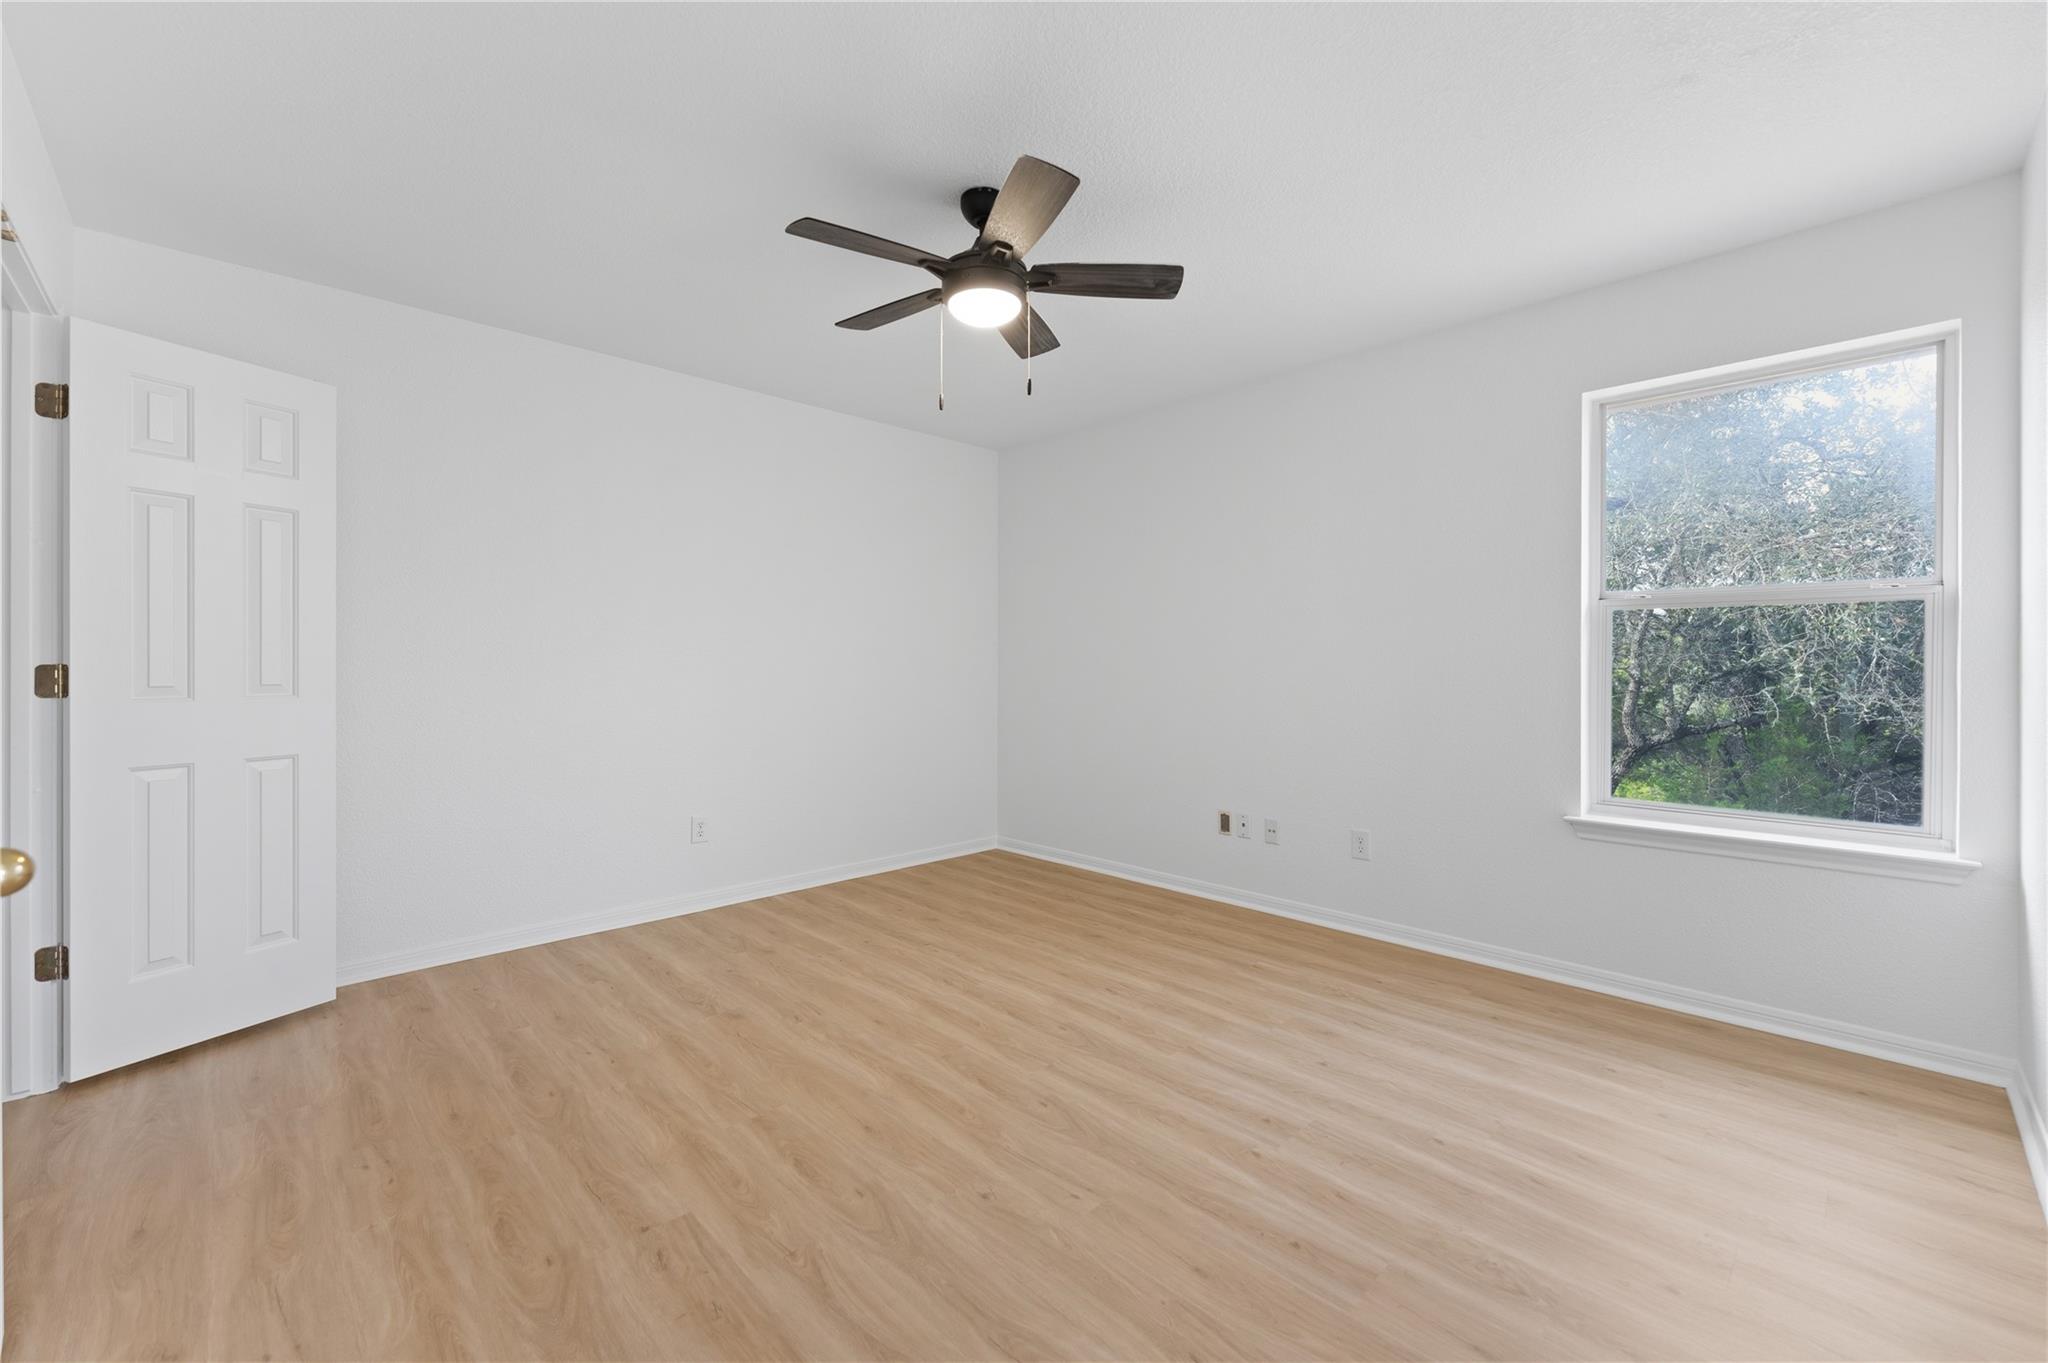
Empty bedroom with light wood flooring, a ceiling fan, and a large window overlooking trees.
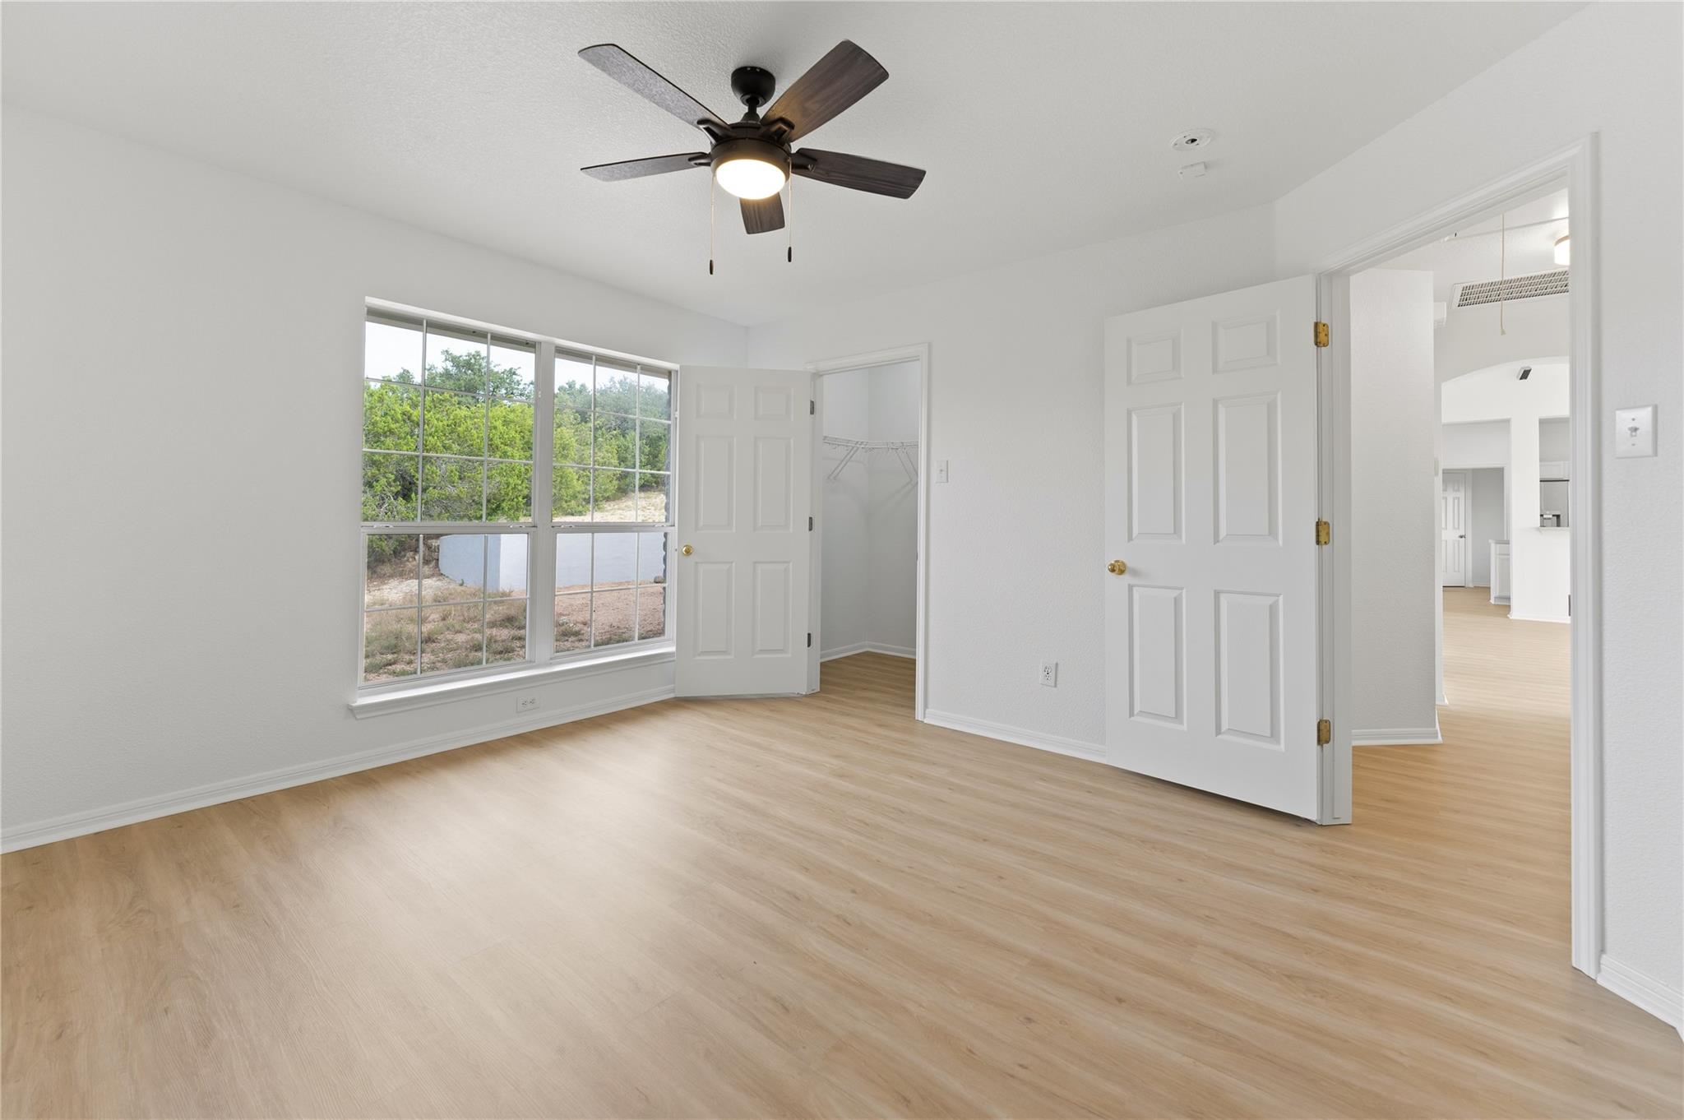
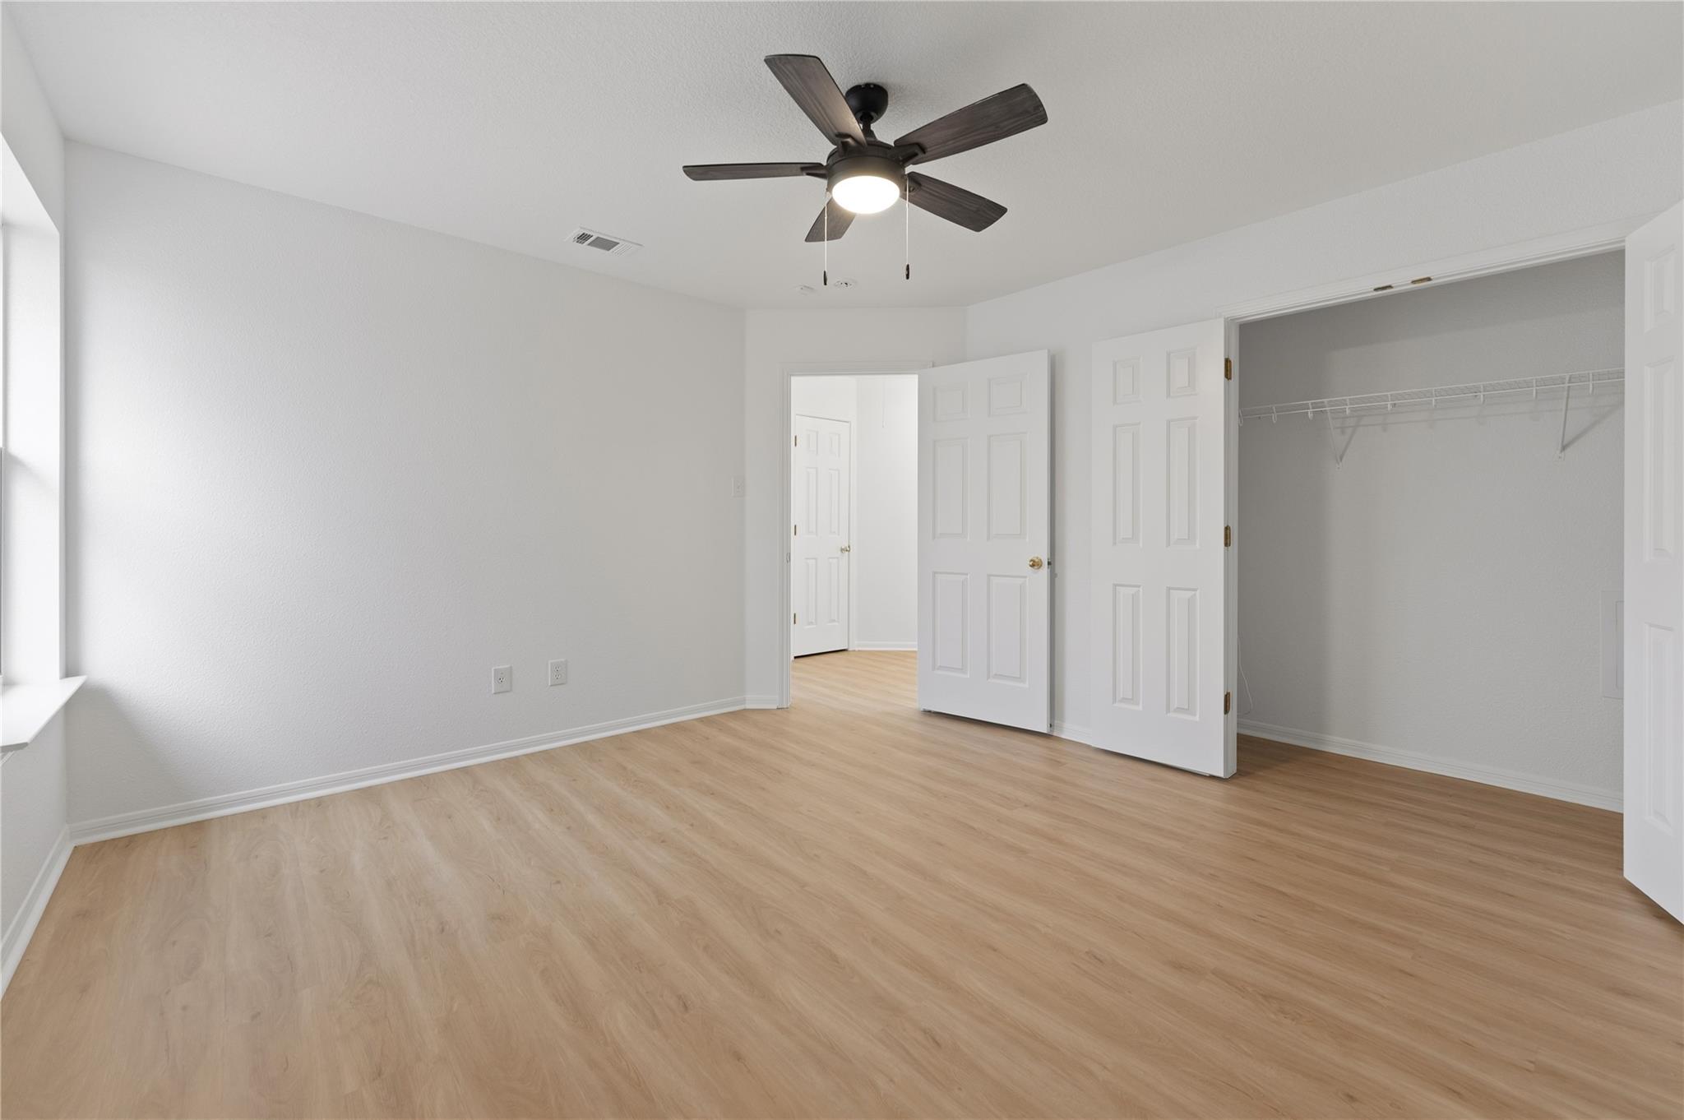
Empty bedroom with light wood flooring, a dark ceiling fan, and an open closet.
Empty room with light wood floors, two windows, and a ceiling fan.
Empty bedroom with light wood floors, a ceiling fan, and a large window.
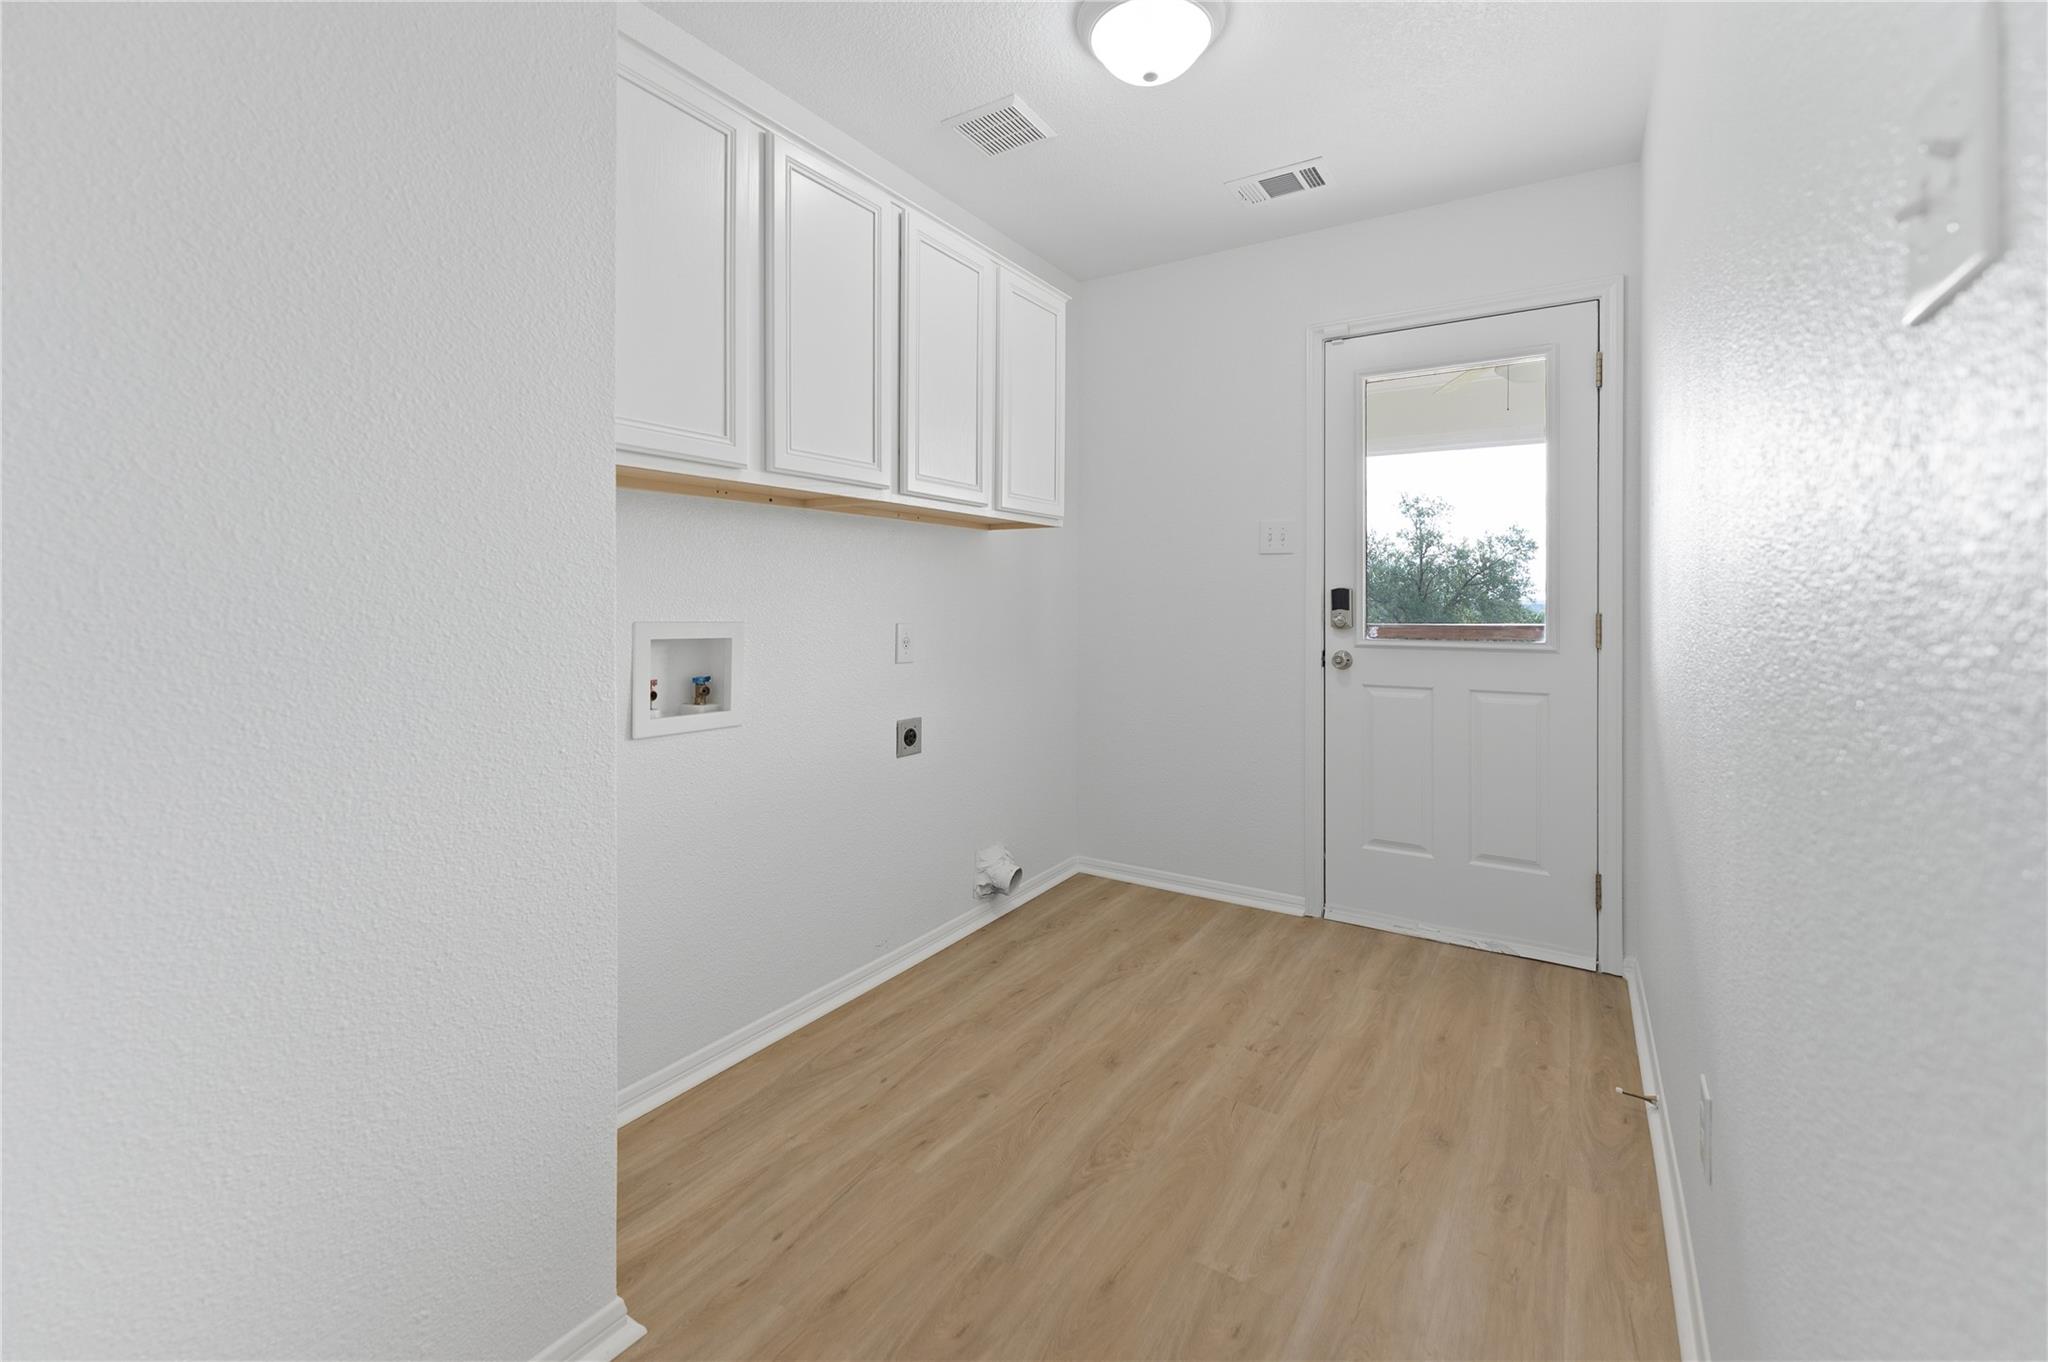
Laundry room with upper cabinets, washer hookups, wood-look flooring, and a glass-panel exterior door.
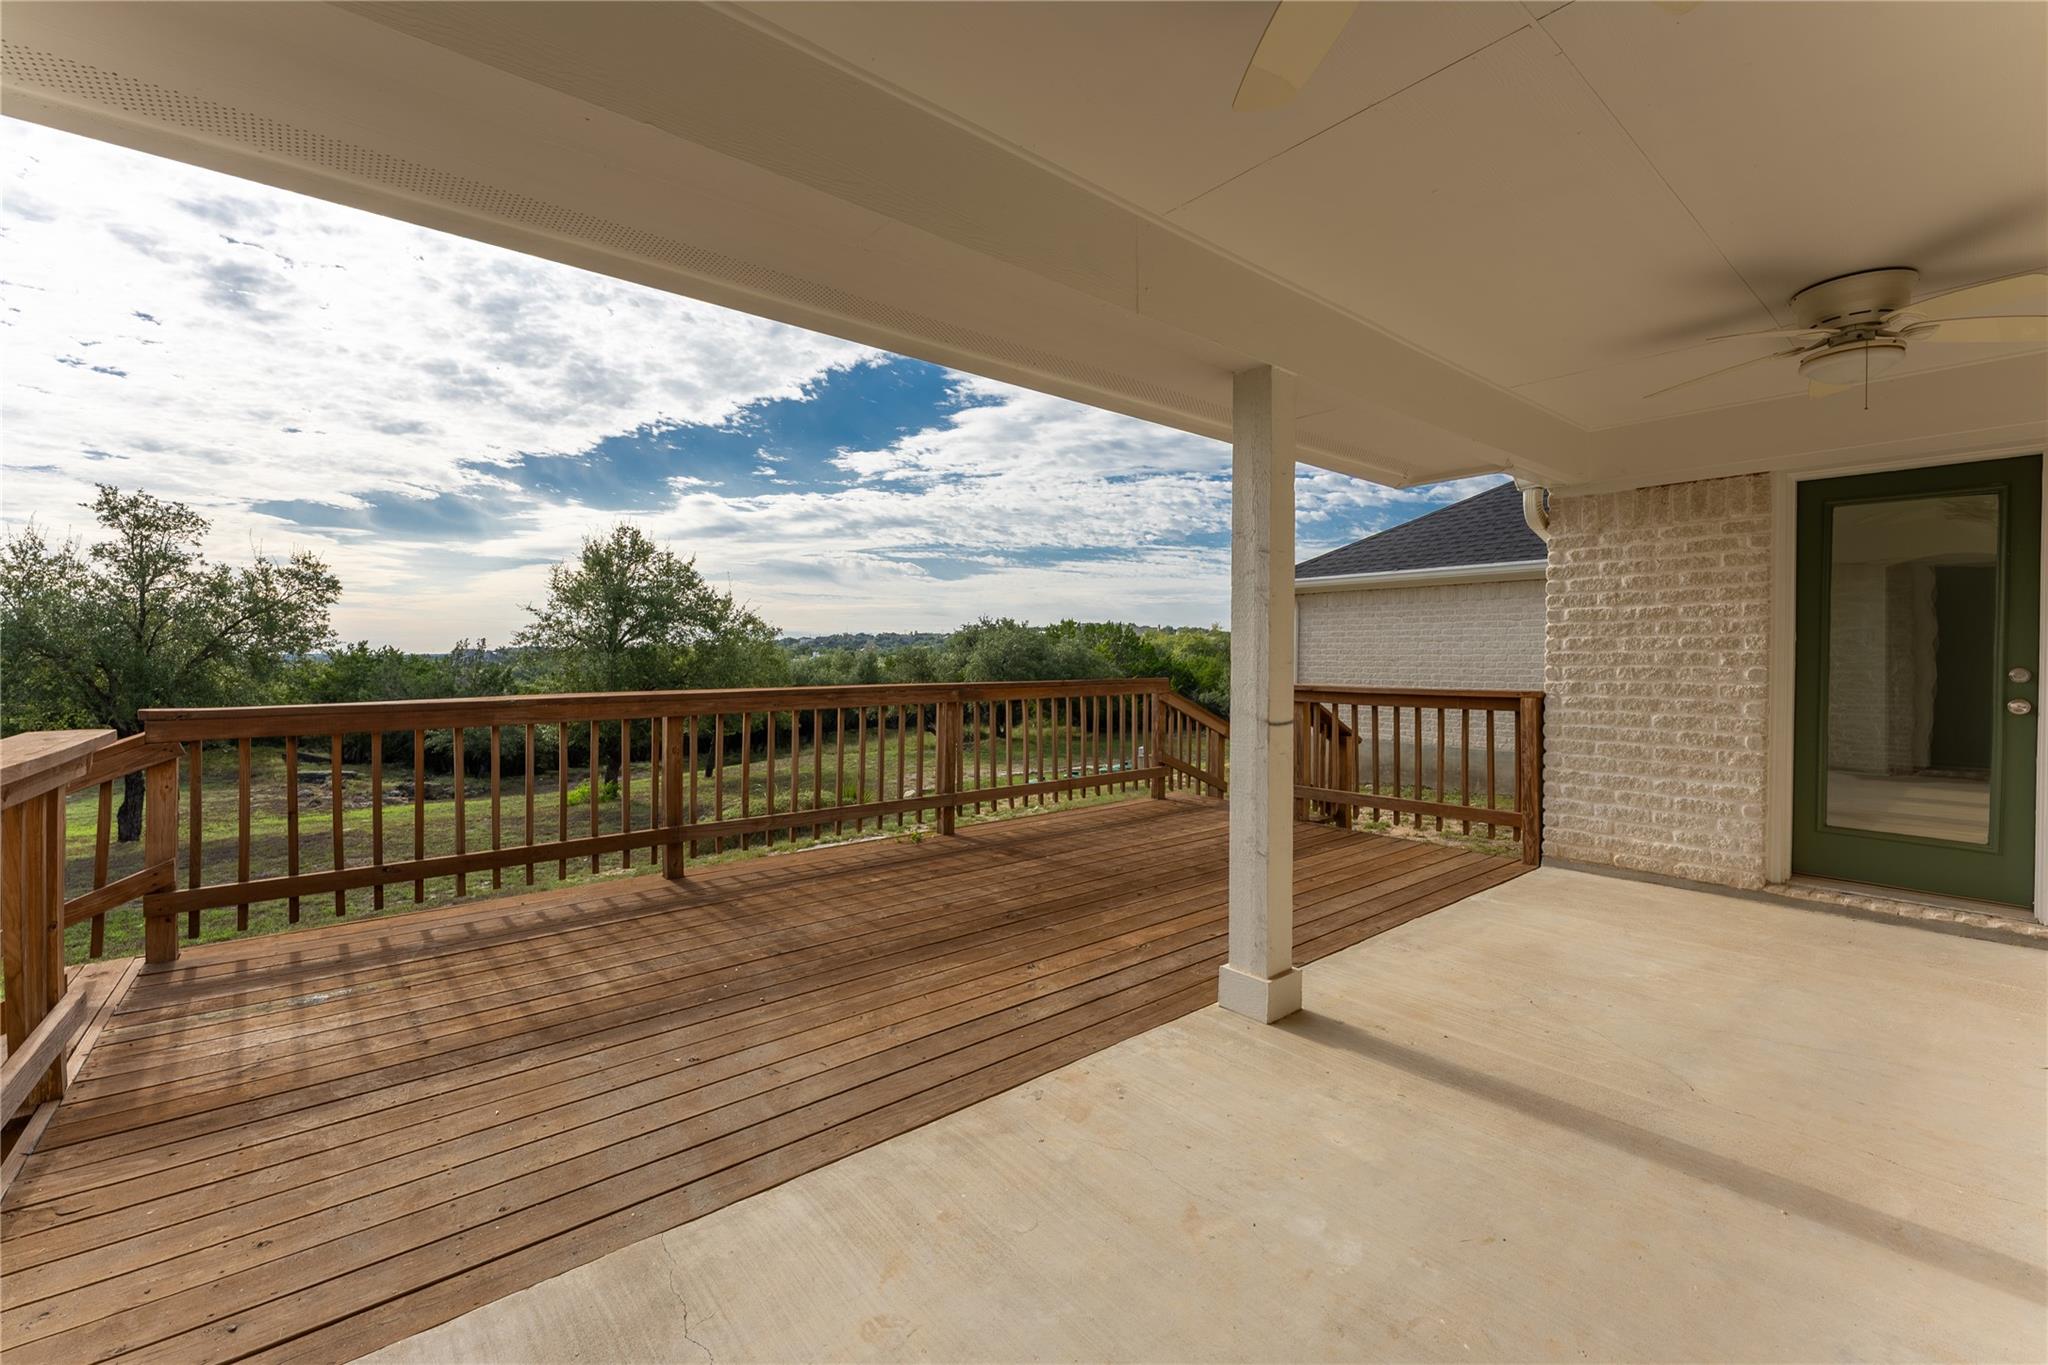
Covered patio with a spacious wooden deck, railing, ceiling fan, and tree-lined view.
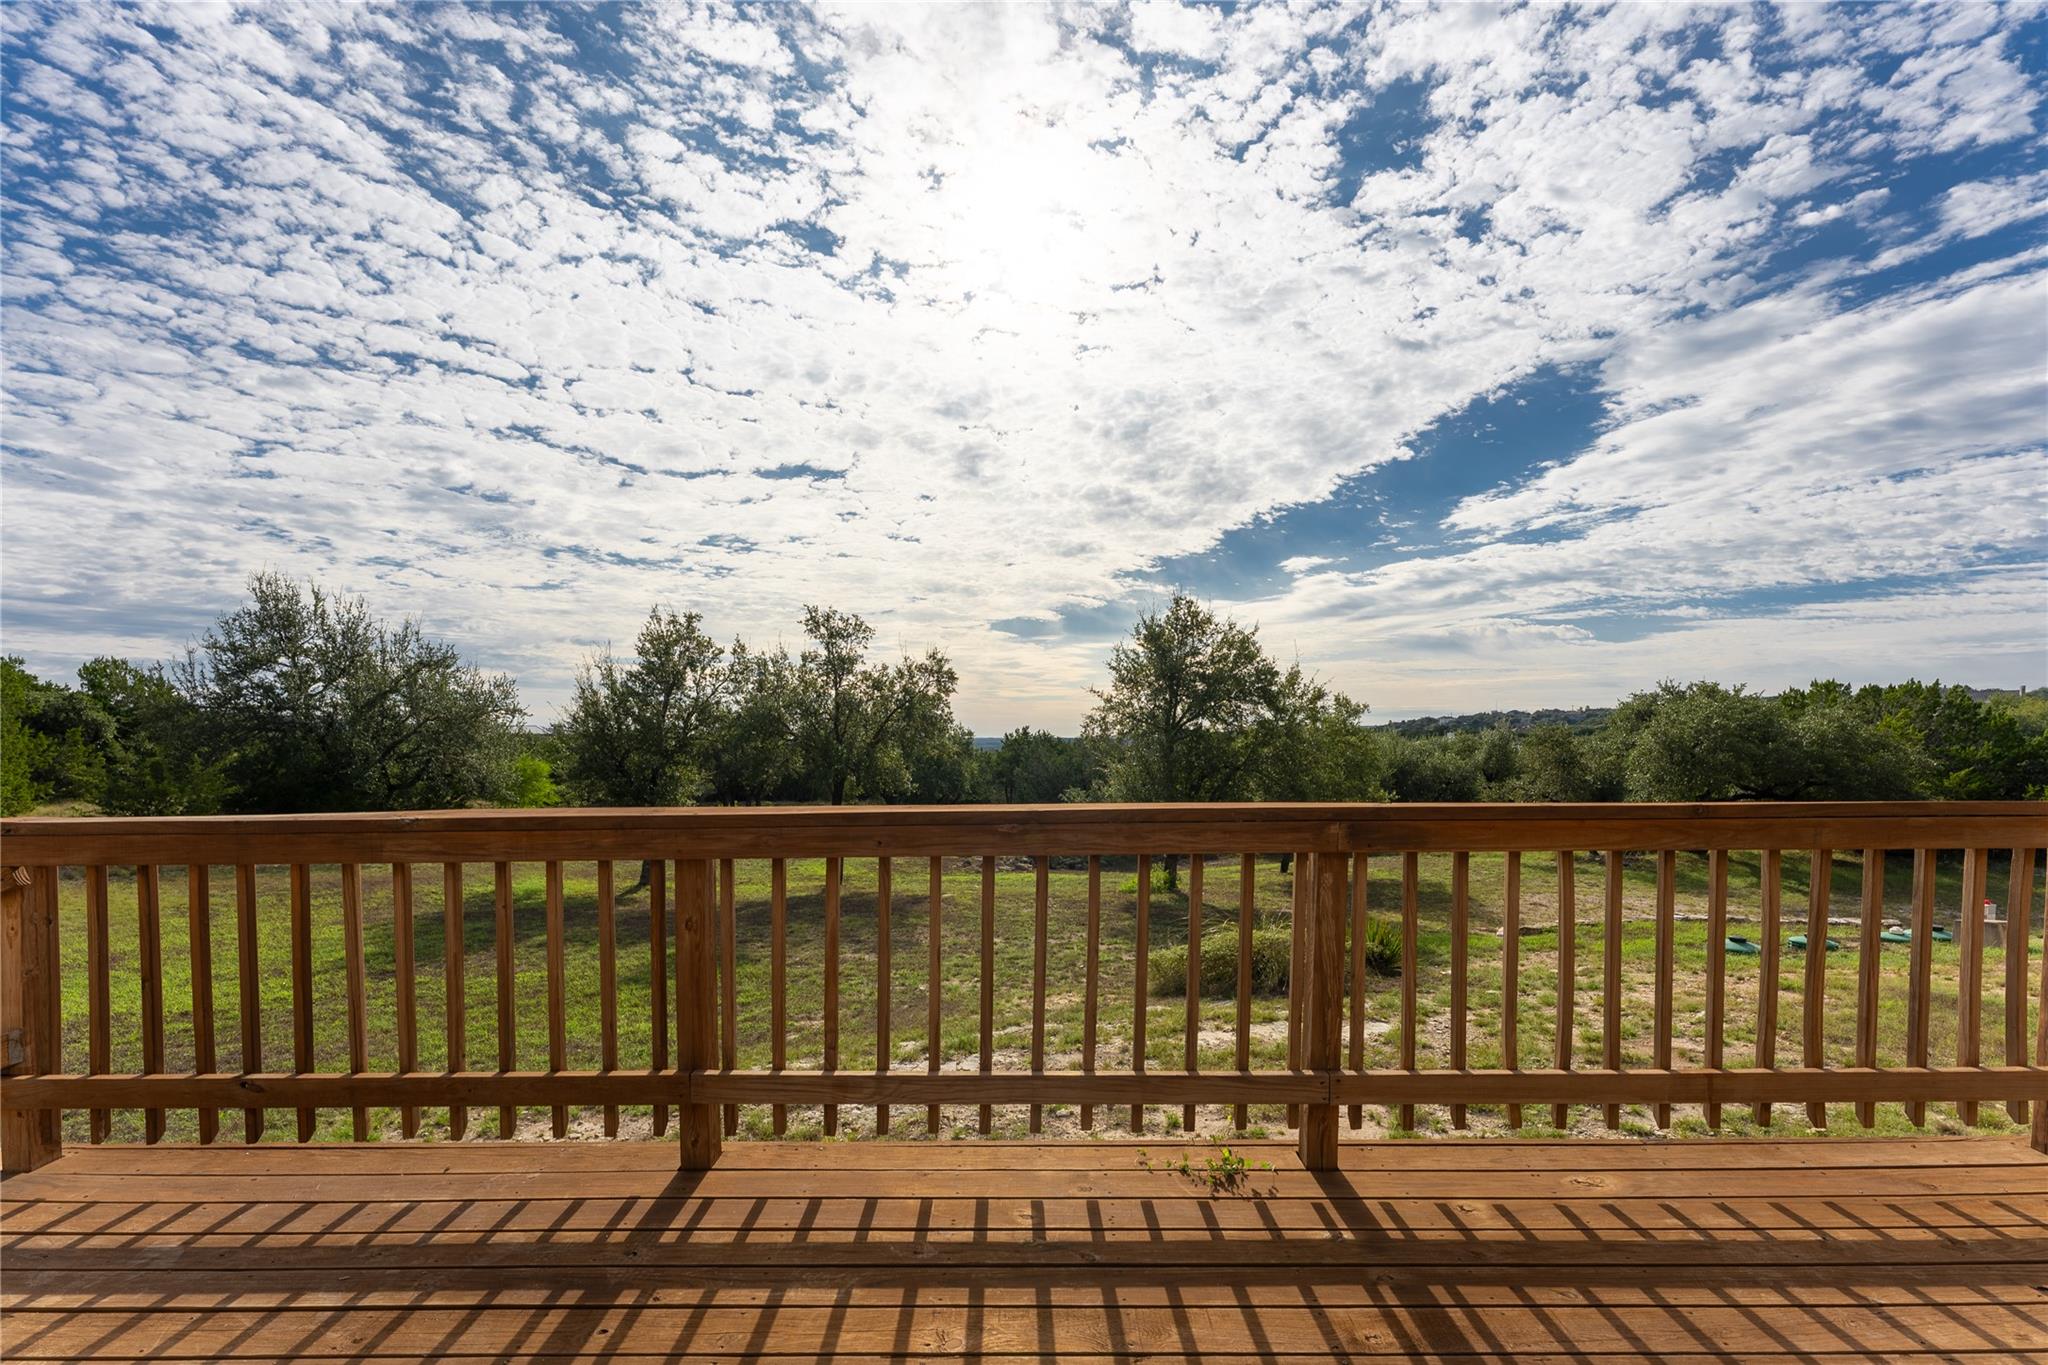
Wooden deck overlooking a grassy yard and tree-lined landscape beneath a dramatic cloud-filled sky.
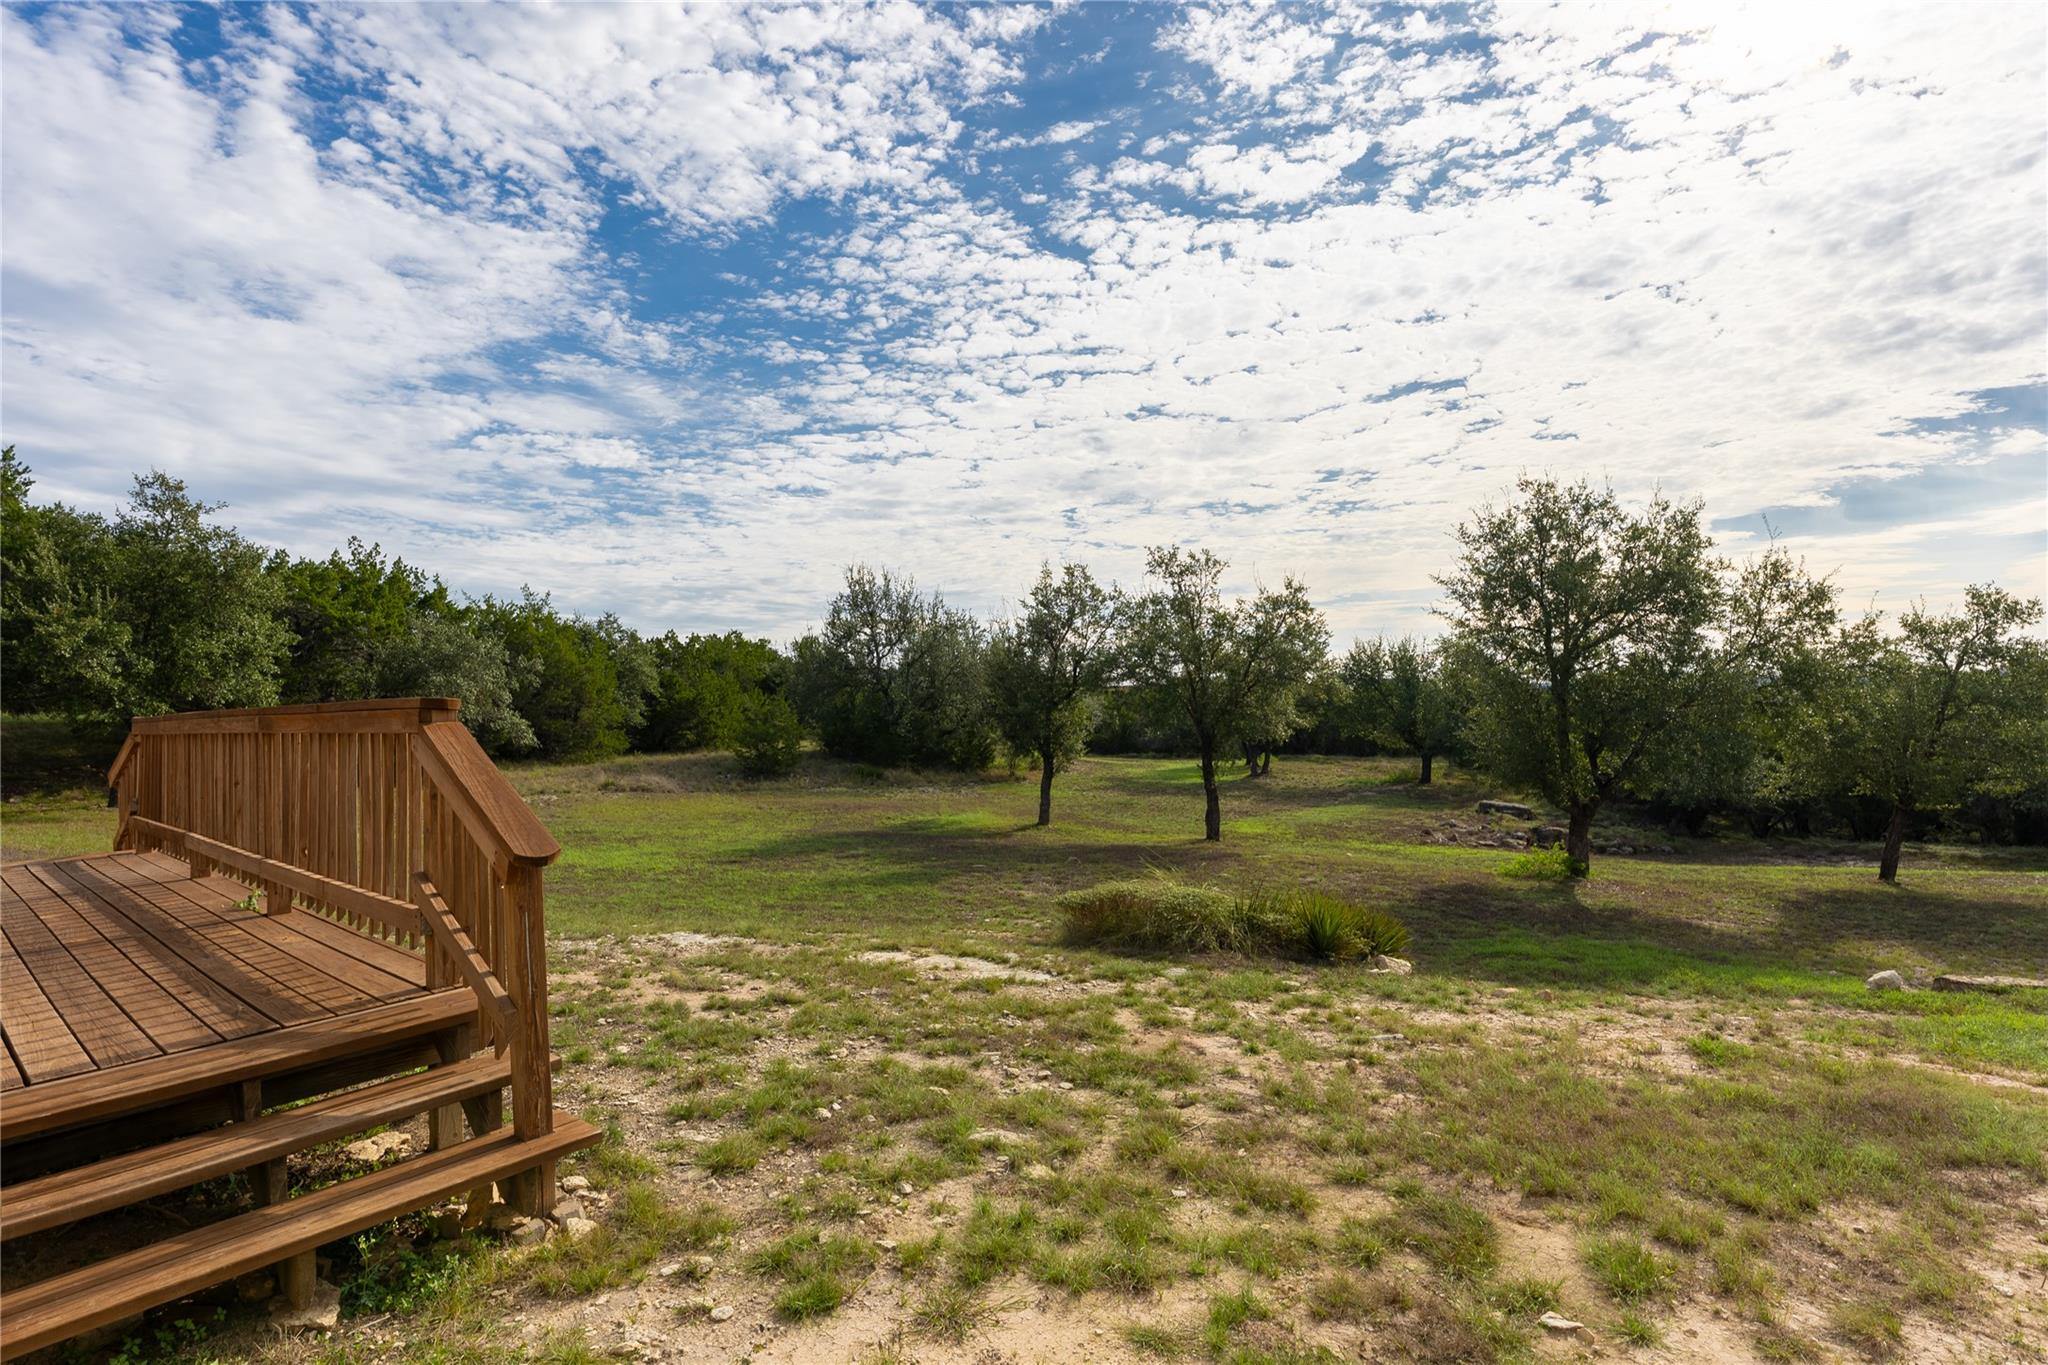
Grassy yard with scattered trees and a wooden deck under a cloud-filled sky.
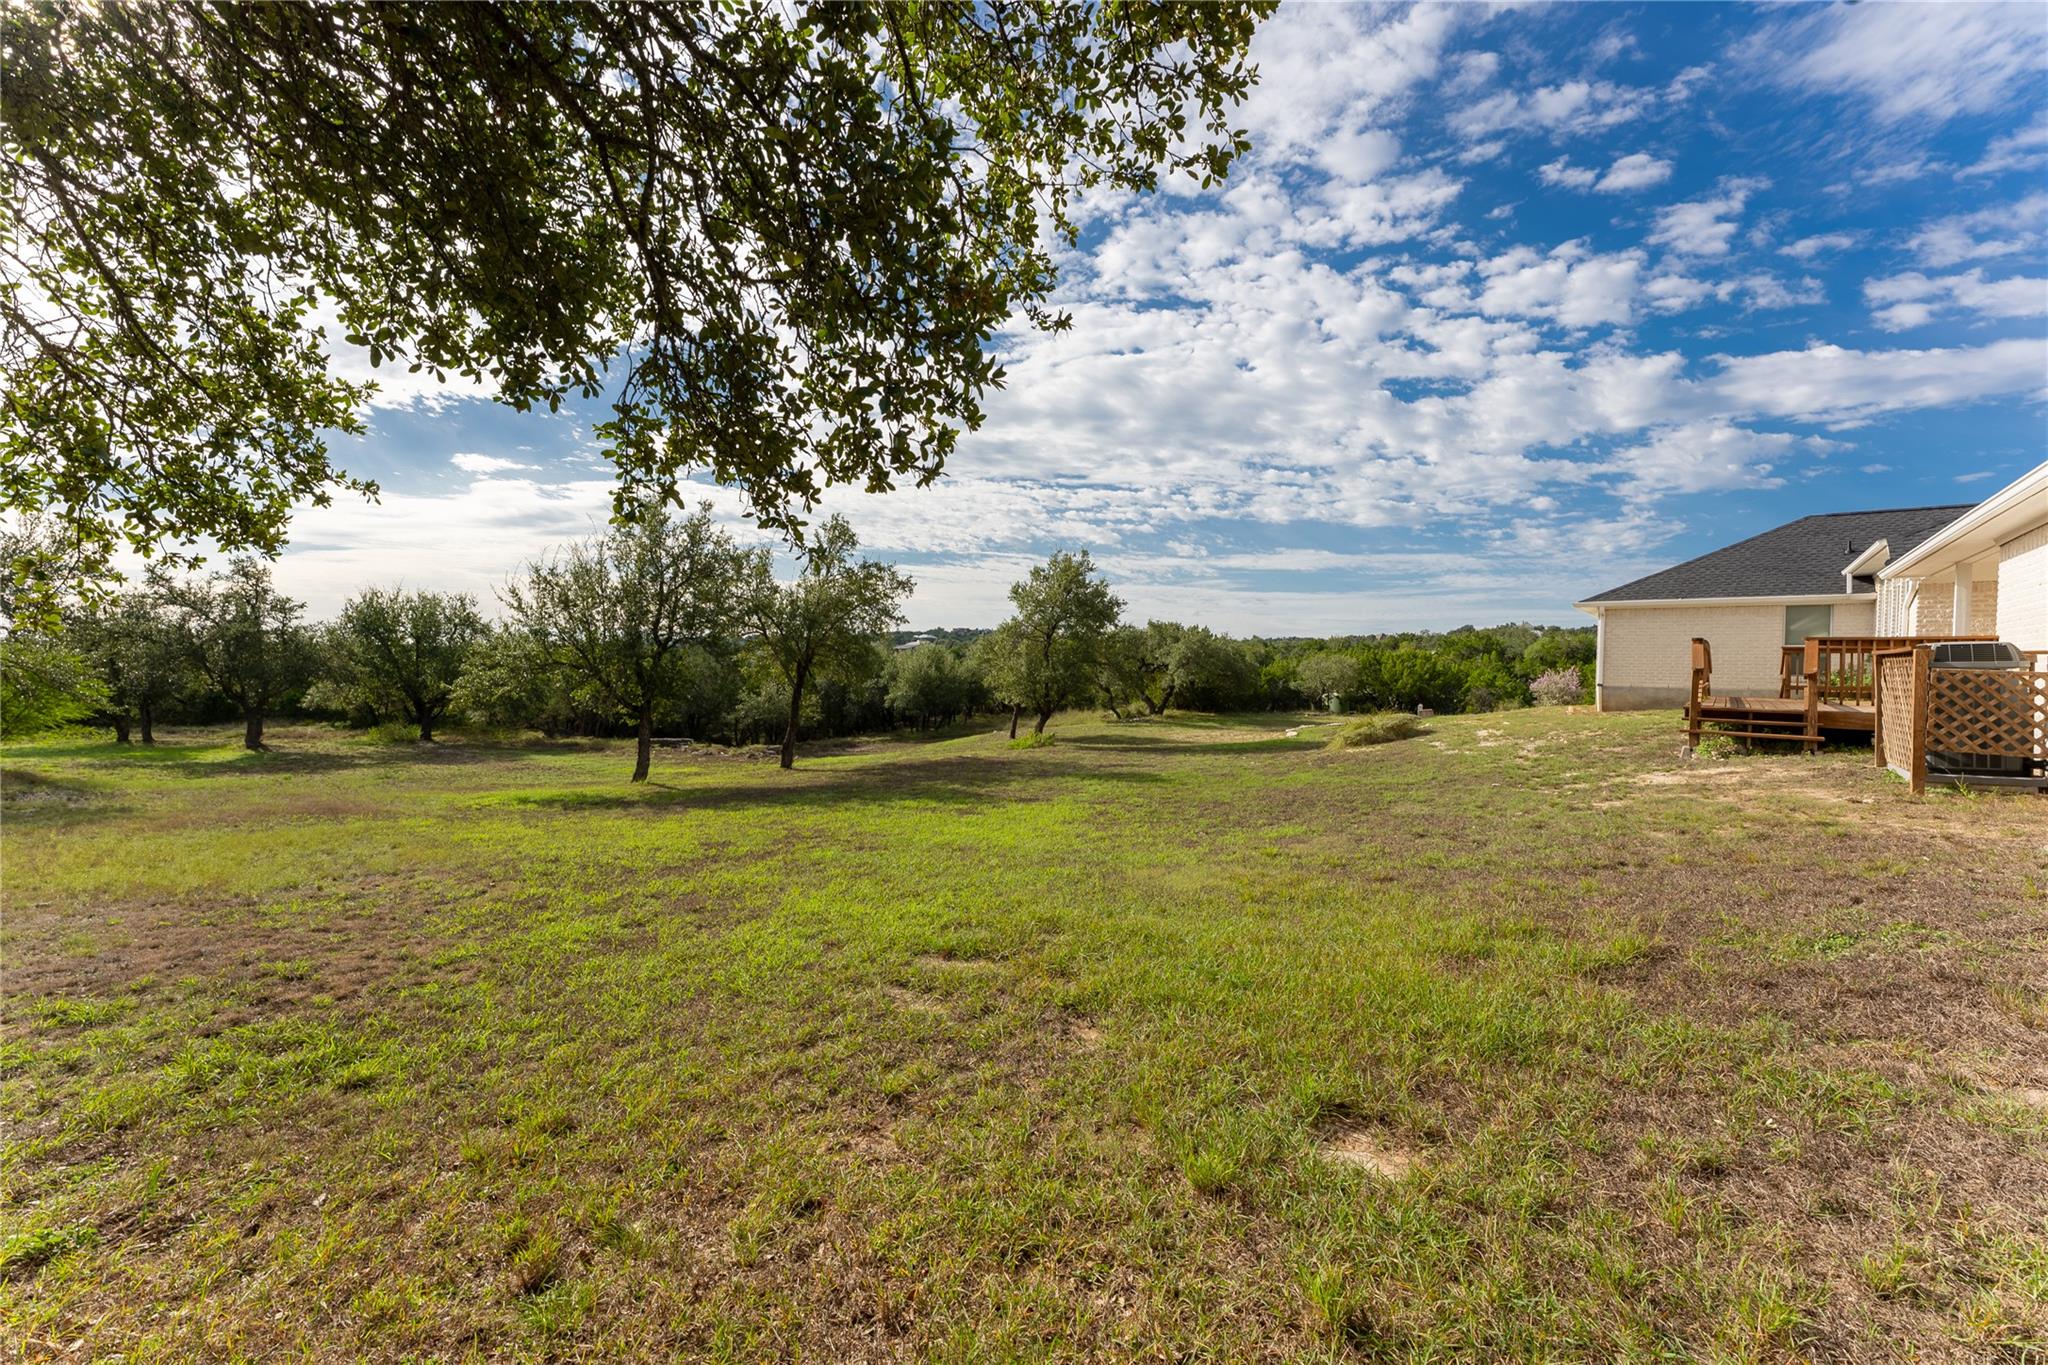
Backyard lawn with mature trees and a wooden deck beside the house.
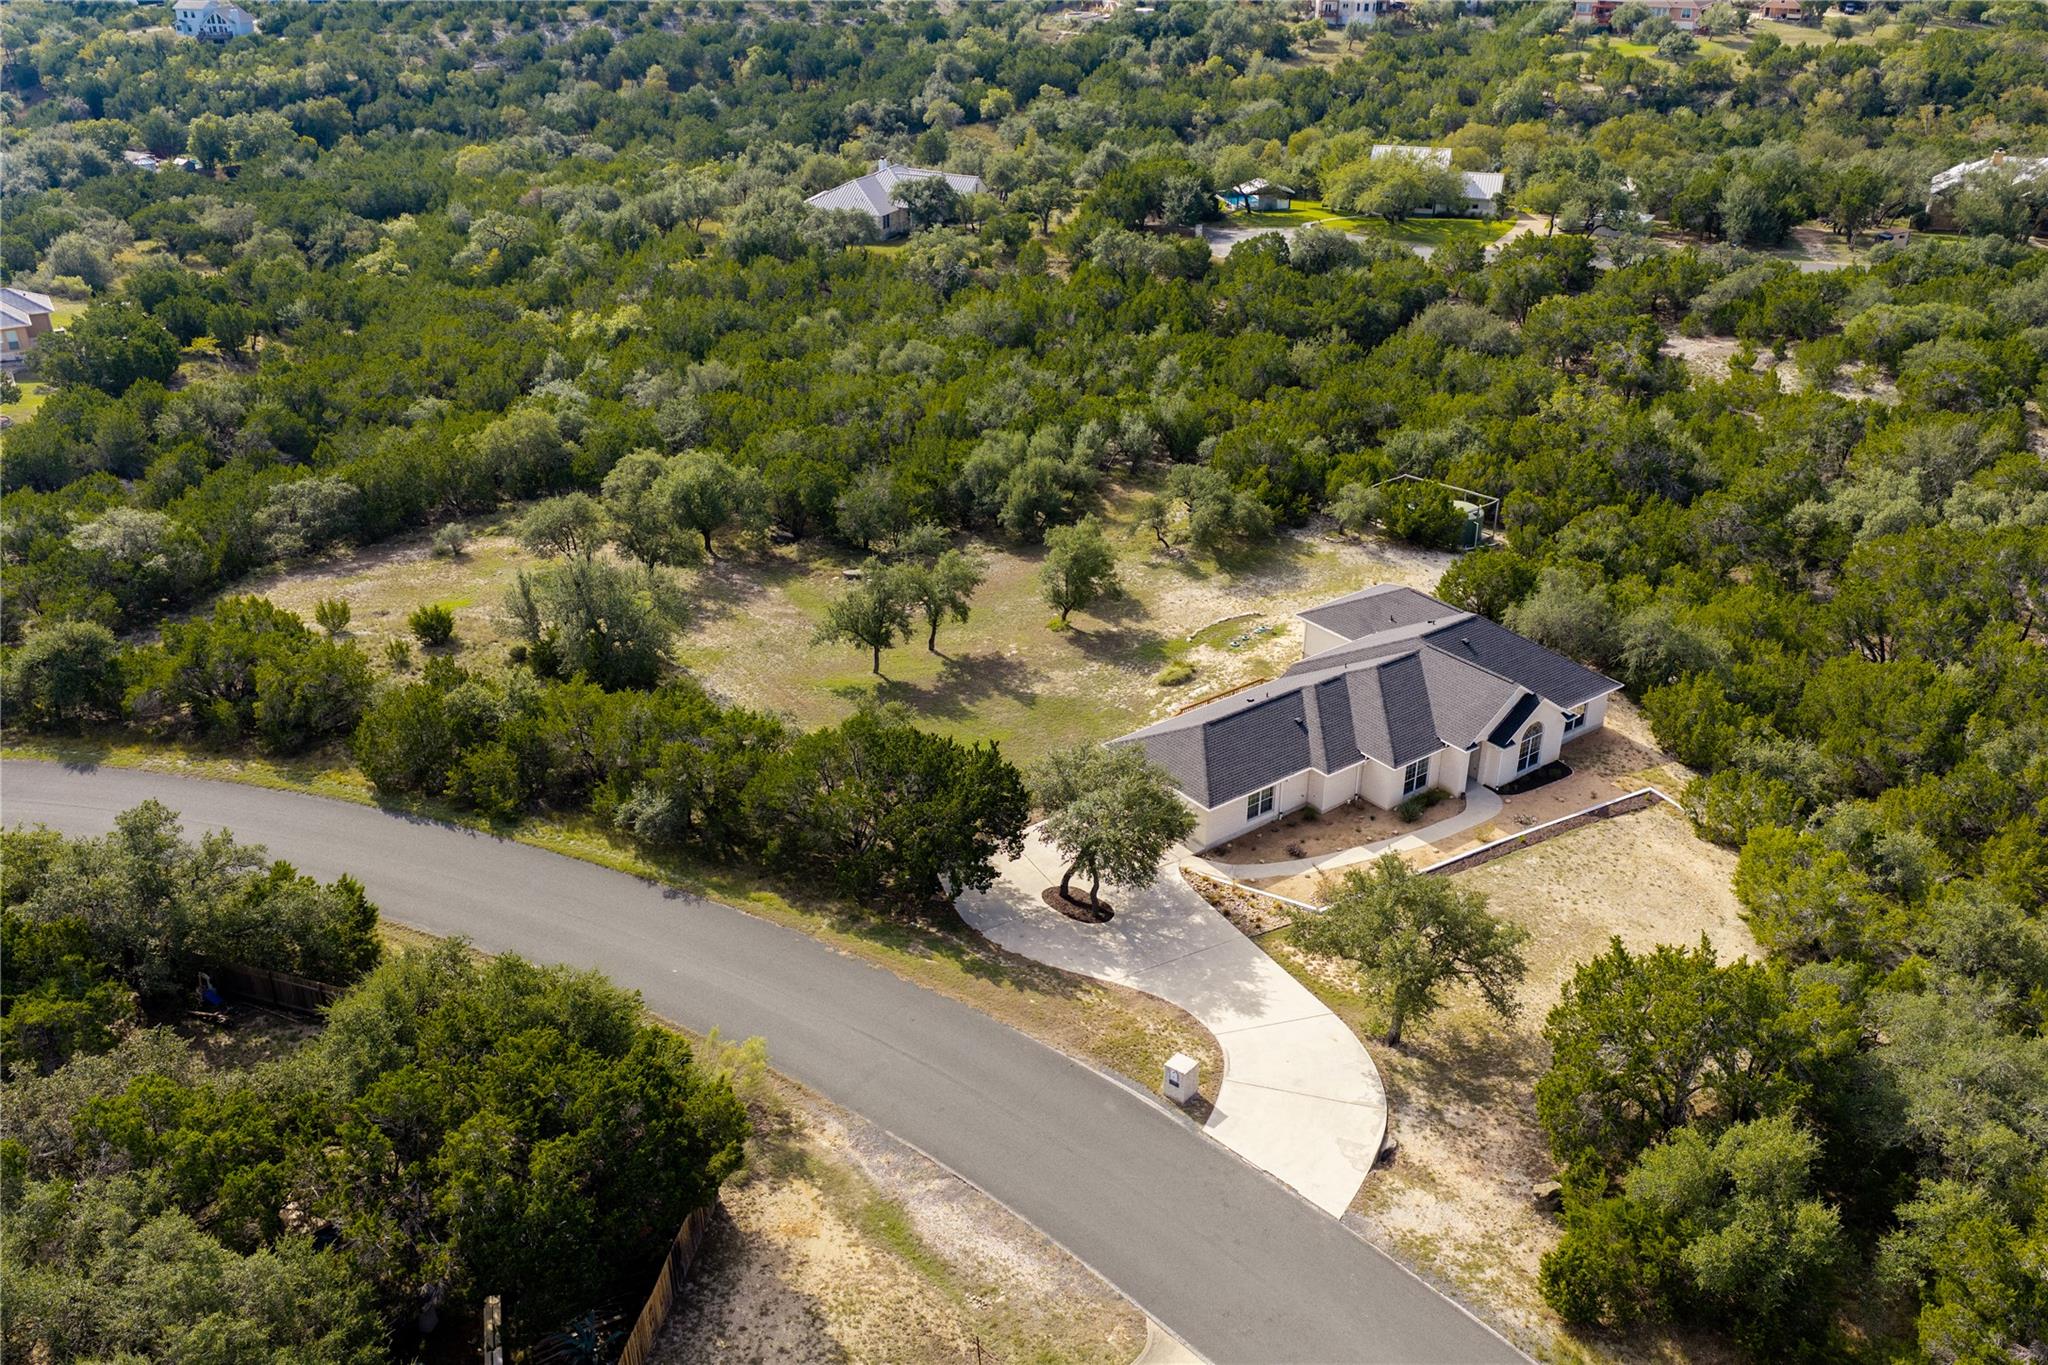
Aerial view of a light-brick home with a dark roof, curved driveway, and wooded surroundings.
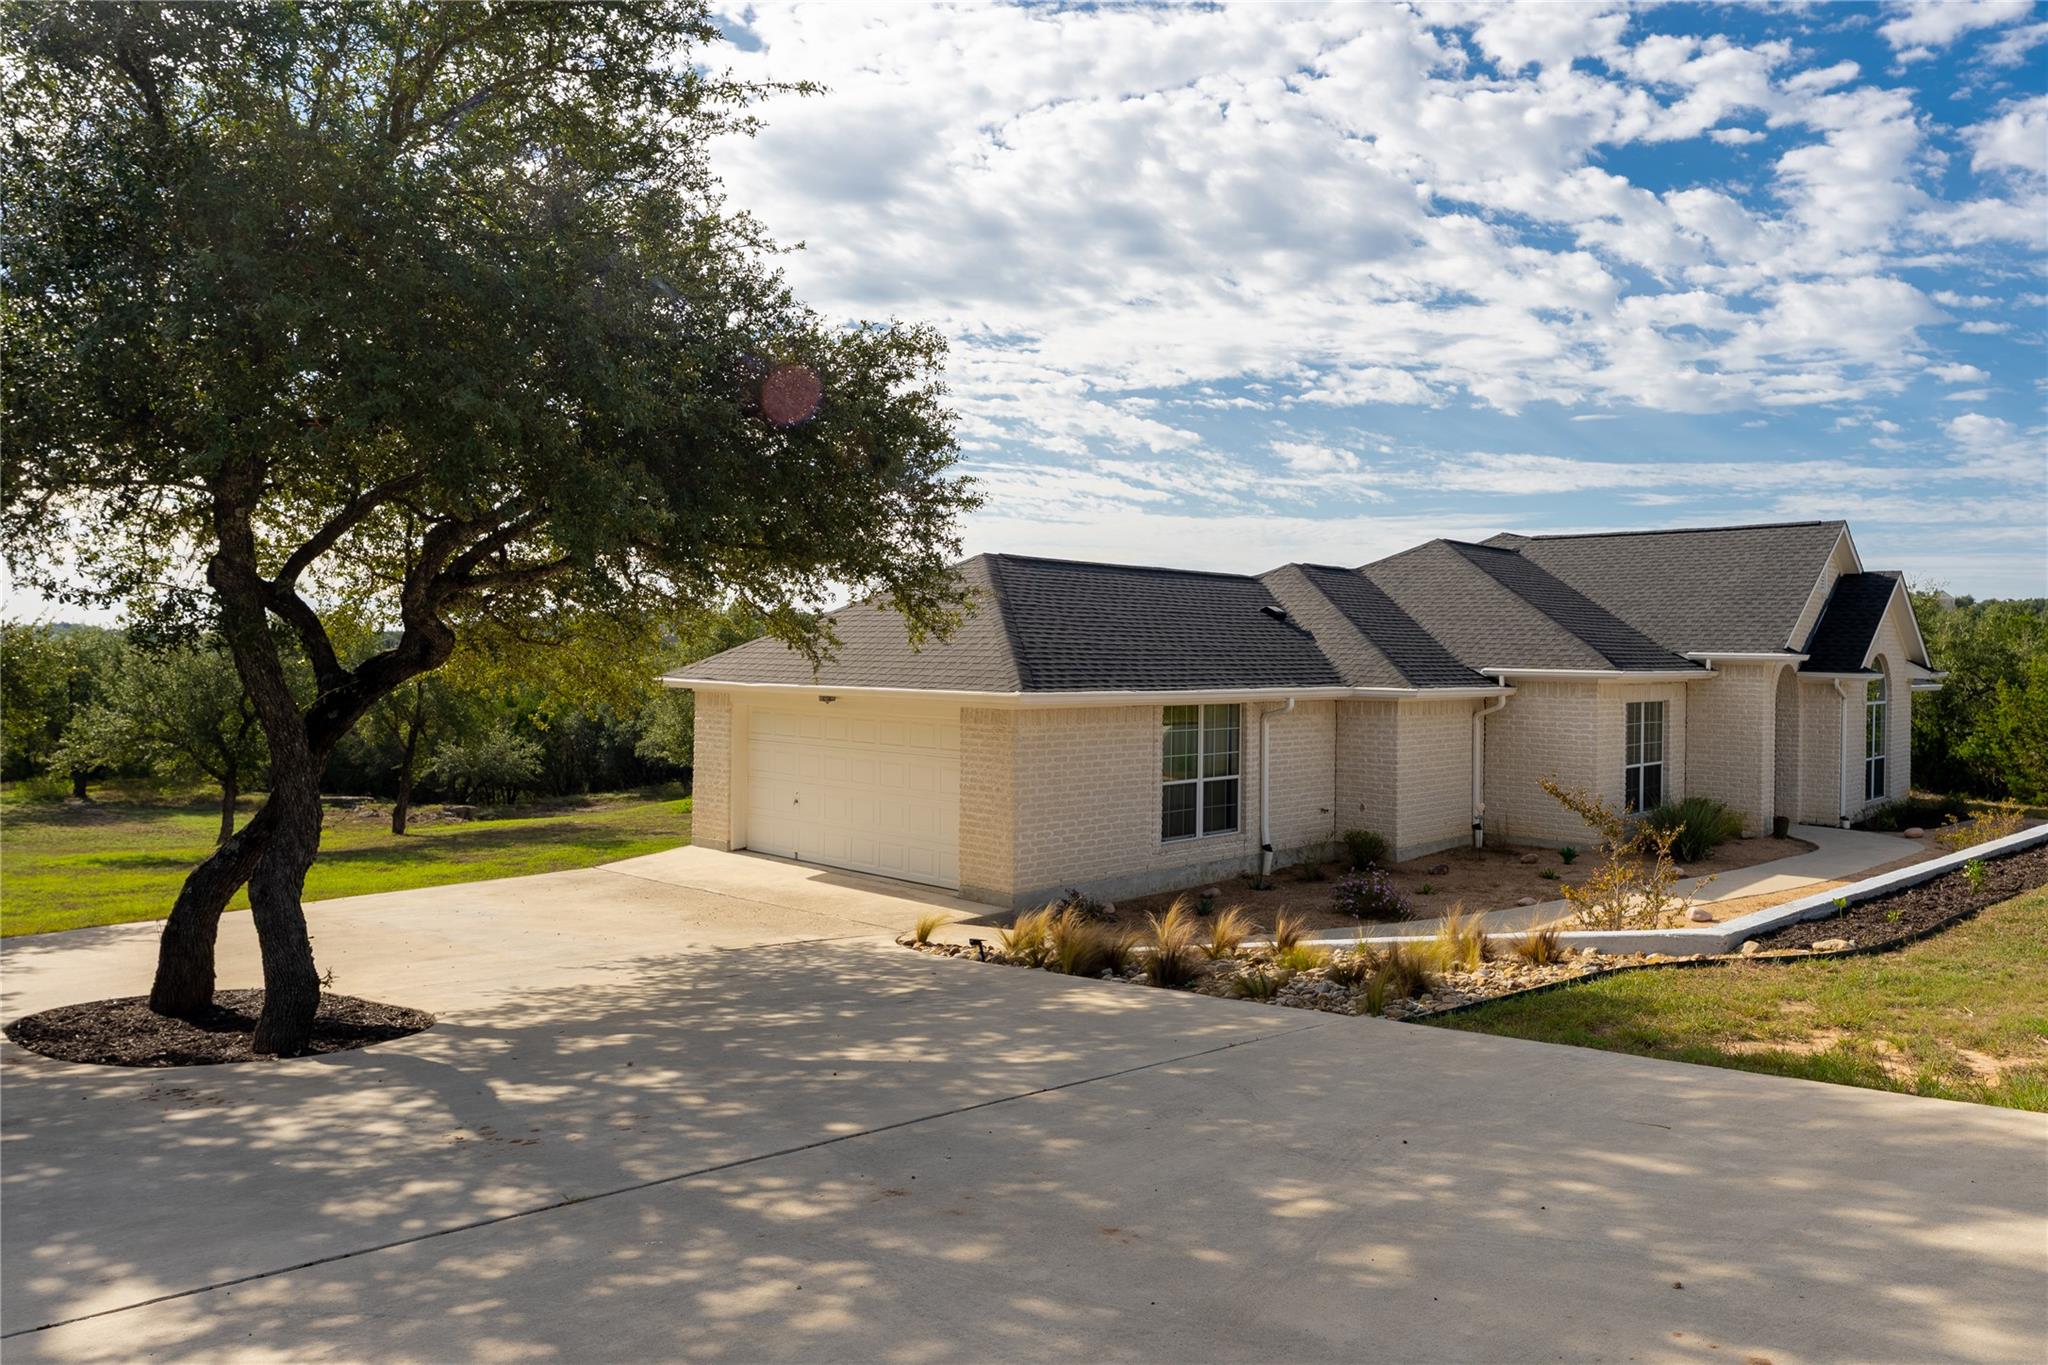
Single-story brick home with a dark roof, broad driveway, and mature oak tree.
Aerial view of a home beside a curved road, with a broad clearing surrounded by dense trees.
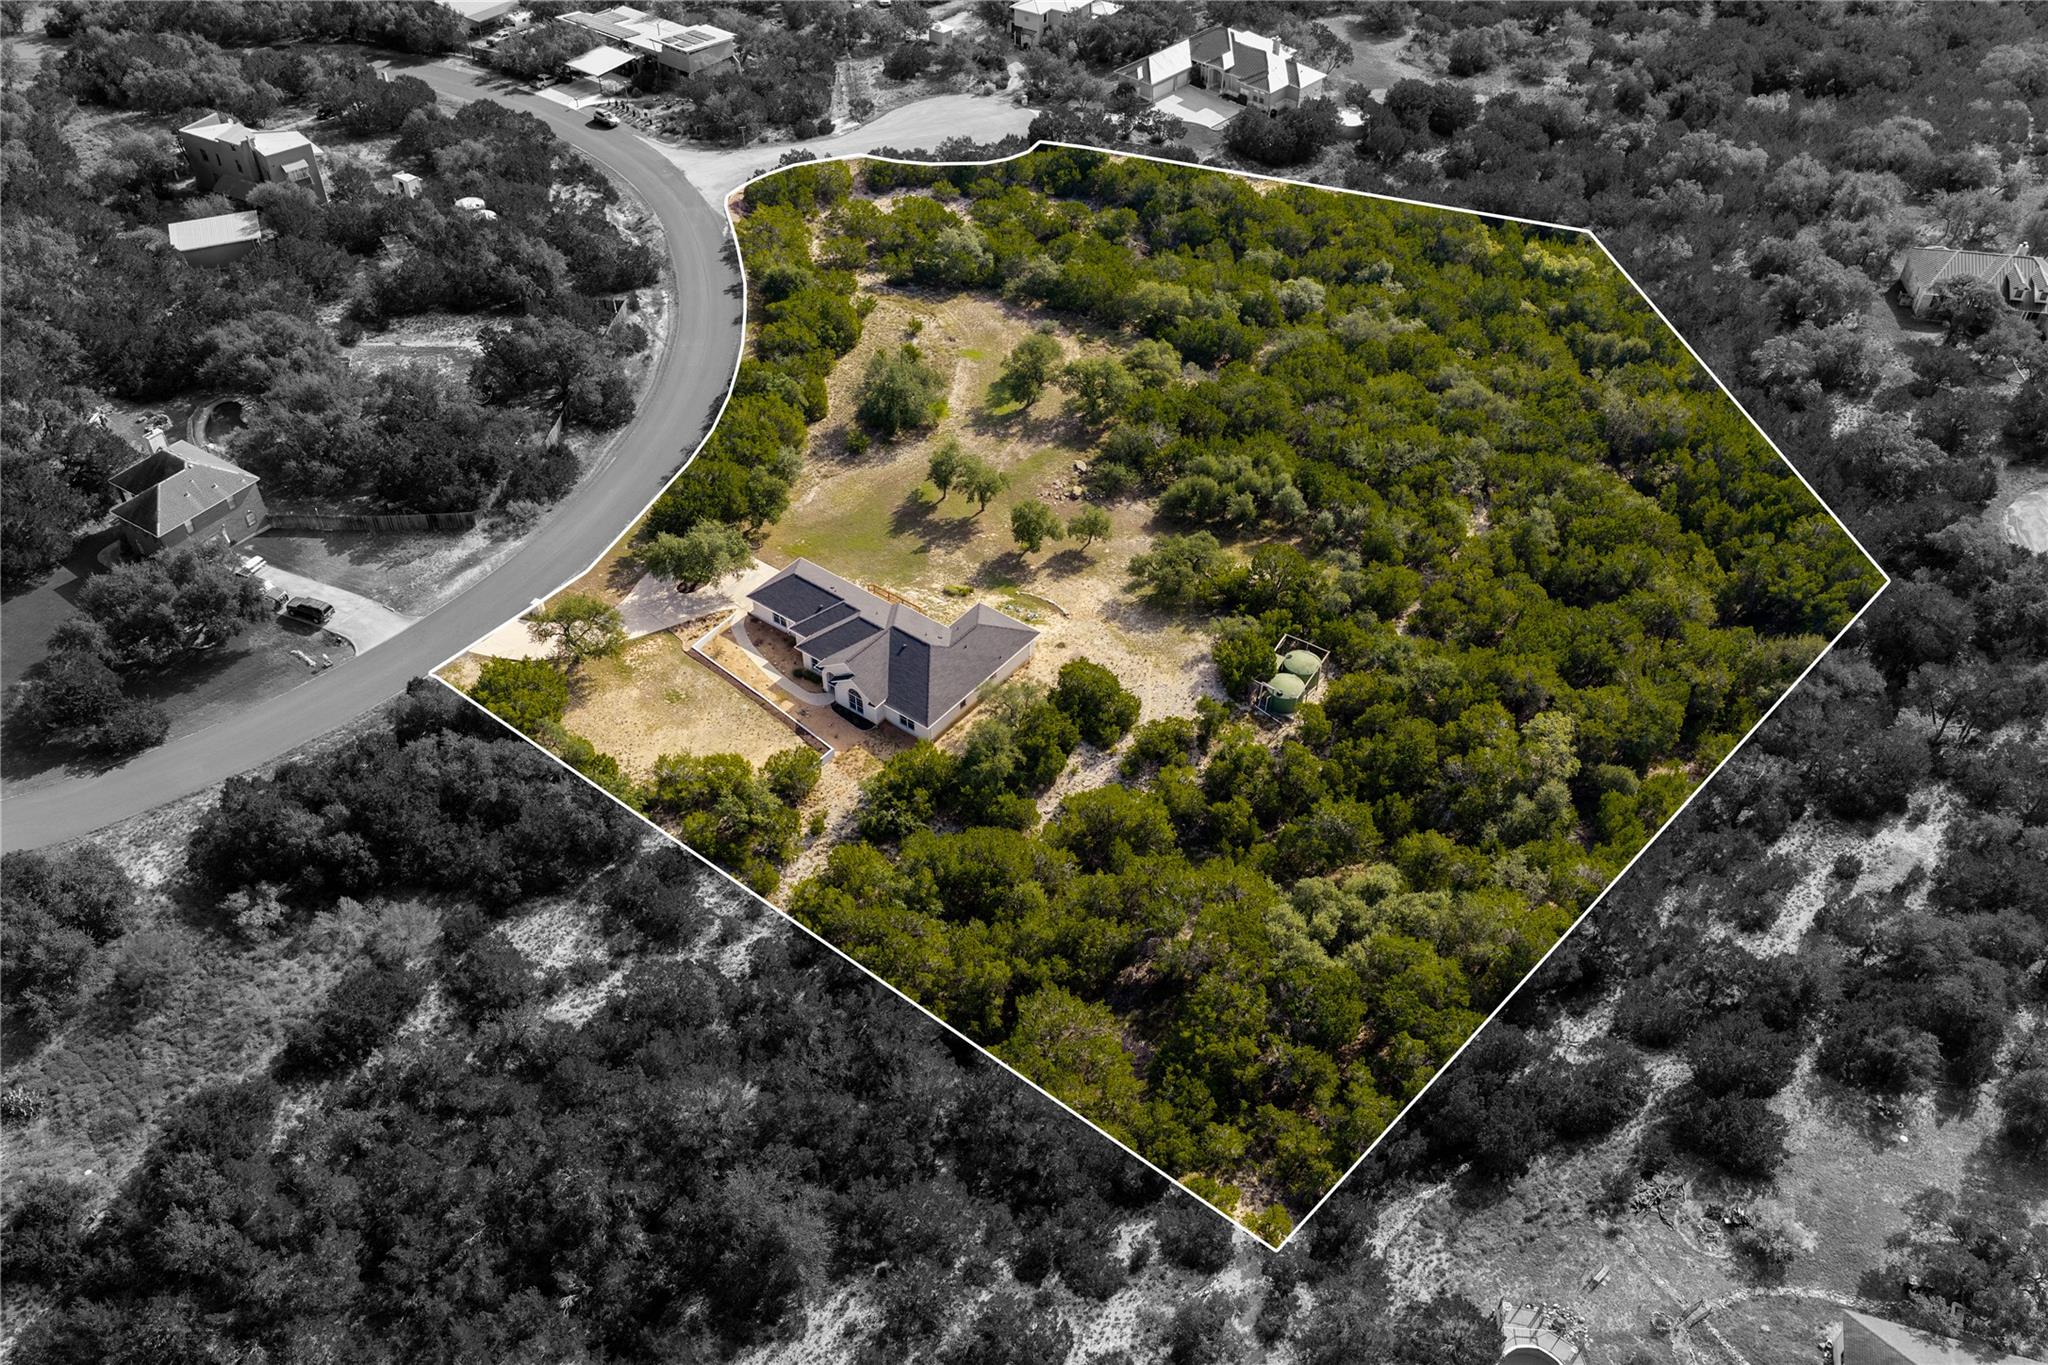
Aerial view of a wooded property outlined in white, with a home and central clearing.
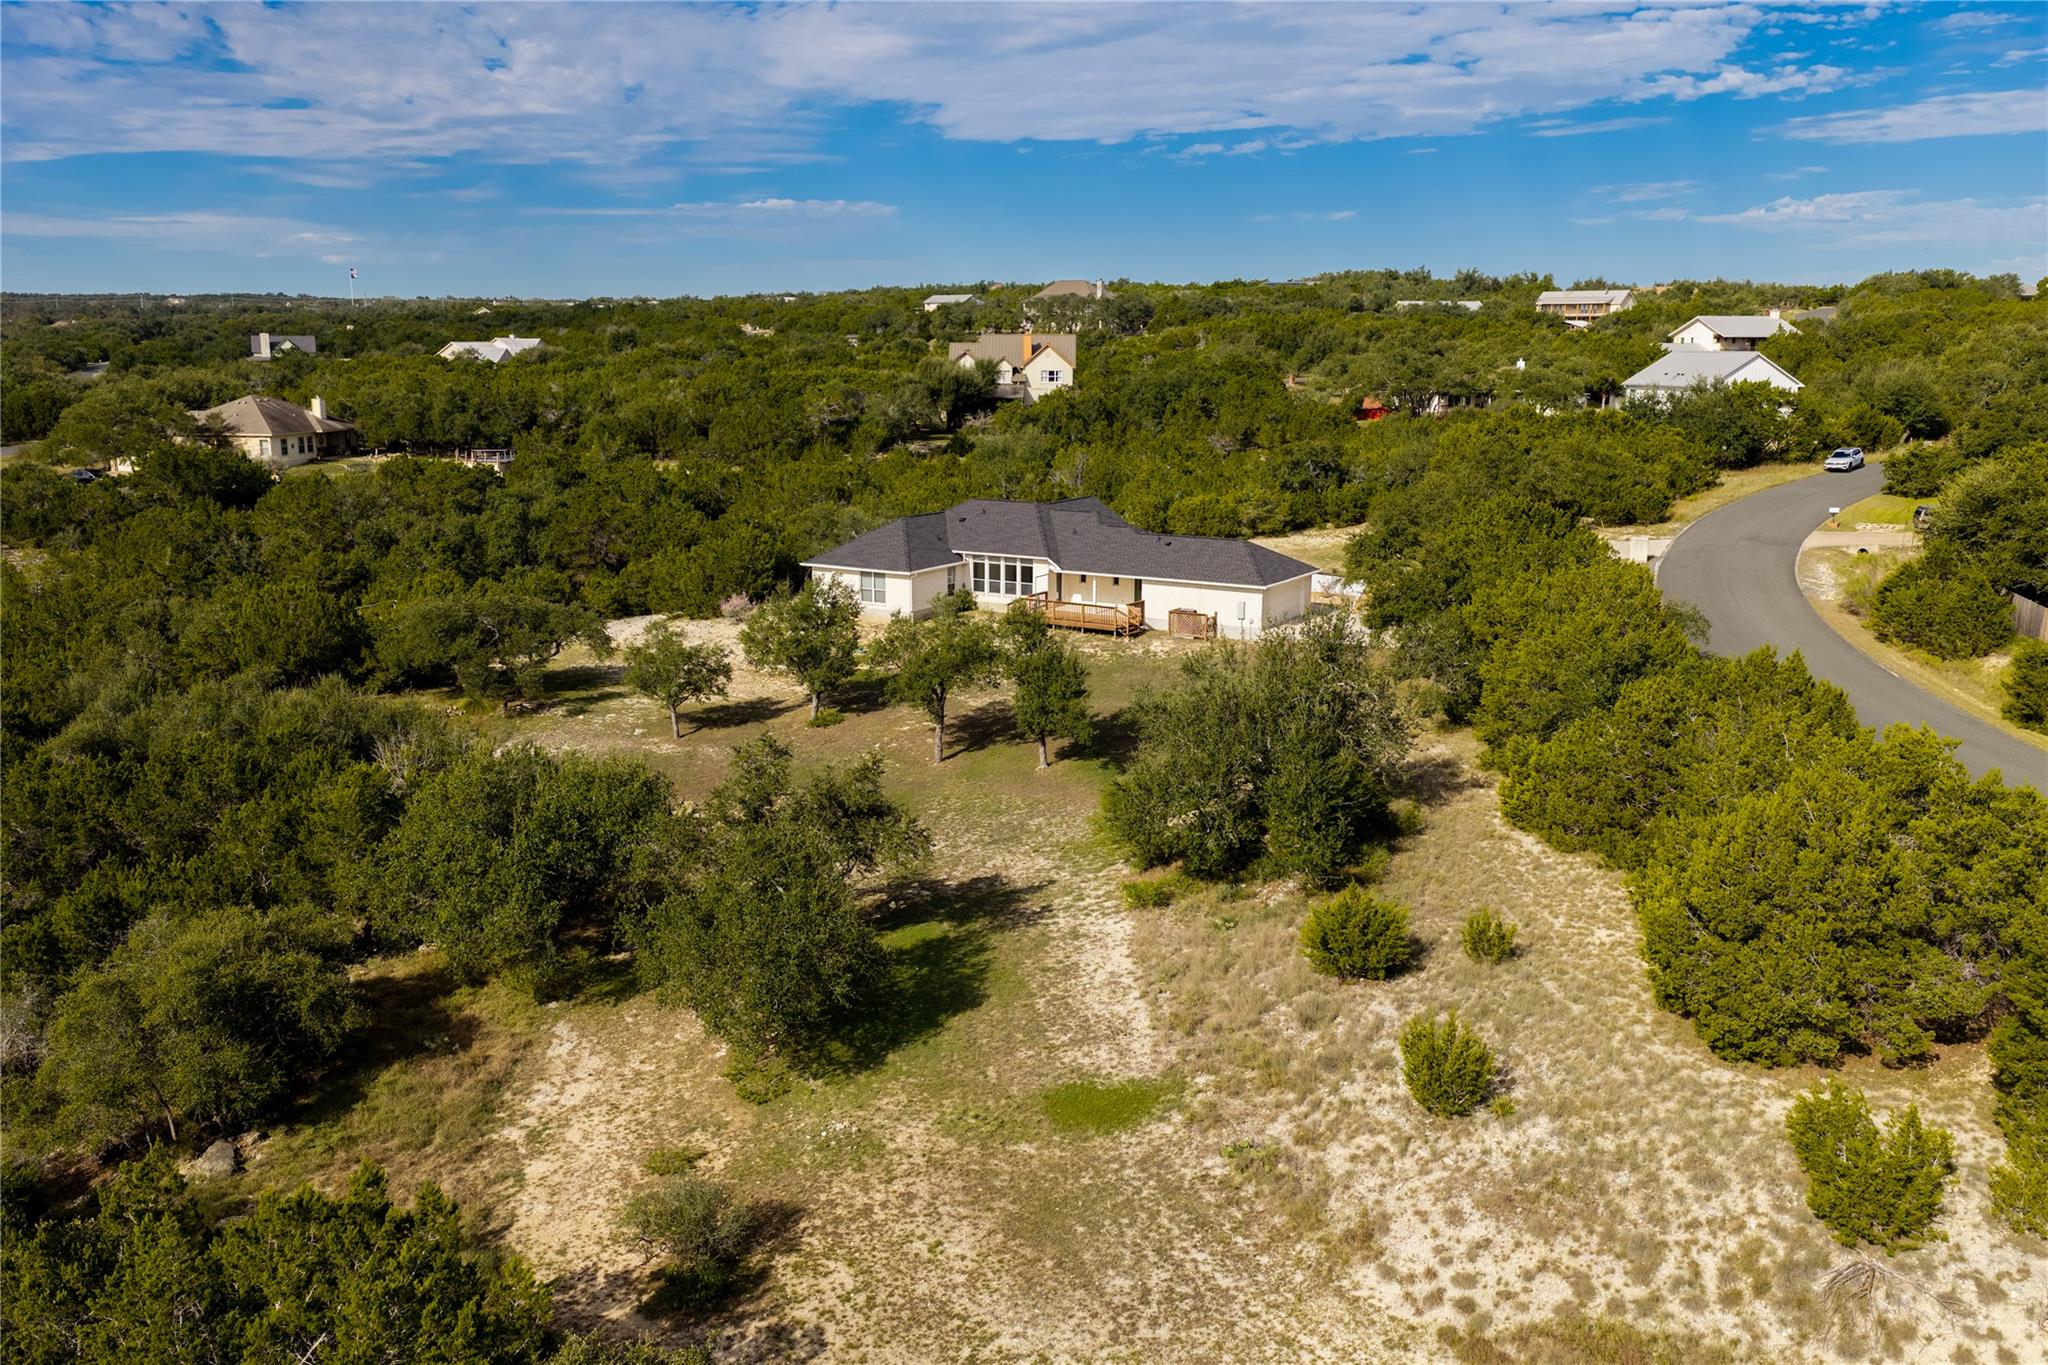
Aerial view of a single-story home on a wooded, open lot beside a curved road.
SEE ALL PHOTOS
Aerial view of a light-colored home with a curved driveway amid mature trees.
Light-stone home exterior with an arched entry, dark double doors, and a large arched window.
Empty living area with light wood flooring, arched windows, and a white front door.
Empty room with light wood flooring and a large arched window.
Empty open-plan living room with light wood floors, large windows, and kitchen at left
Open, unfurnished living area with light wood floors, a ceiling fan, and tall windows.
Empty living room with light wood floors, four windows, and a ceiling fan.
Bright kitchen with white cabinets, a large island, and stainless steel appliances.
Bright kitchen with a central island, white cabinetry, stainless steel refrigerator, and broad windows above the sink.
Empty room with light wood flooring, a large divided-pane window, and a modern ceiling light.
Empty room with light wood flooring, a ceiling fan, and a large window overlooking trees.
Vacant bedroom with light wood flooring, a ceiling fan, and a large window overlooking trees.
Bathroom with a corner soaking tub, two mirrored vanities, and a window overlooking trees.
Bathroom vanity with a large mirror, beside a tub and shower with white tile.
Empty bedroom with light wood flooring, a ceiling fan, and a large window overlooking trees.
Empty bedroom with light wood flooring, a dark ceiling fan, and an open closet.
Empty room with light wood floors, two windows, and a ceiling fan.
Empty bedroom with light wood floors, a ceiling fan, and a large window.
Laundry room with upper cabinets, washer hookups, wood-look flooring, and a glass-panel exterior door.
Covered patio with a spacious wooden deck, railing, ceiling fan, and tree-lined view.
Wooden deck overlooking a grassy yard and tree-lined landscape beneath a dramatic cloud-filled sky.
Grassy yard with scattered trees and a wooden deck under a cloud-filled sky.
Backyard lawn with mature trees and a wooden deck beside the house.
Aerial view of a light-brick home with a dark roof, curved driveway, and wooded surroundings.
Single-story brick home with a dark roof, broad driveway, and mature oak tree.
Aerial view of a home beside a curved road, with a broad clearing surrounded by dense trees.
Aerial view of a wooded property outlined in white, with a home and central clearing.
Aerial view of a single-story home on a wooded, open lot beside a curved road.
Courtesy of NestHaven Properties, Garrett Beem Listing Contact: (512) 327-7800 
For Sale

18129 Compass CIR

18129 Compass CIR, Dripping Springs, TX 78620

$799,000
Welcome to this charming single-level home, offering the perfect blend of comfort and potential. Situated on two expansive lots totaling 3.466 acres, this 3-bedroom, 2.5-bathroom property is a fantastic opportunity for someone looking to remodel and make it their own. With the possibility of subdividing the land, you have the freedom to unlock the full potential of this prime location. The spacious layout features generously sized rooms, including a flex room and an open floorplan, providing the perfect canvas for your design vision. This home is lightly restricted, offering flexibility for future development or investment. The included additional lot can be sold separately by the new buyer or built on to expand the property. The home also features rainwater collection, providing an eco-friendly option as you modernize and renovate. A perfect fixer upper opportunity, it is priced to sell and offers great value for its size, location, and the possibilities with the land. Conveniently located near Bee Cave and Lake Travis, you'll have easy access to top-rated schools, shopping, dining, and outdoor recreation, including parks and trails. Whether you're looking for a project to transform into your dream home or an investment opportunity, this property has tremendous potential. With ample space, privacy, and room for future development, it's the ideal opportunity for someone ready to bring this home to life! **Buyer and Buyer's Agent are responsible for conducting all due diligence and verifying all information, including but not limited to property condition, zoning, permits, taxes, and square footage.**

3
beds

3
baths

2,258 Sq.Ft. LIVING AREA

3.46 Acres lot

Garrett Beem

Garrett Beem

Cody Johnson

Cody Johnson

Features & Amenities

Interior

  • total bedrooms3
  • Total bathrooms3
  • full bathrooms2
  • half bathroom1
  • Flooring Carpet, Tile
  • APPLIANCES Dishwasher, Microwave, Oven
  • other interior Features Open Floorplan, Pantry, Primary Bedroom on Main, Recessed Lighting, Soaking Tub

Area & Lot

  • Status For Sale
  • Living Area2,258 Sq.Ft.
  • Lot Area3.46 Acres
  • MLS® ID7744585
  • TypeResidential
  • YEAR BUILT2002
  • Water FrontageNone
  • View DescriptionNeighborhood, Trees/Woods
  • Elementary SchoolBee Cave
  • Middle SchoolLake Travis
  • High SchoolLake Travis
  • School DistrictLake Travis ISD

Exterior

  • STORIES1
  • Garage Space2.0
  • water SourceSee Remarks
  • utilitiesElectricity Connected, Phone Connected, Water Connected
  • PoolNone
  • roofComposition
  • lot featuresTrees-Large (Over 40 Ft), Many Trees
  • parkingAttached, Garage
  • HEAT TYPECentral
  • AIR CONDITIONINGCentral Air
  • sewerSeptic Tank
  • SubstructureSlab
  • Disability FeaturesNone
  • other exterior FeaturesGutters Full, Private Yard

Financial

  • Sales Price$799,000
  • Real Estate Tax $10,547/yr
  • HOA $180/yr
View Virtual Tour
Light-stone home exterior with an arched entry, dark double doors, and a large arched window.

Schedule a Showing

We would love to show you our beautiful property. Please select your preferred date and time below. An agent will be in touch shortly to confirm your appointment.

Schedule a Showing

We would love to show you our beautiful property. Please select your preferred date and time below. An agent will be in touch shortly to confirm your appointment.

Thank you for your interest in 18129 Compass CIR, Dripping Springs, TX 78620. We are reviewing your request and will be in touch shortly!

Mortgage Calculator

Estimate your monthly mortgage payment, including the principal and interest, property taxes, and HOA. Adjust the values to generate a more accurate rate.

All estimates are provided for informational purposes only. Actual amounts may vary.
$0,000 Your Payment 20 15 65
$0,000 Your Payment

Partner with Land Collective

Land Collective was created to support independent land professionals with the operational infrastructure, expertise, and relationships needed to build enduring businesses without sacrificing the identity that made them successful.

Follow Us on Instagram