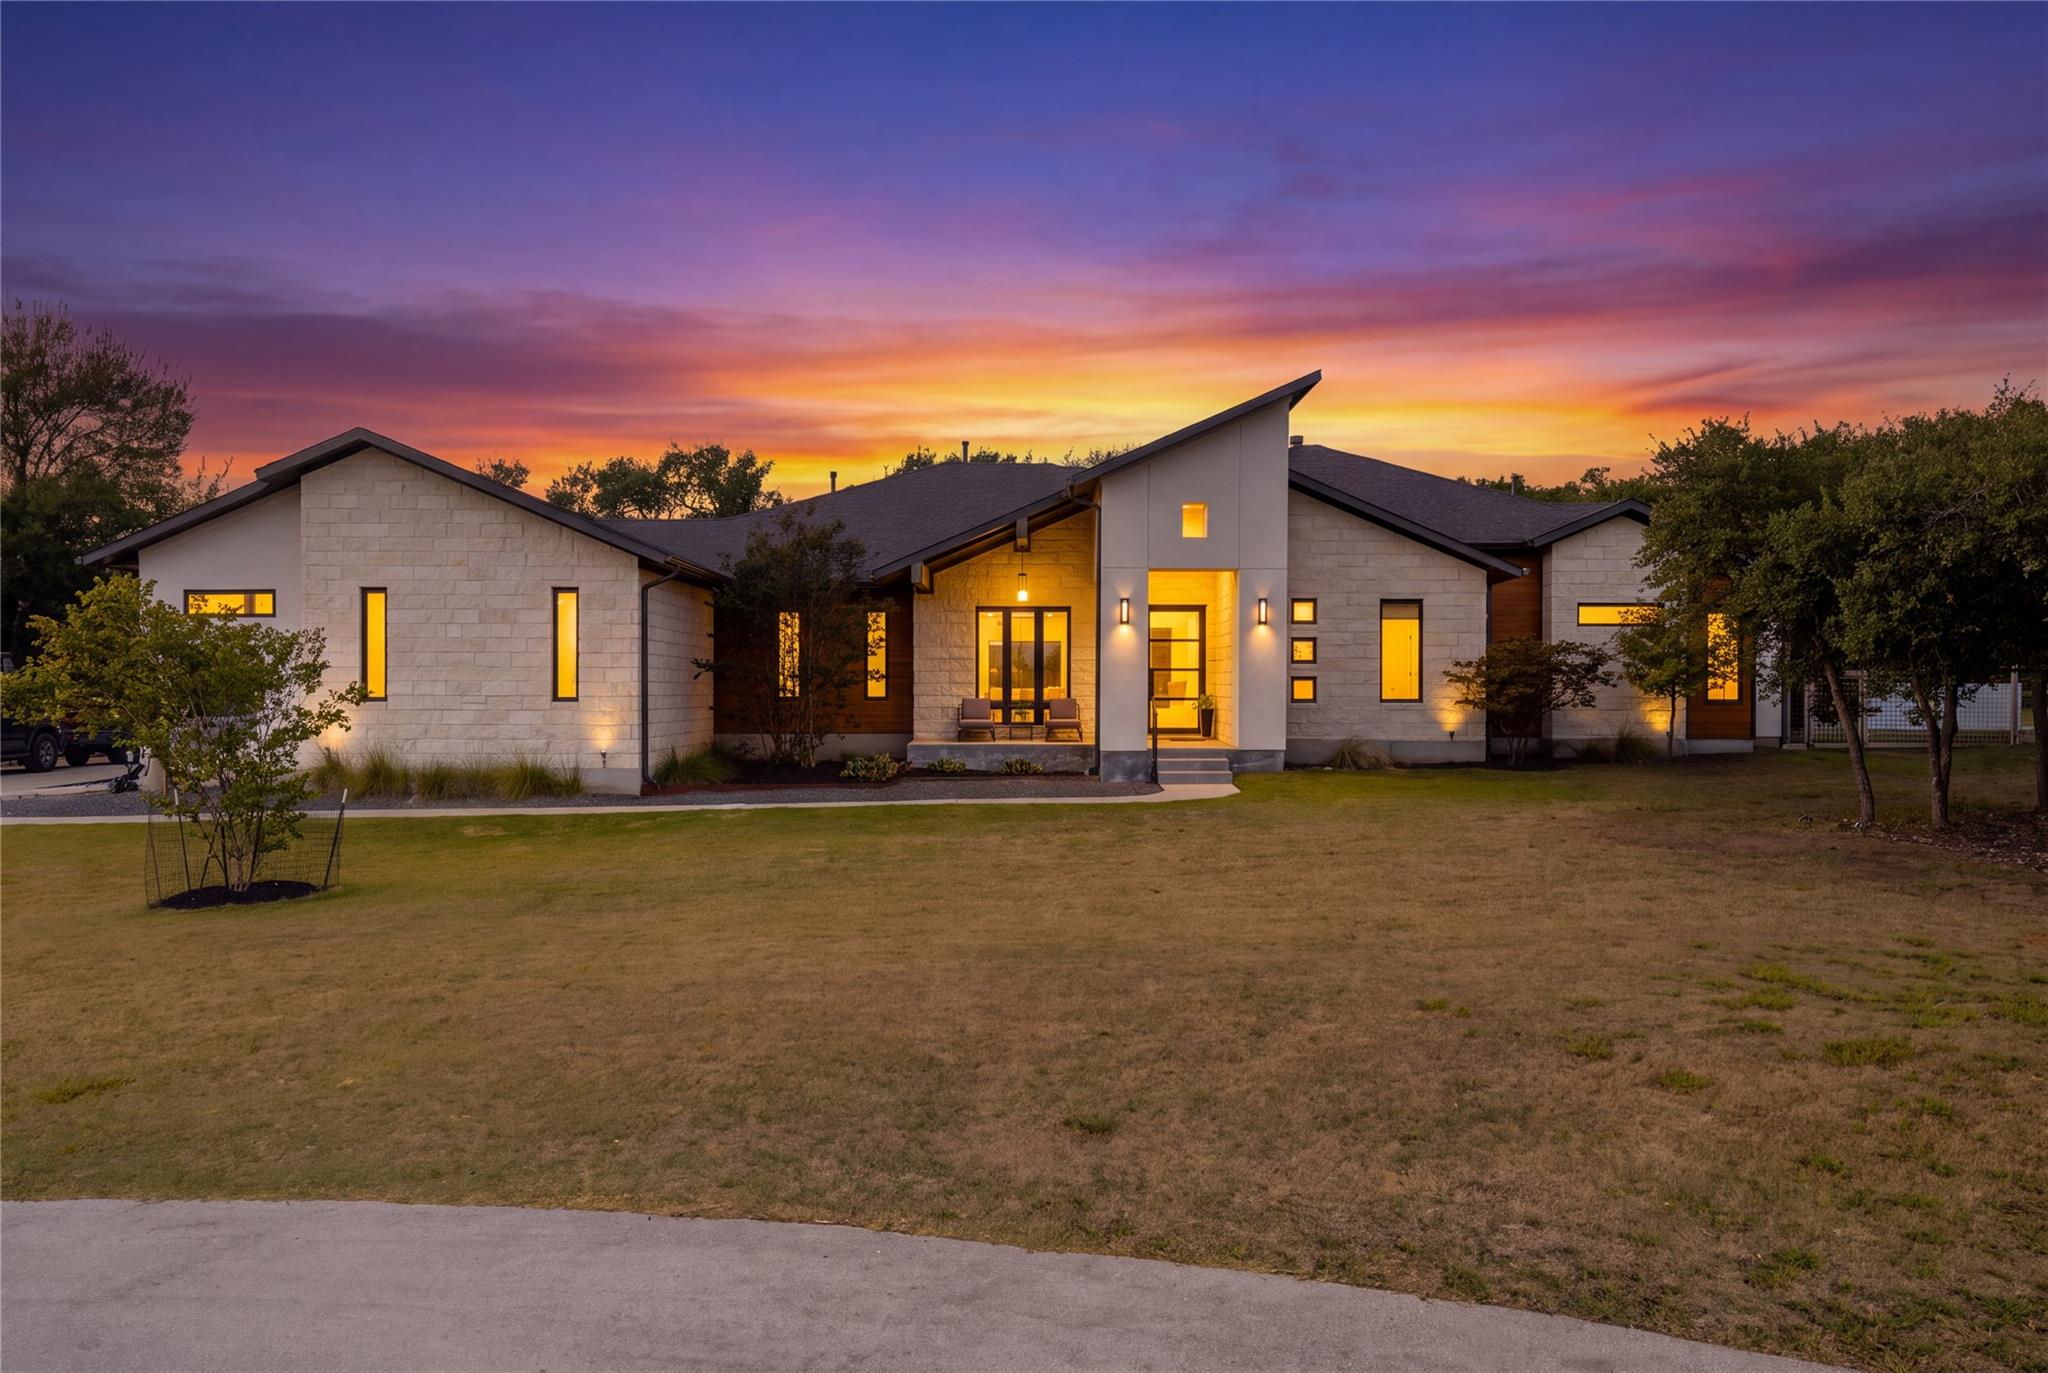
Modern stone-and-wood home with an angular roof and glowing windows at sunset.
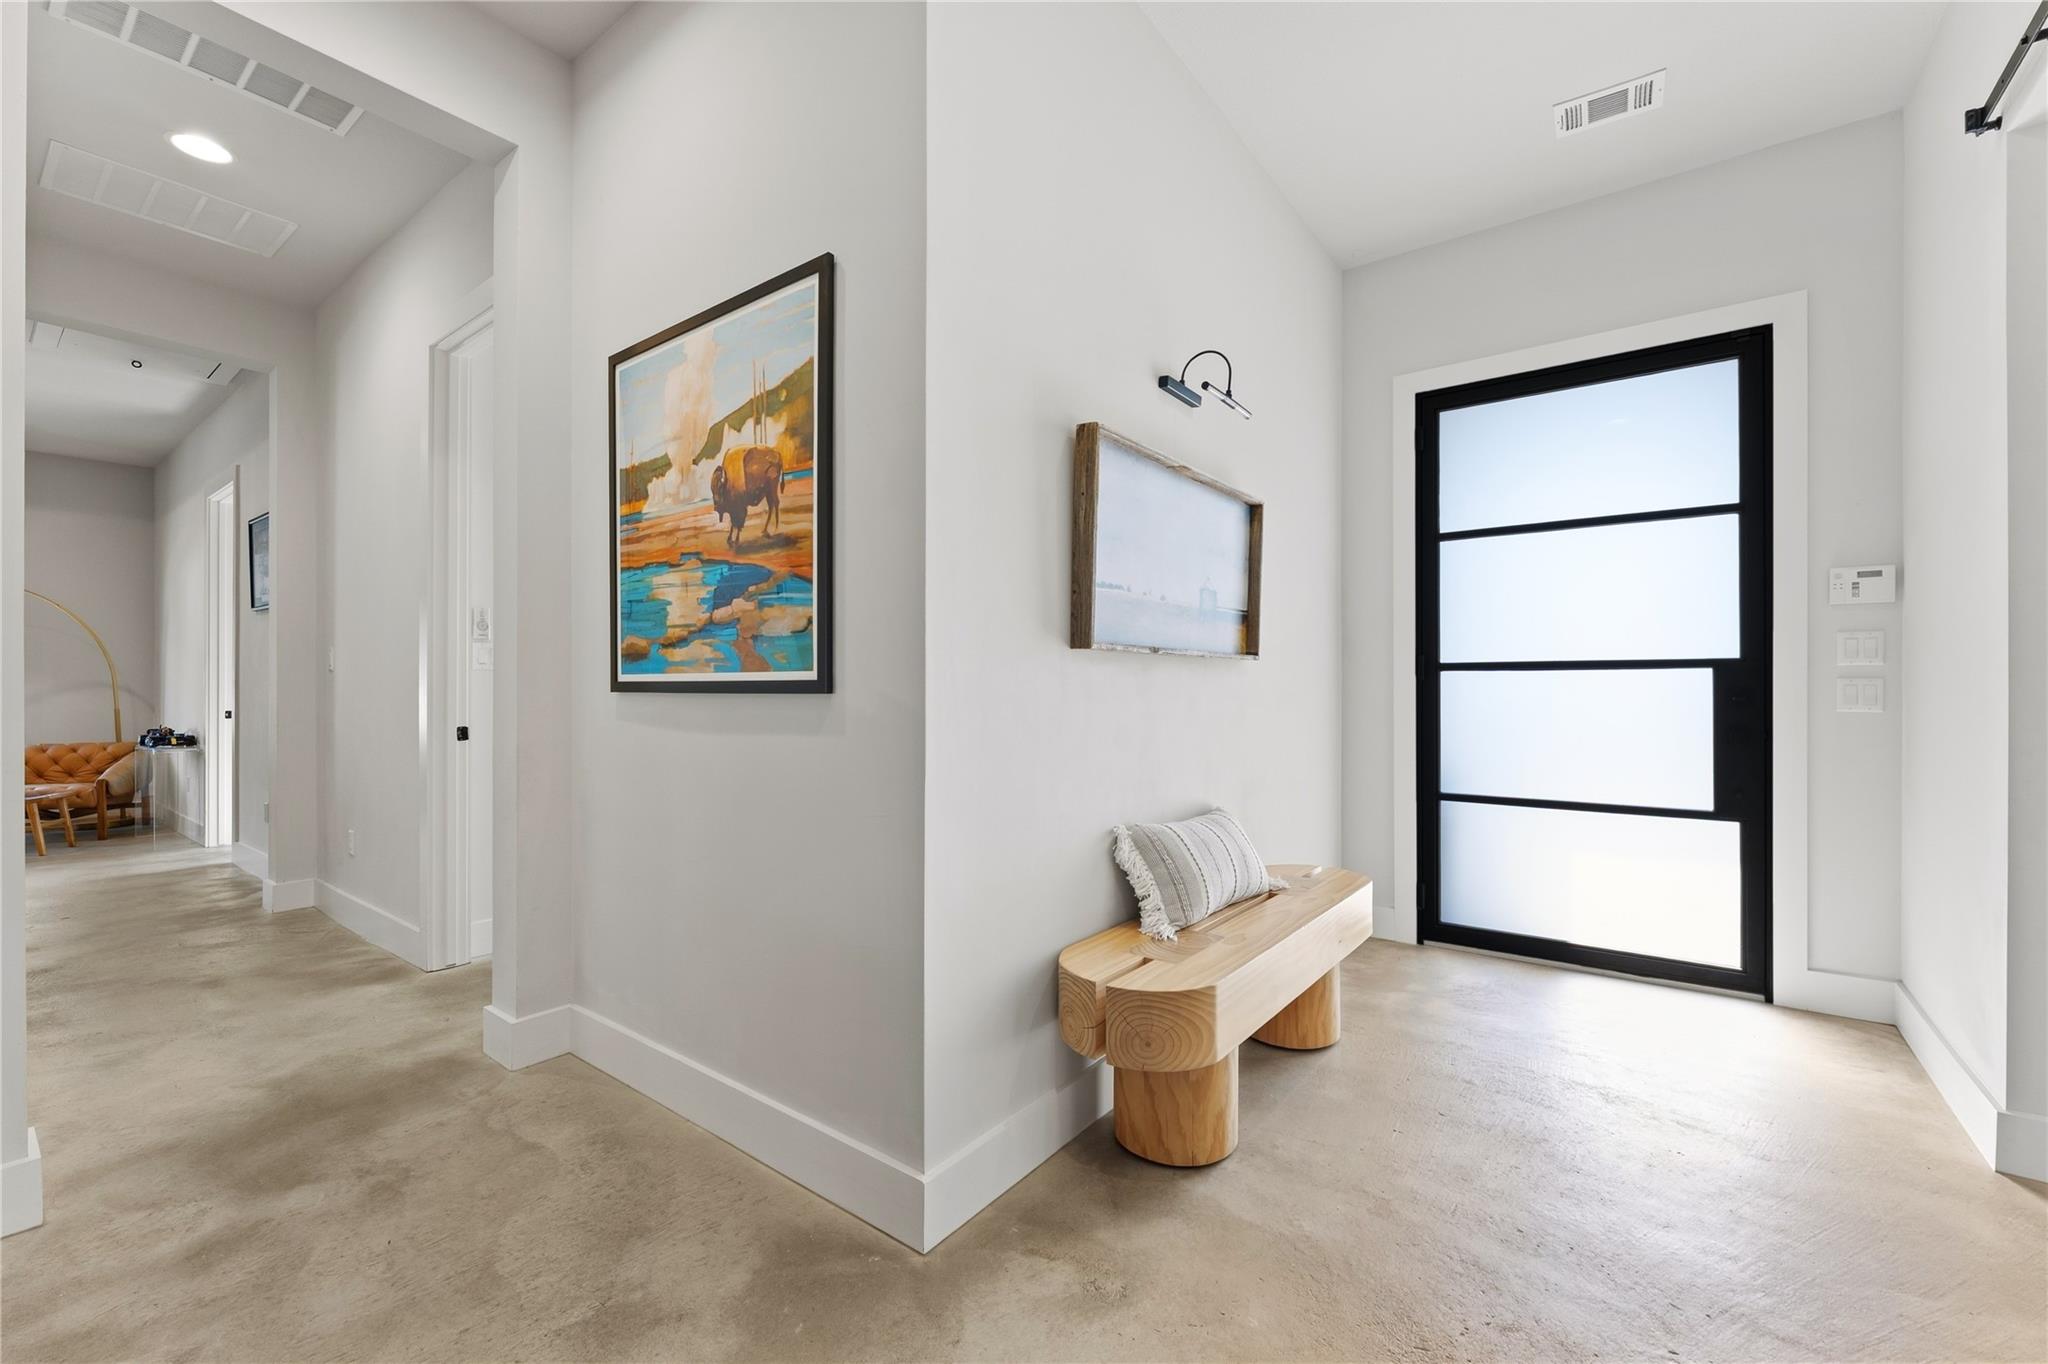
Bright entry foyer with a black-framed glass door, sculptural wooden bench, and hallway leading to a sitting area.
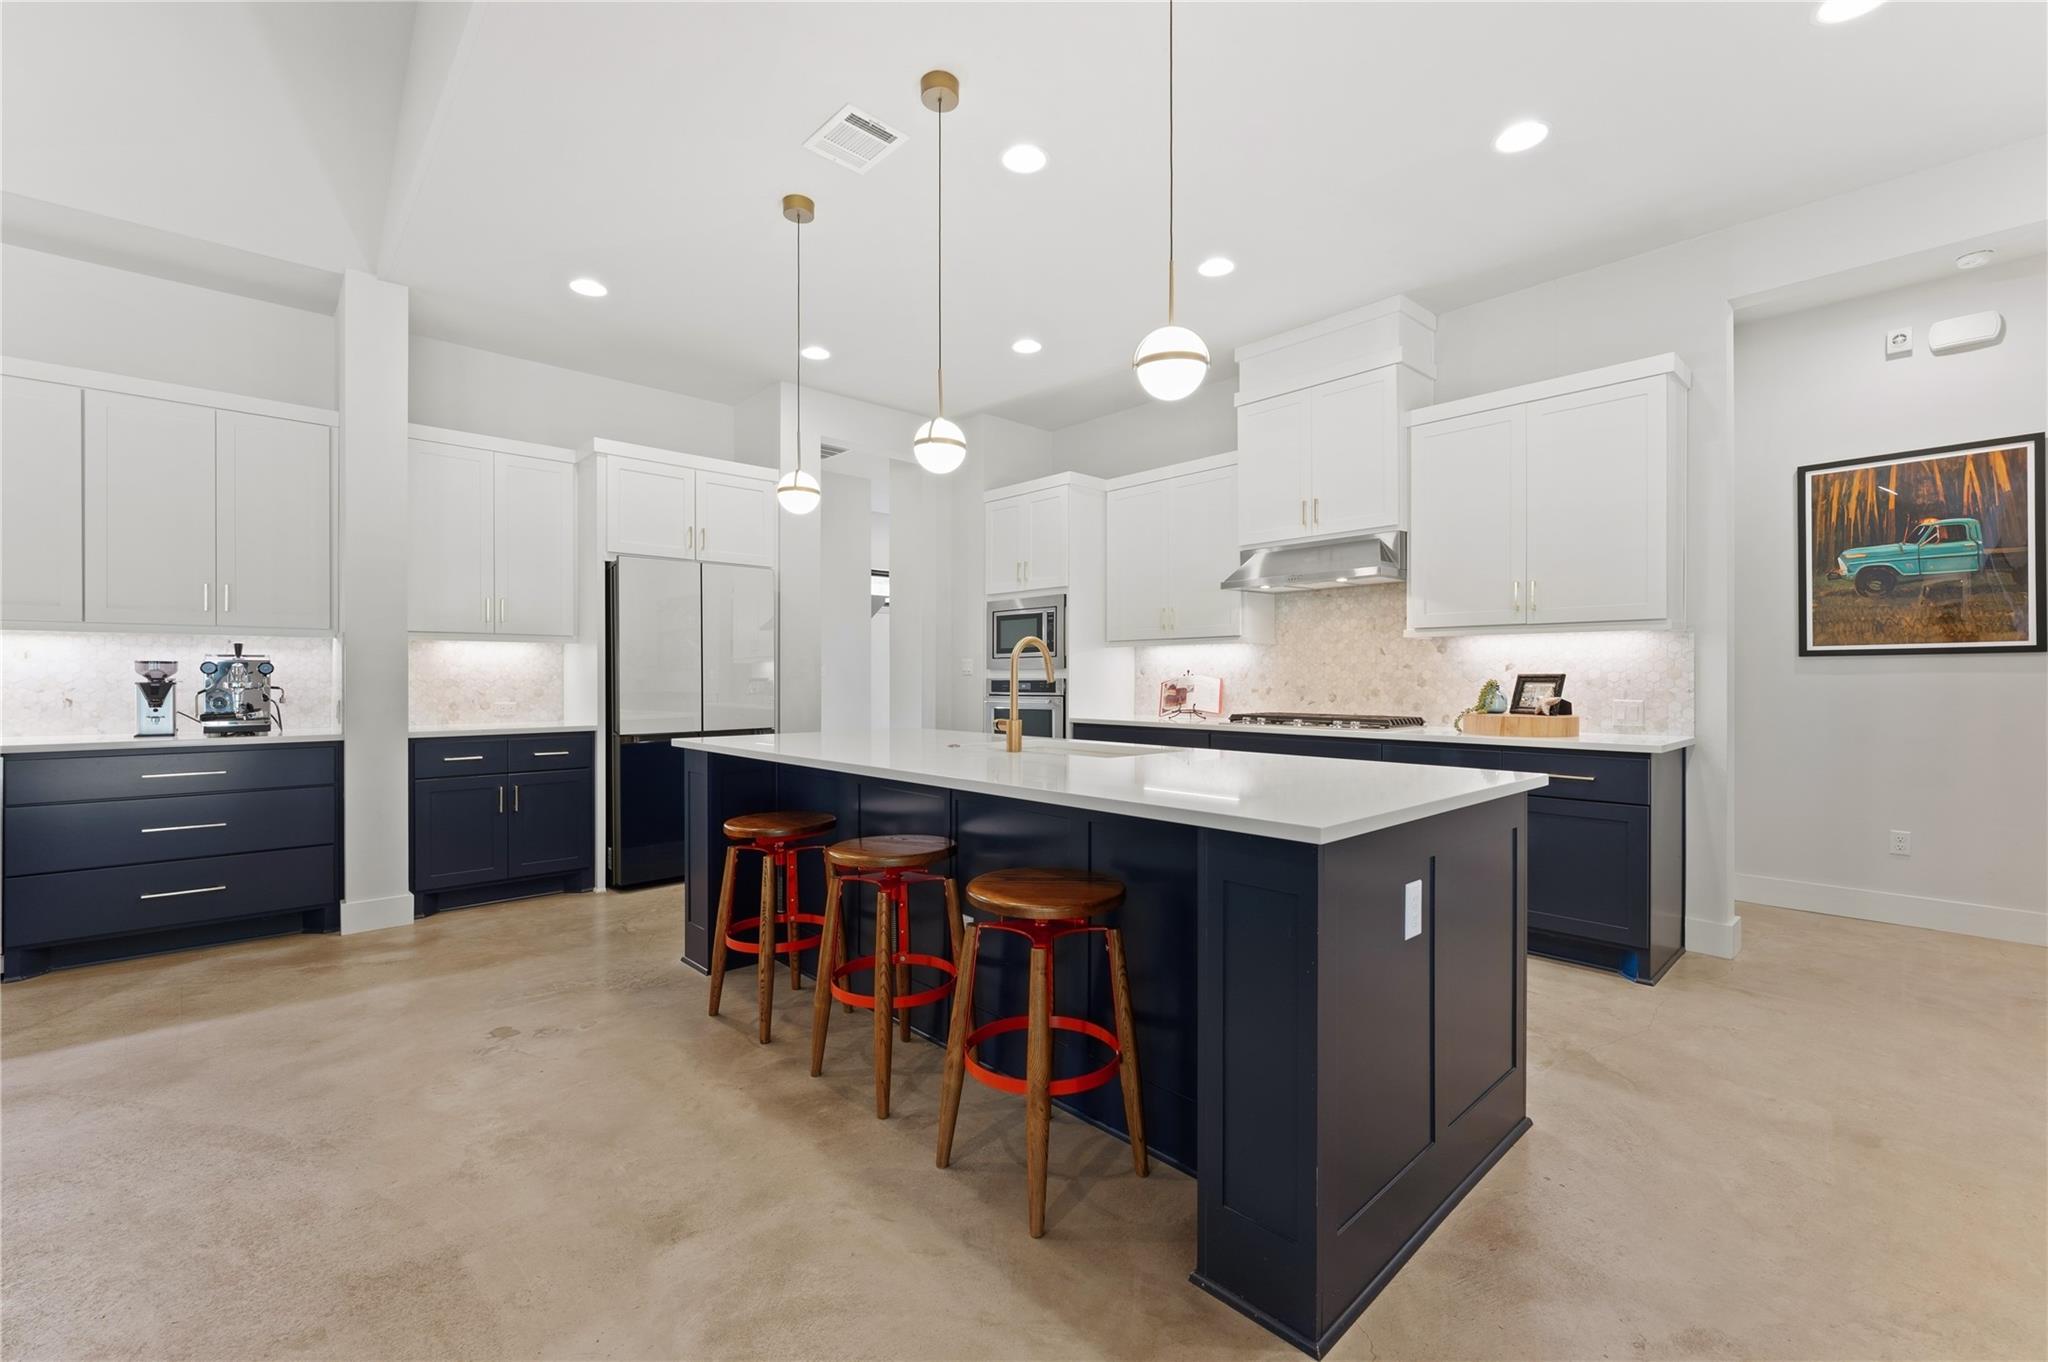
Bright kitchen with navy island, white cabinets, brass pendants, and three bar stools.
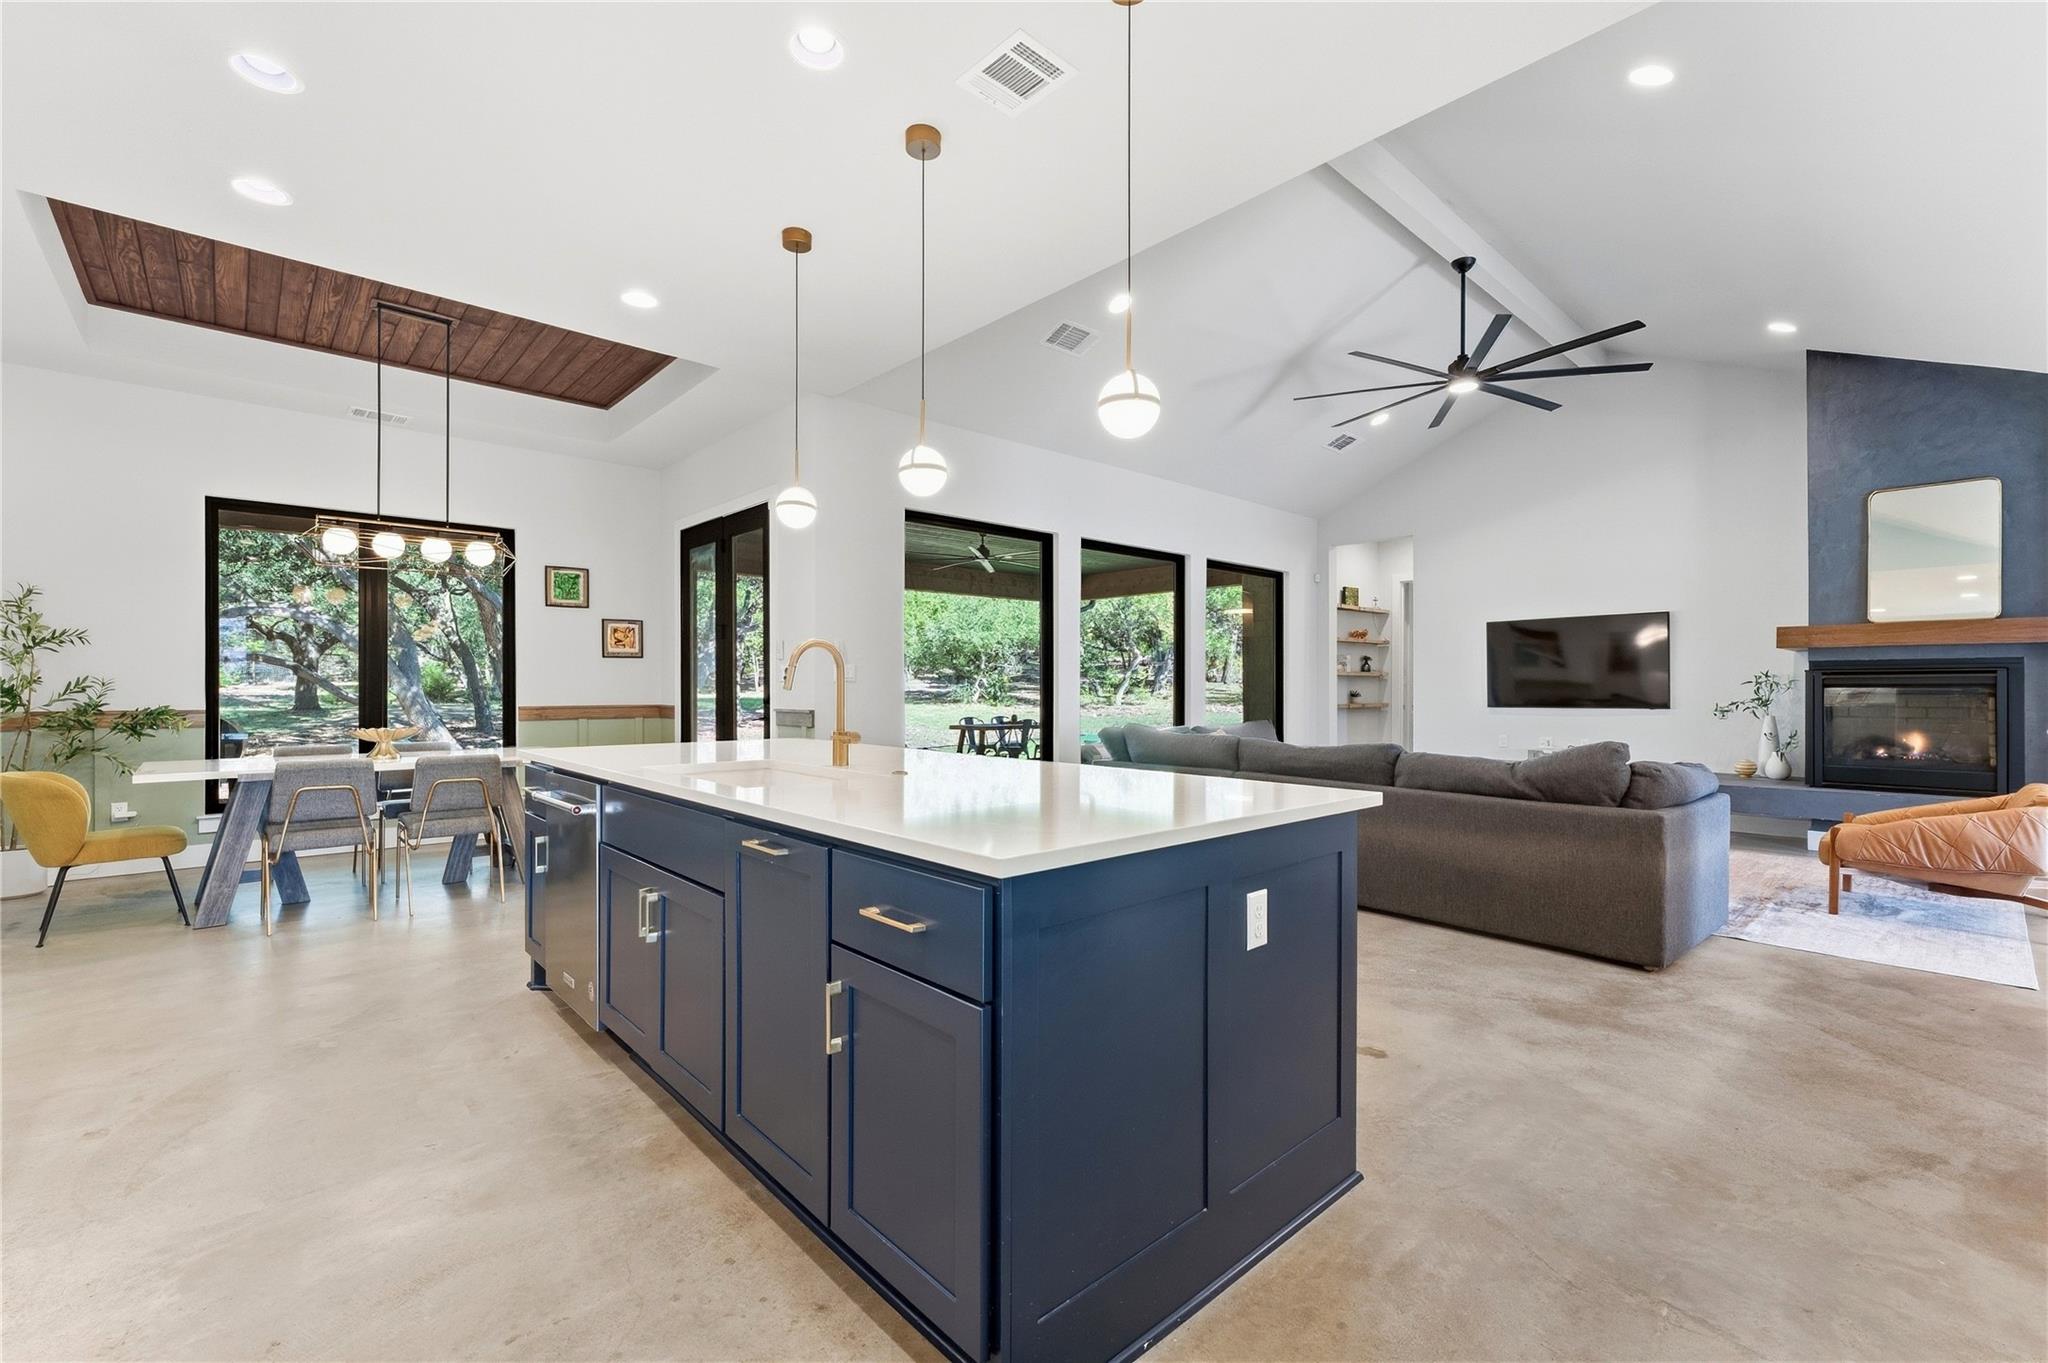
Open-plan kitchen and living room with a navy island, dining area, and fireplace.
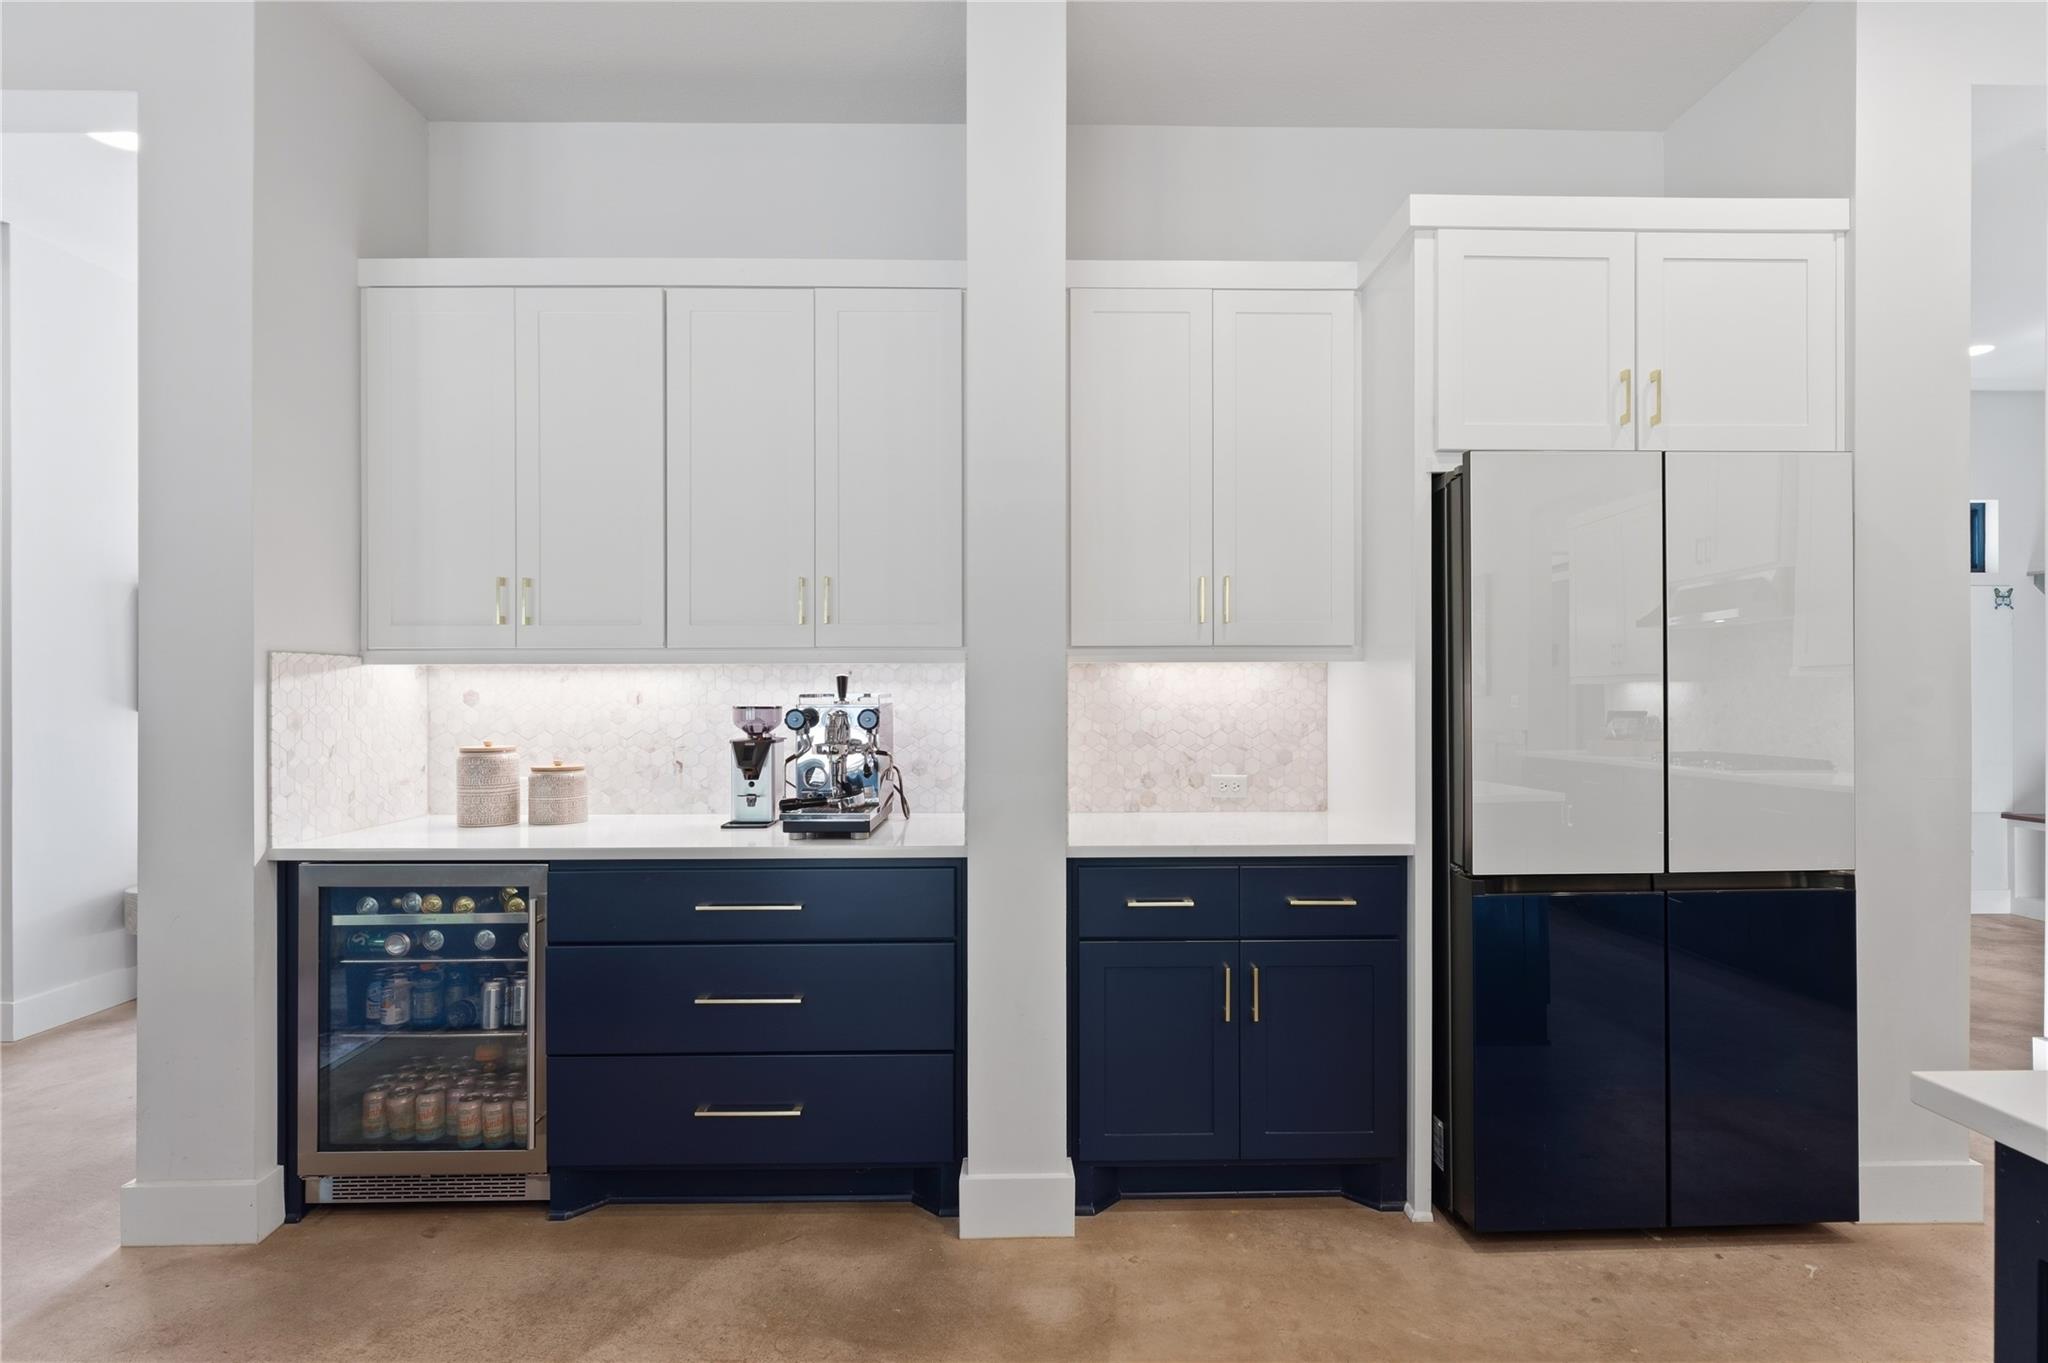
Kitchen beverage station with navy cabinets, a glass-front drink fridge, and espresso machine.
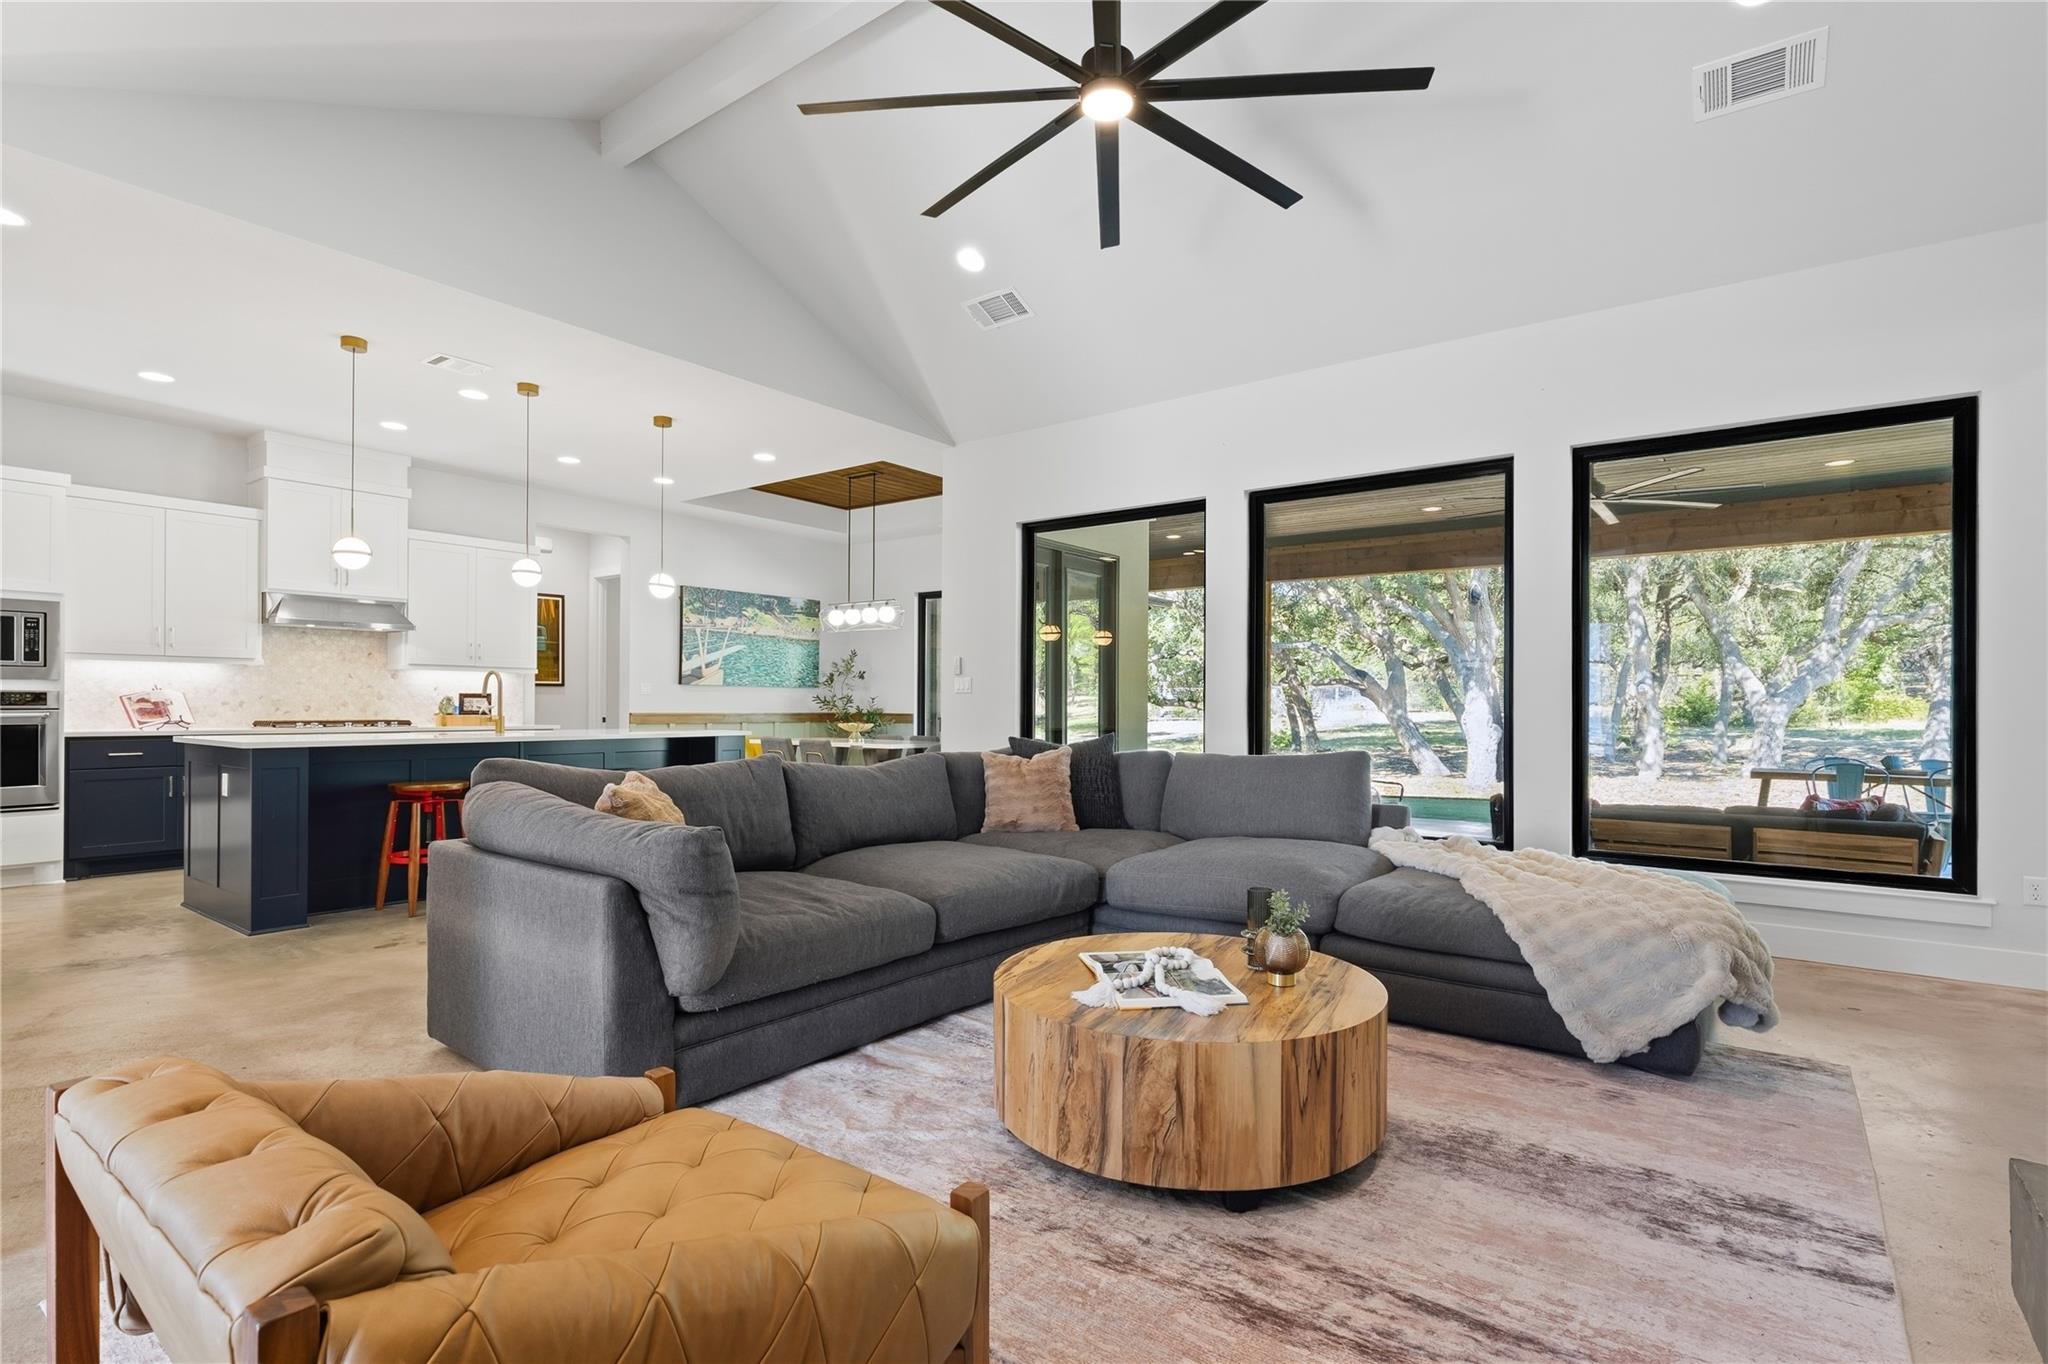
Open-plan living room and kitchen with vaulted ceilings, a sectional sofa, and large windows overlooking trees.
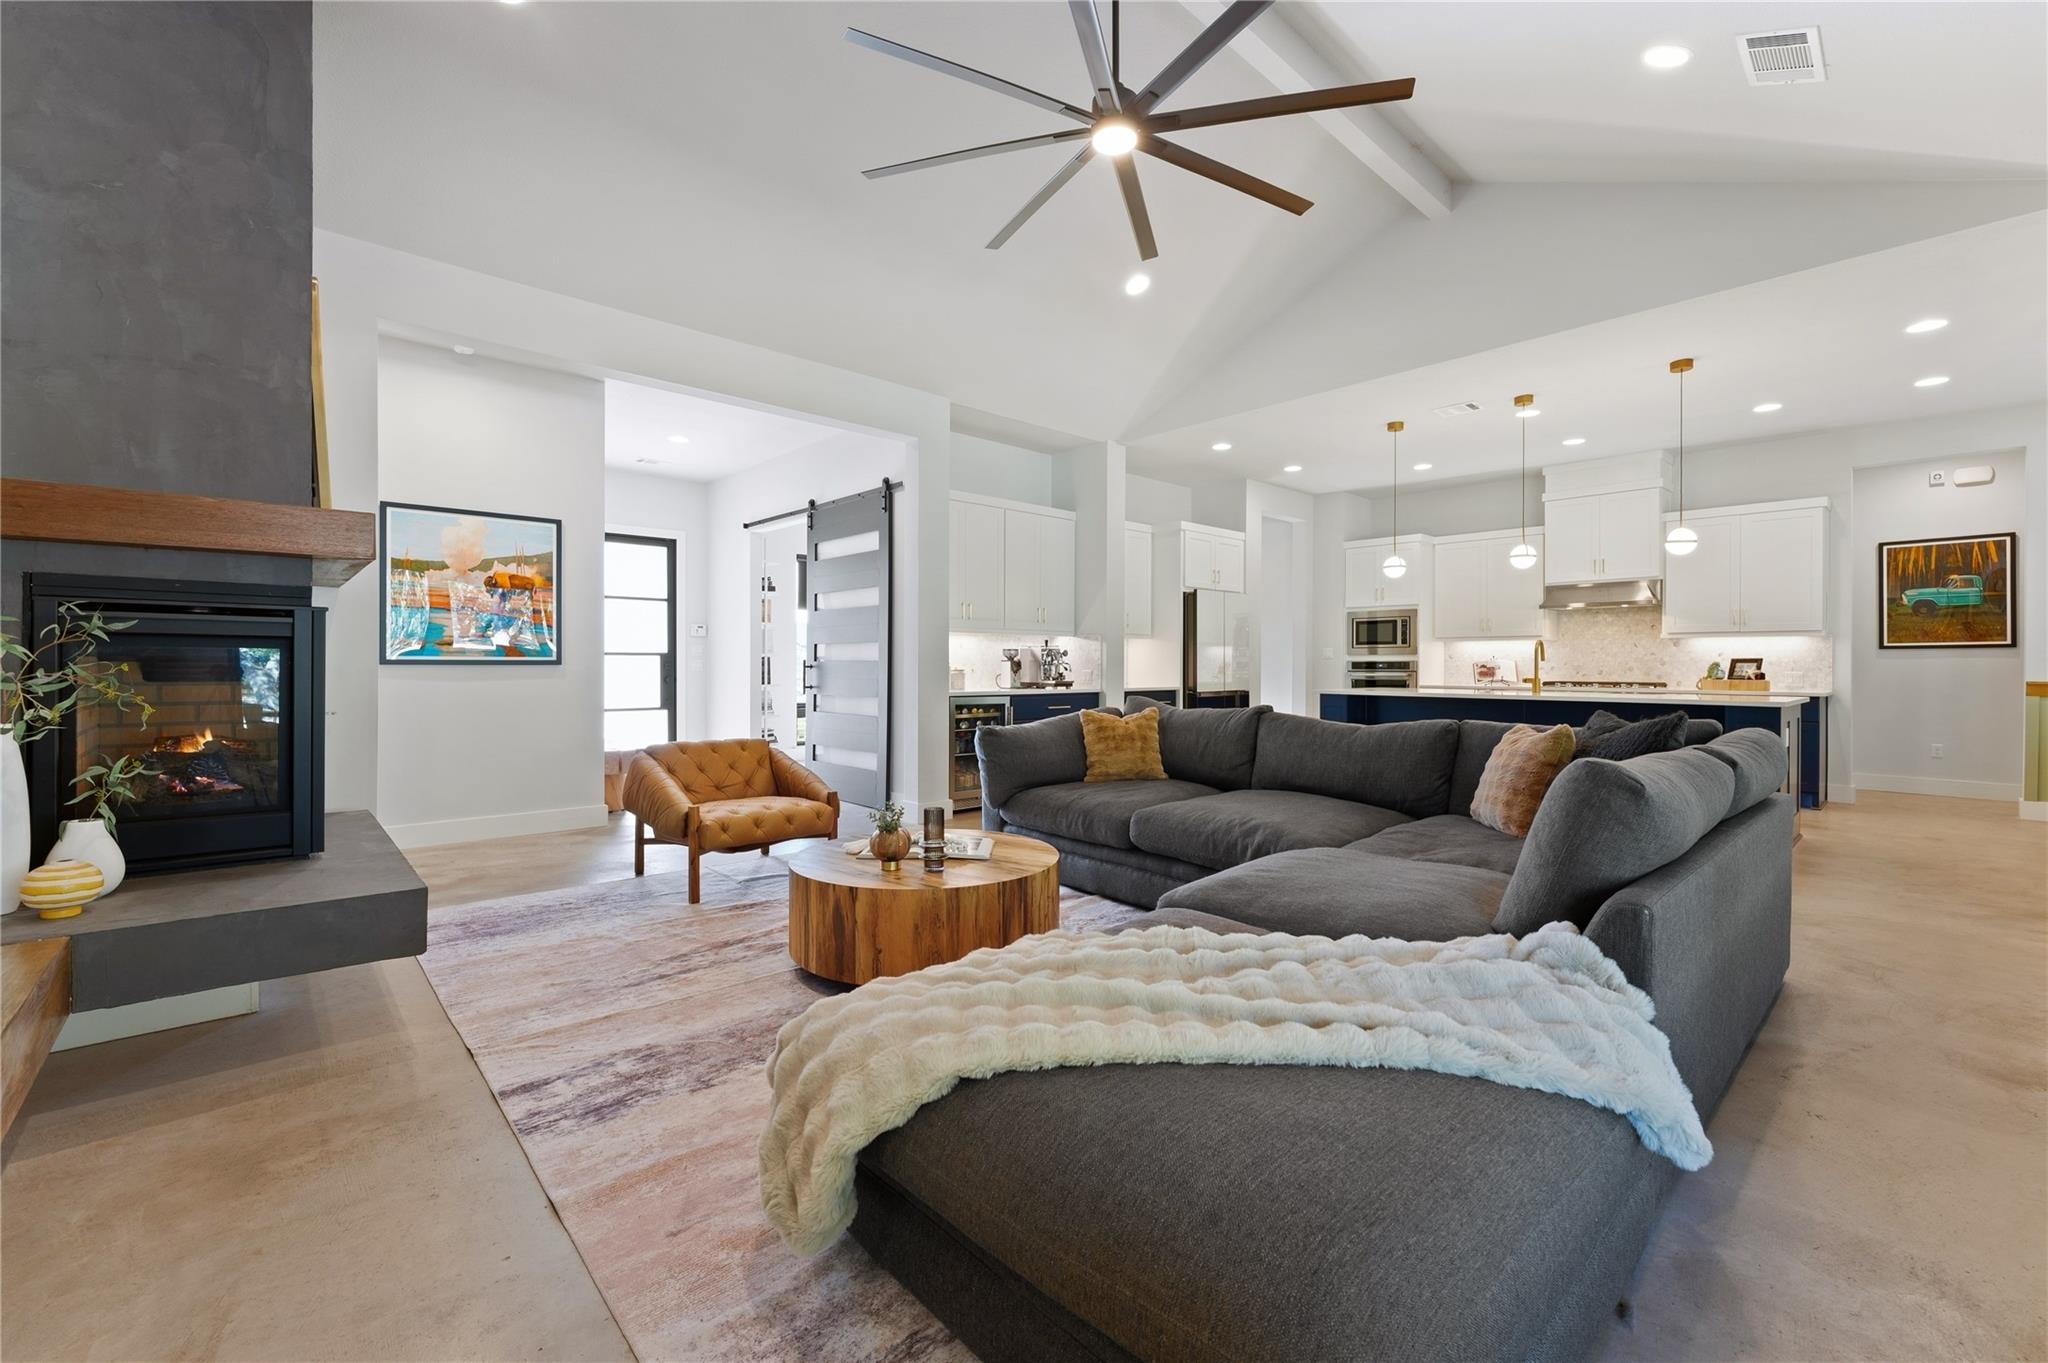
Open-plan living room with a fireplace, large gray sectional, and white kitchen.
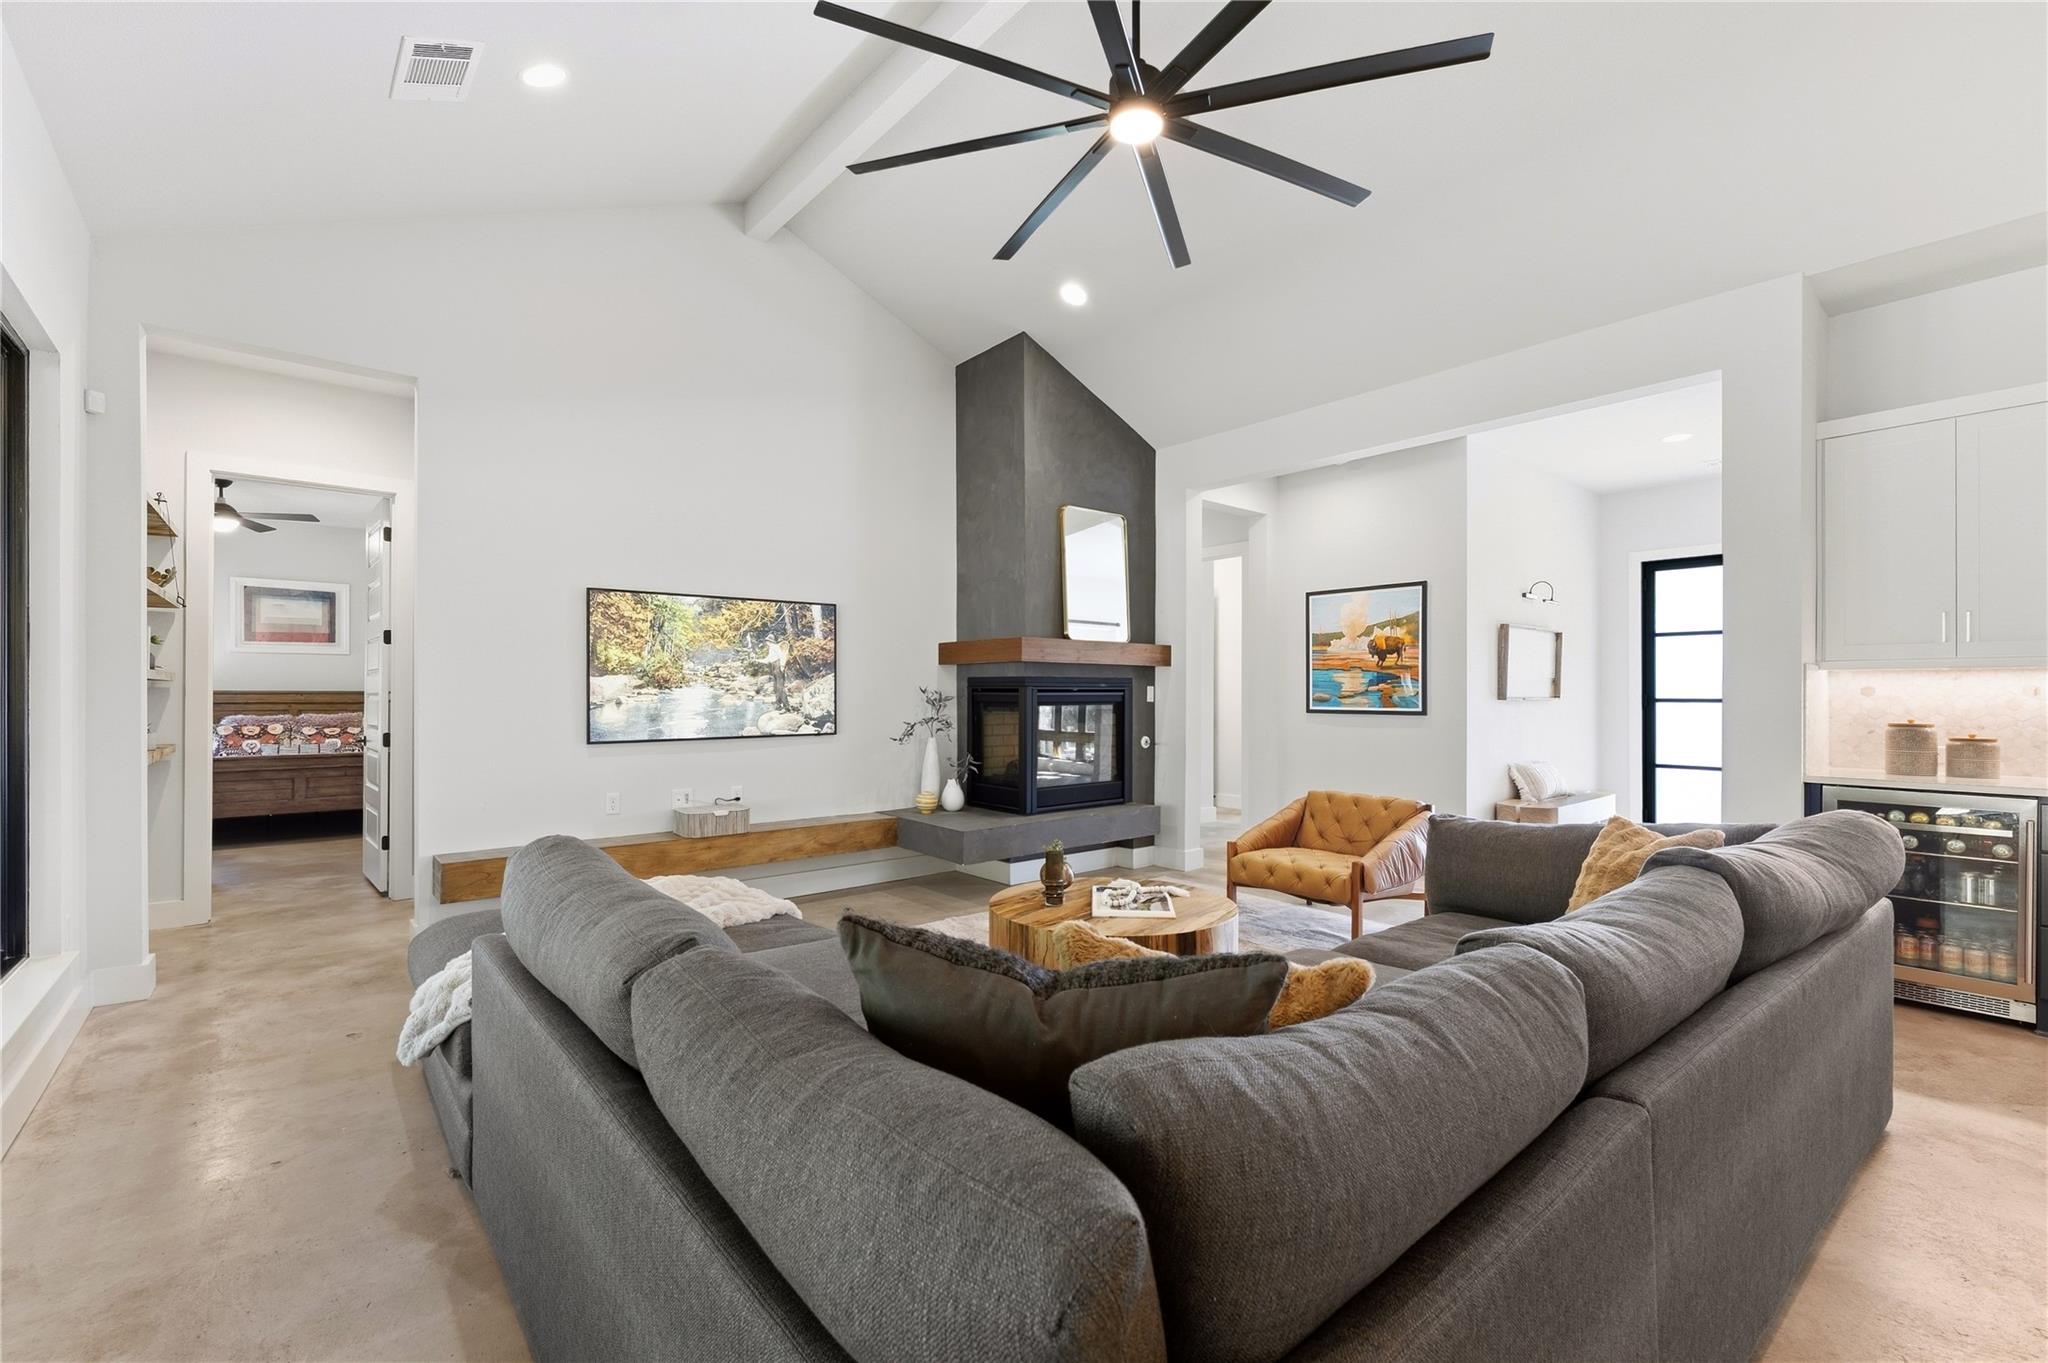
Living room with vaulted ceiling, a dark fireplace, and a large gray sectional sofa.
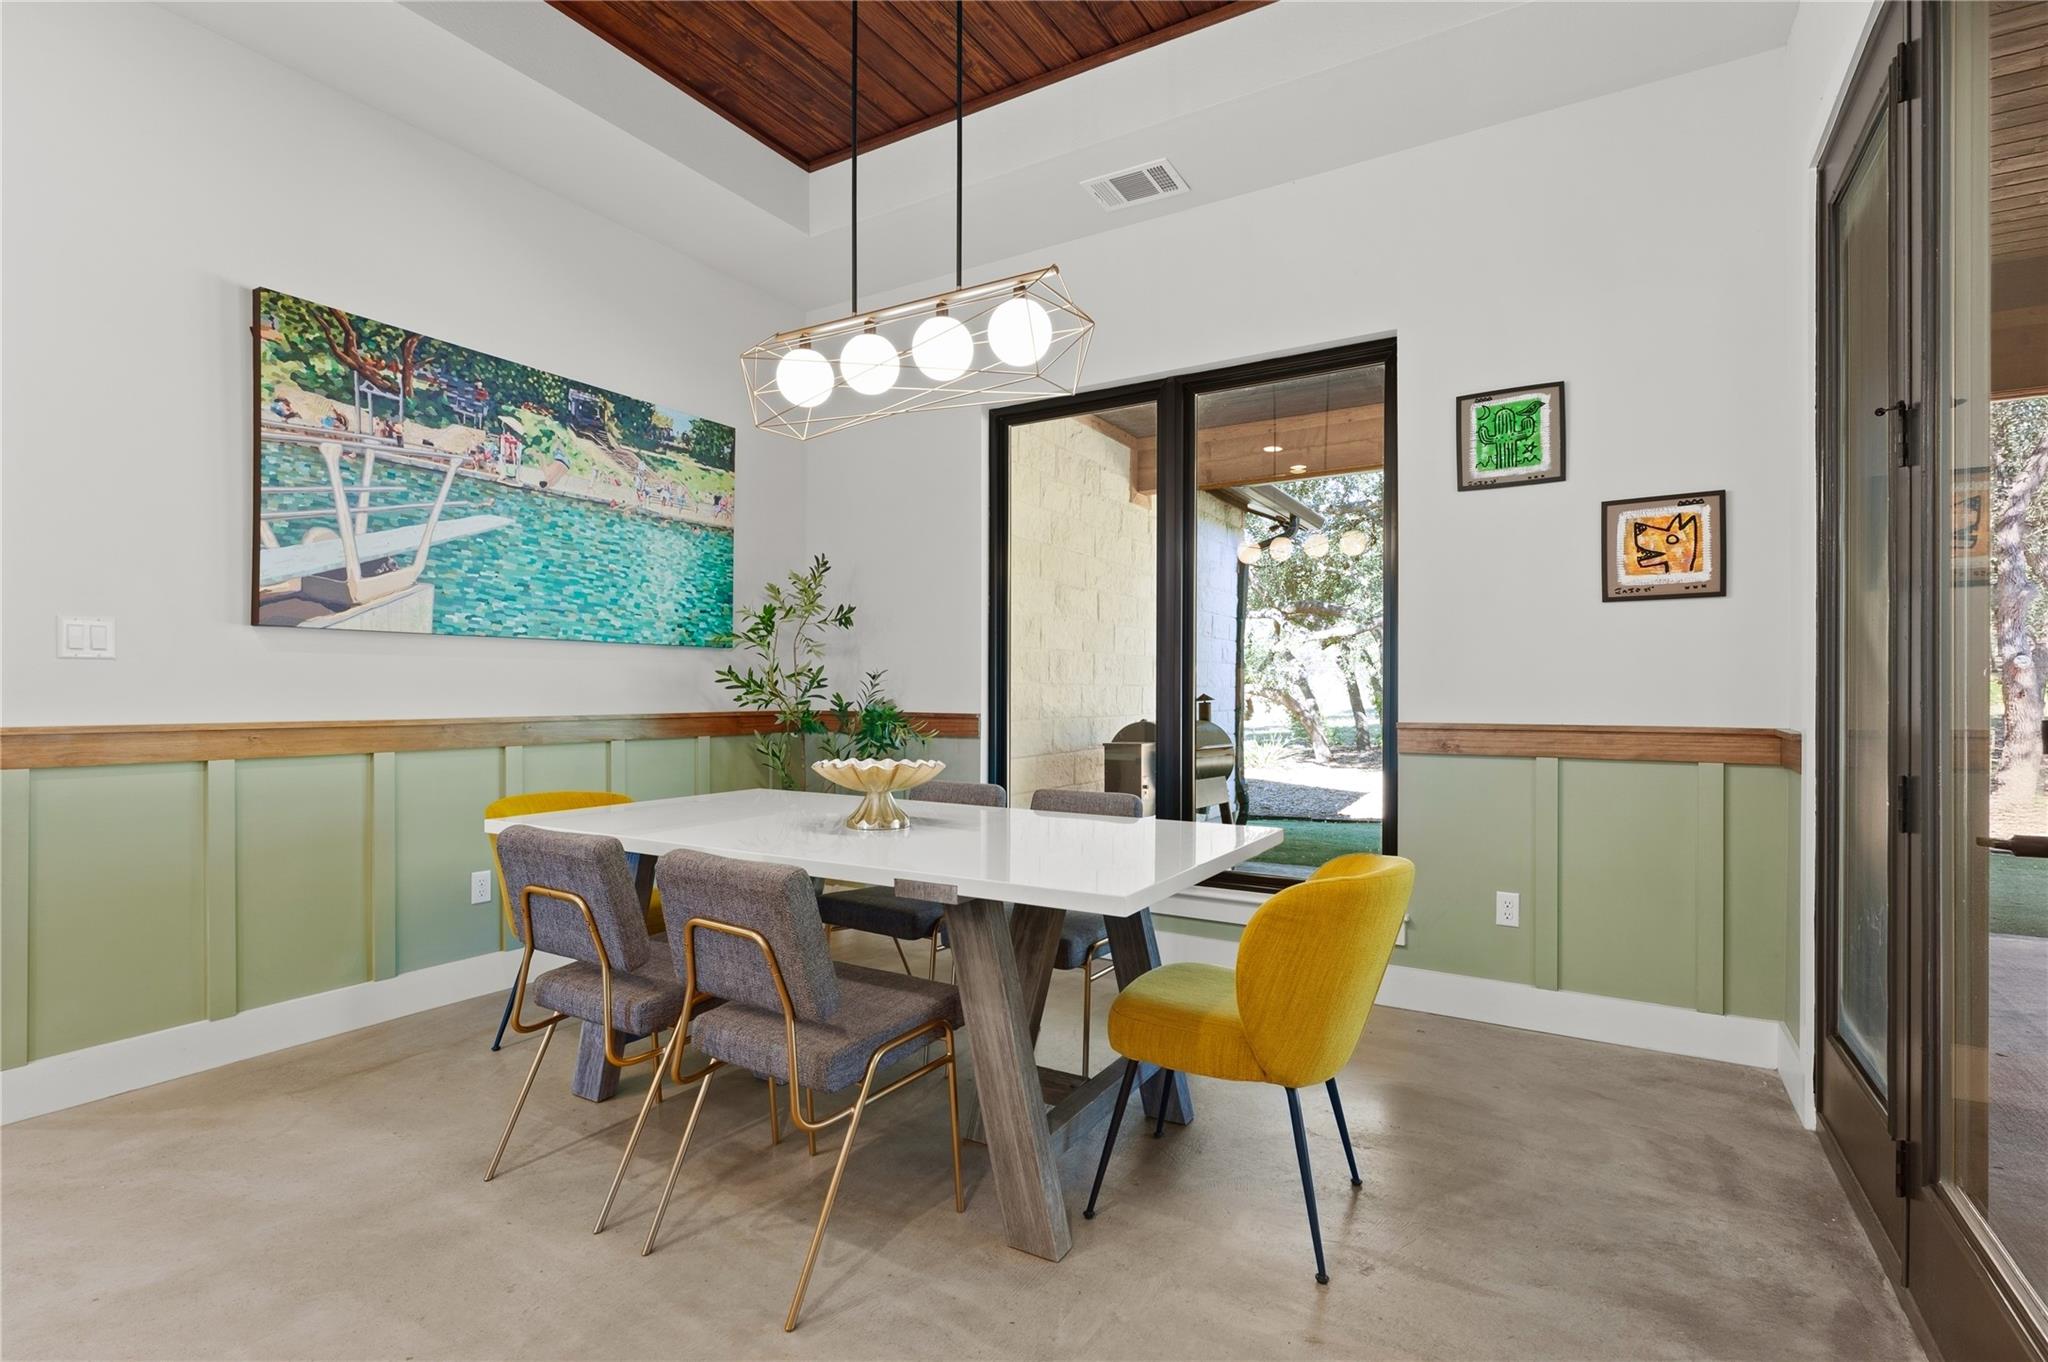
Dining room with a white table, colorful chairs, green paneling, and a wood-paneled ceiling.
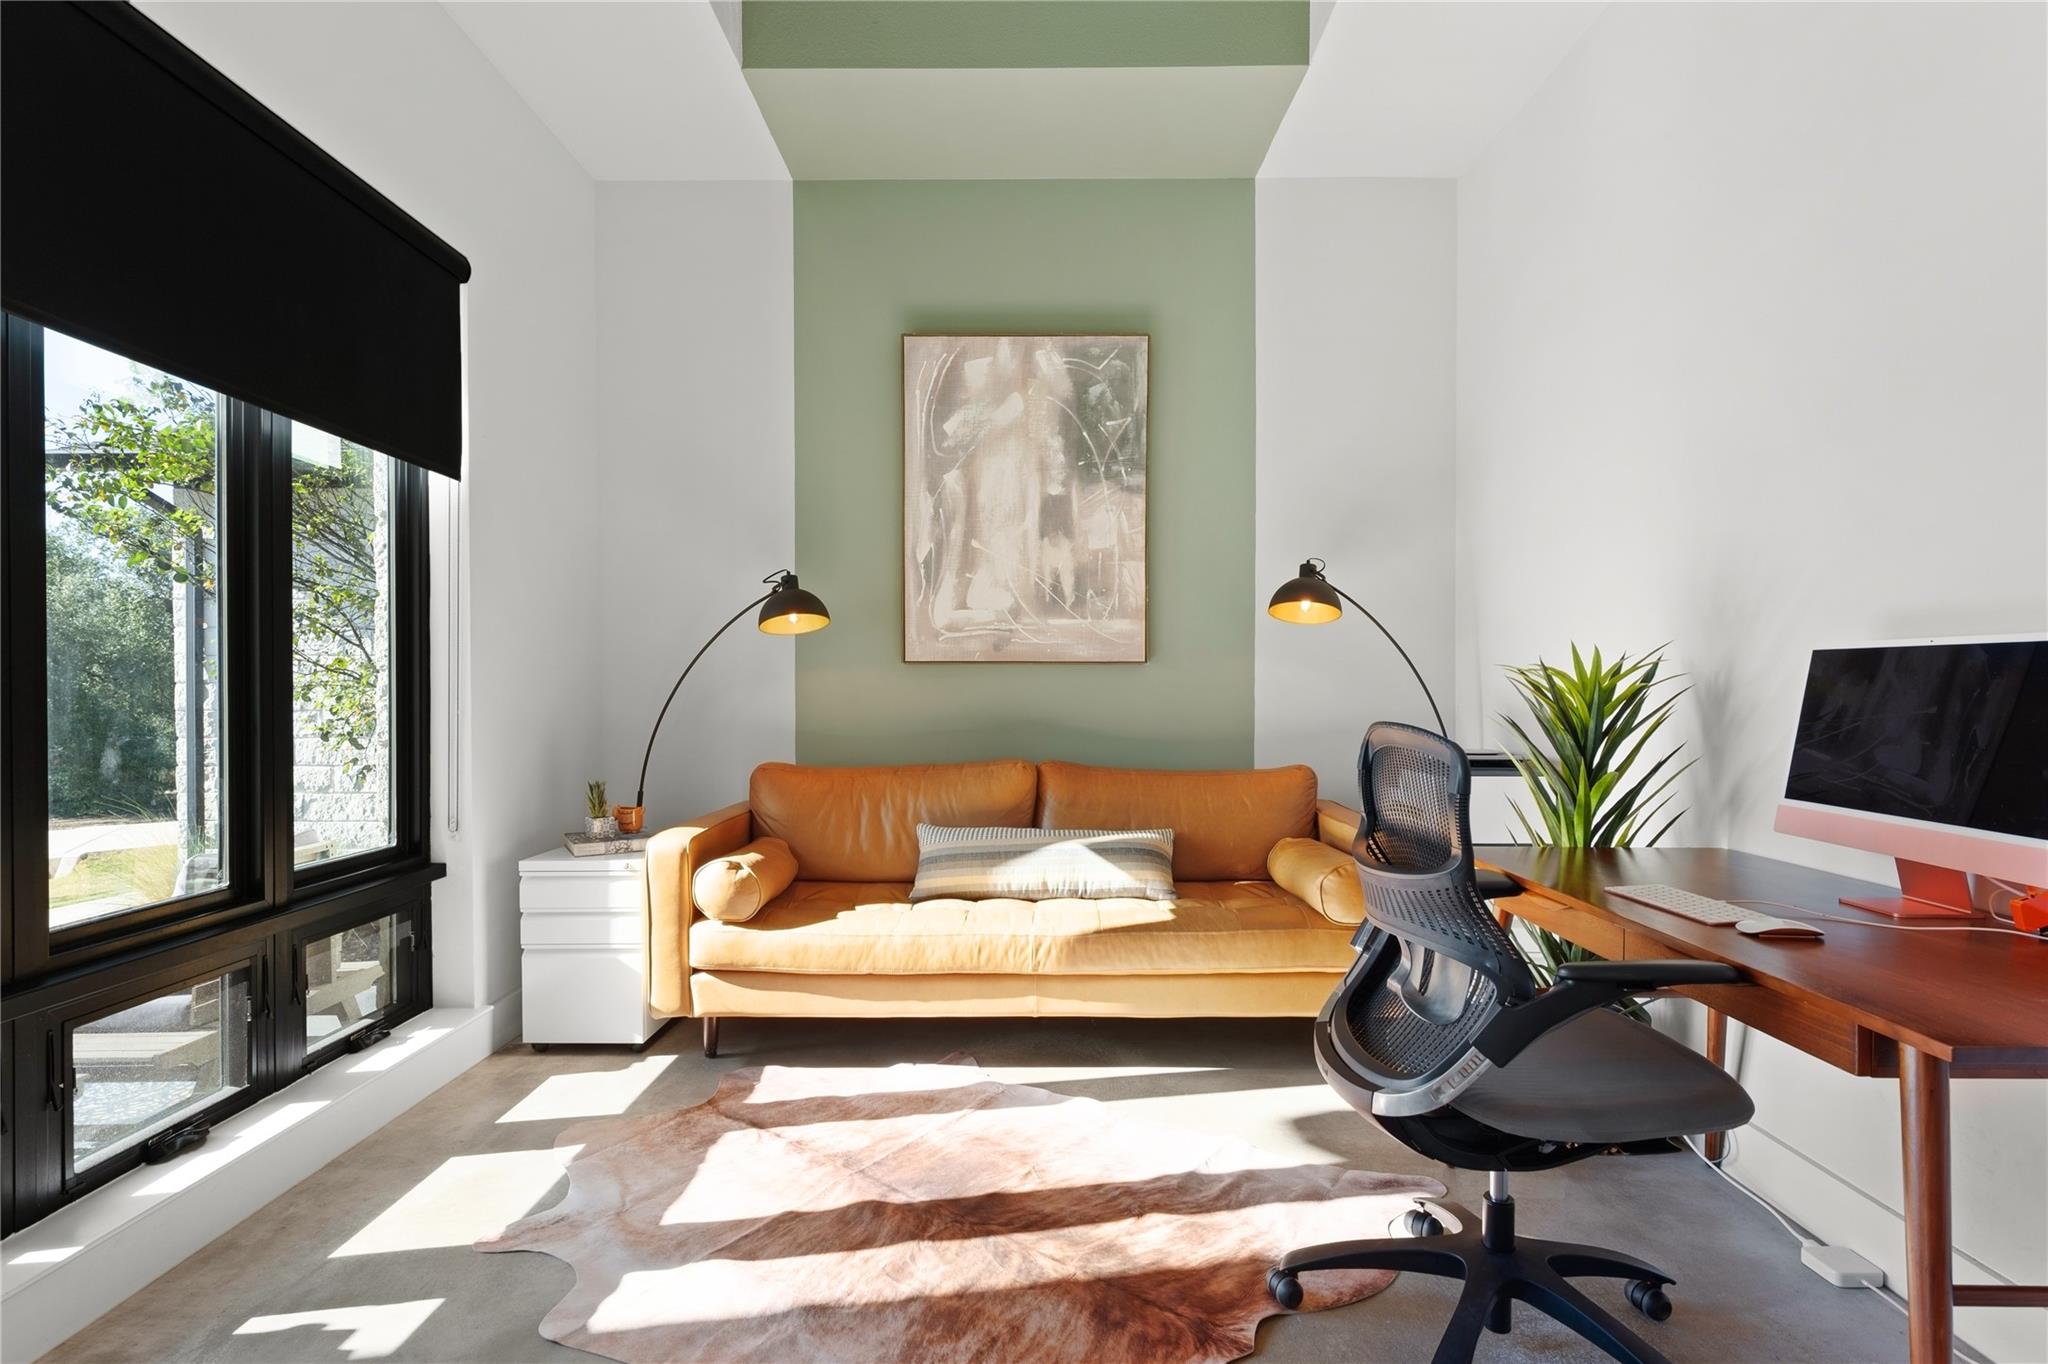
Sunlit home office with a tan sofa, sculptural desk, and tall black-framed windows.
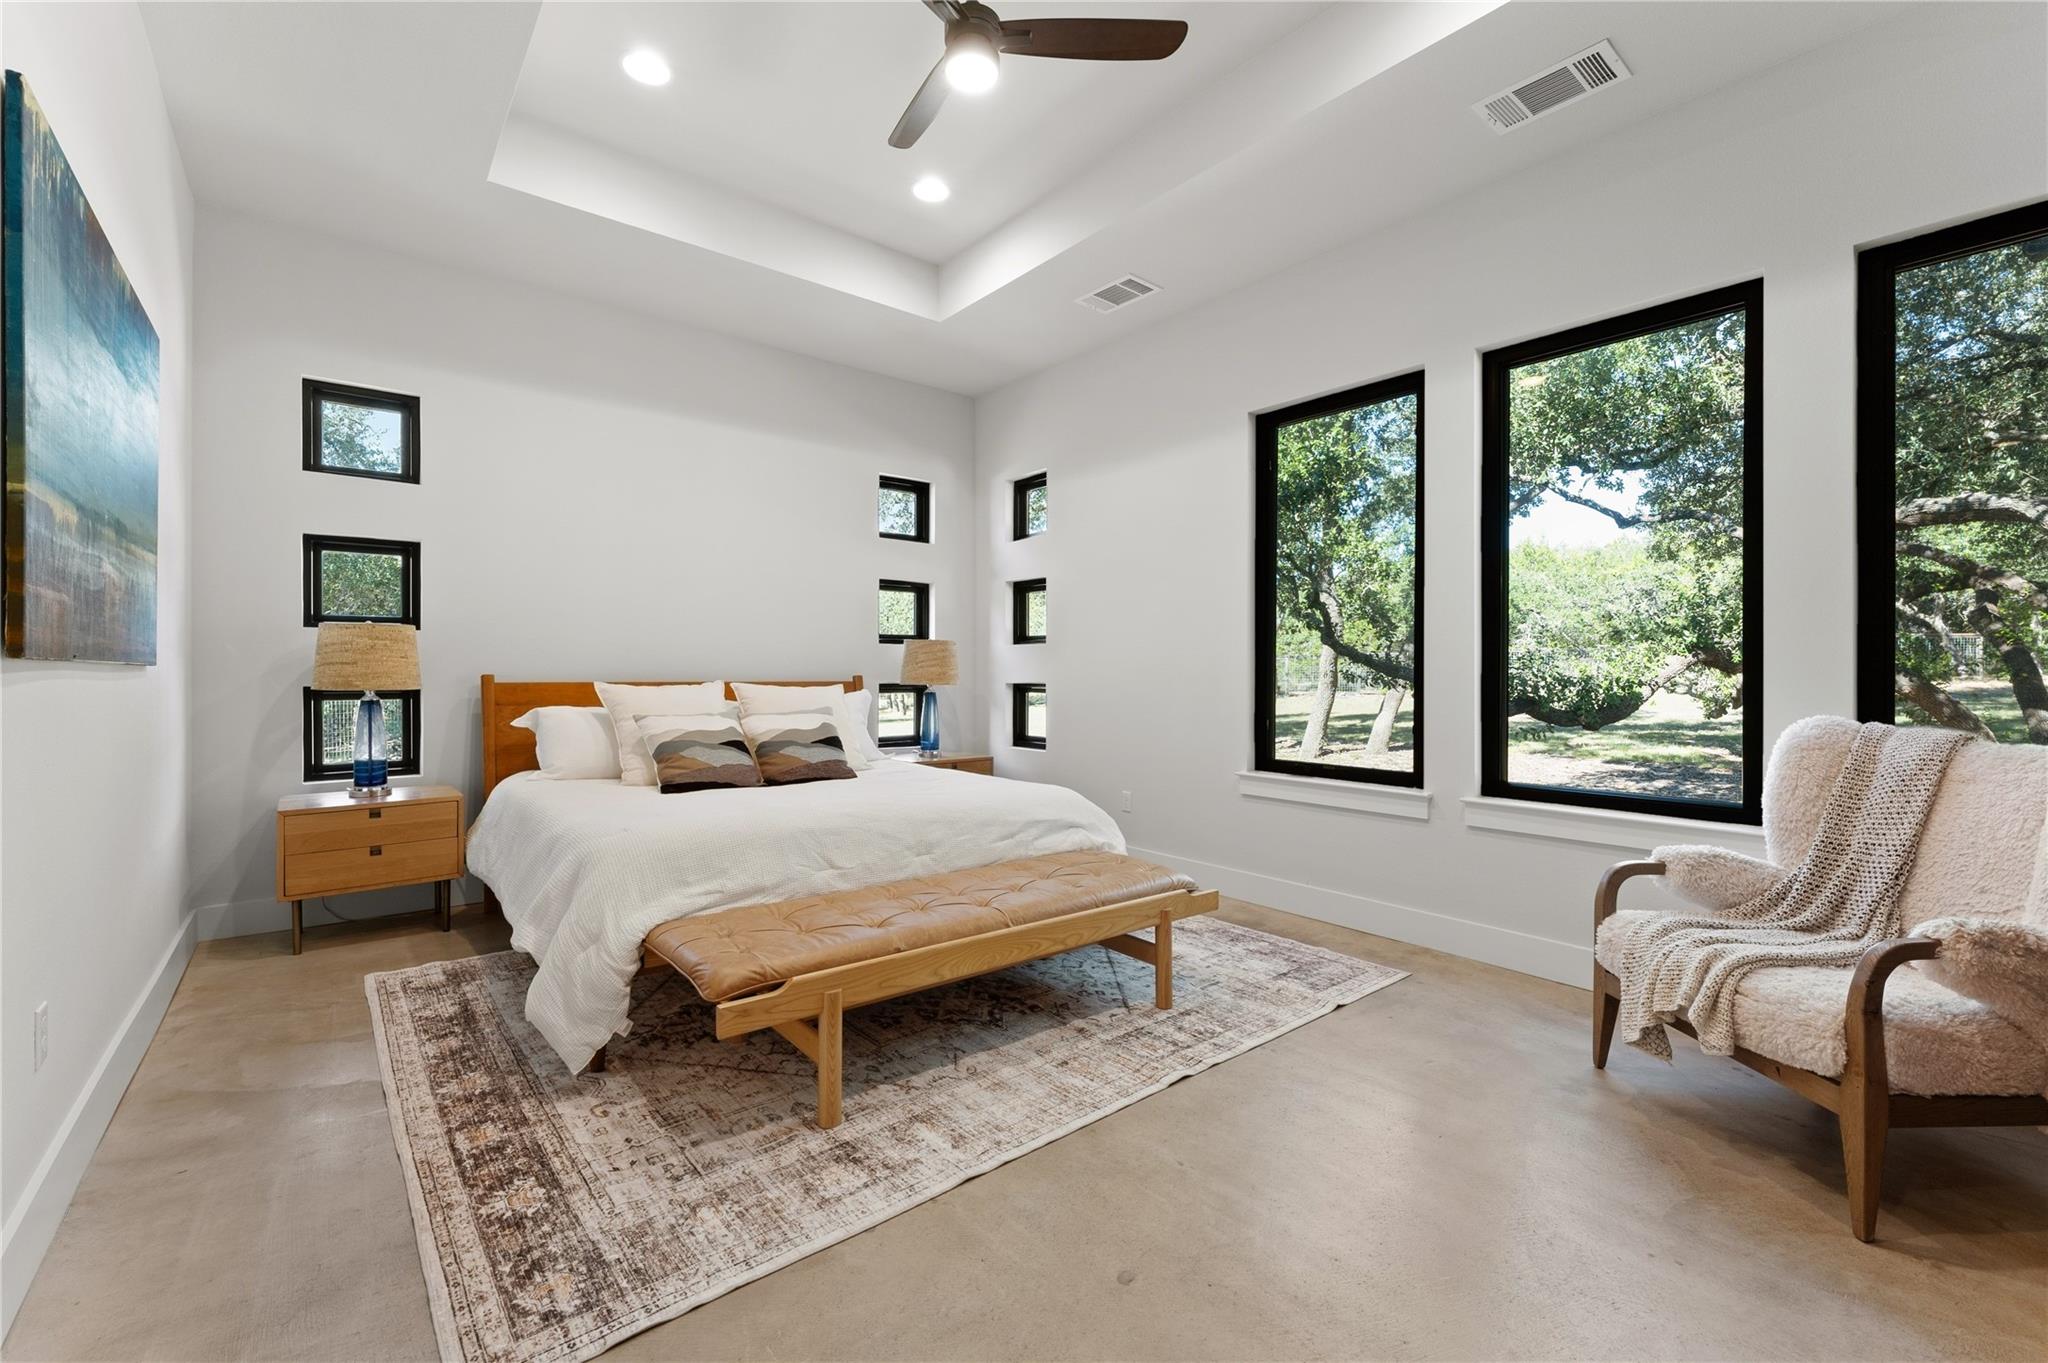
Bedroom with a wood-framed bed, high ceilings, and large windows overlooking mature trees.
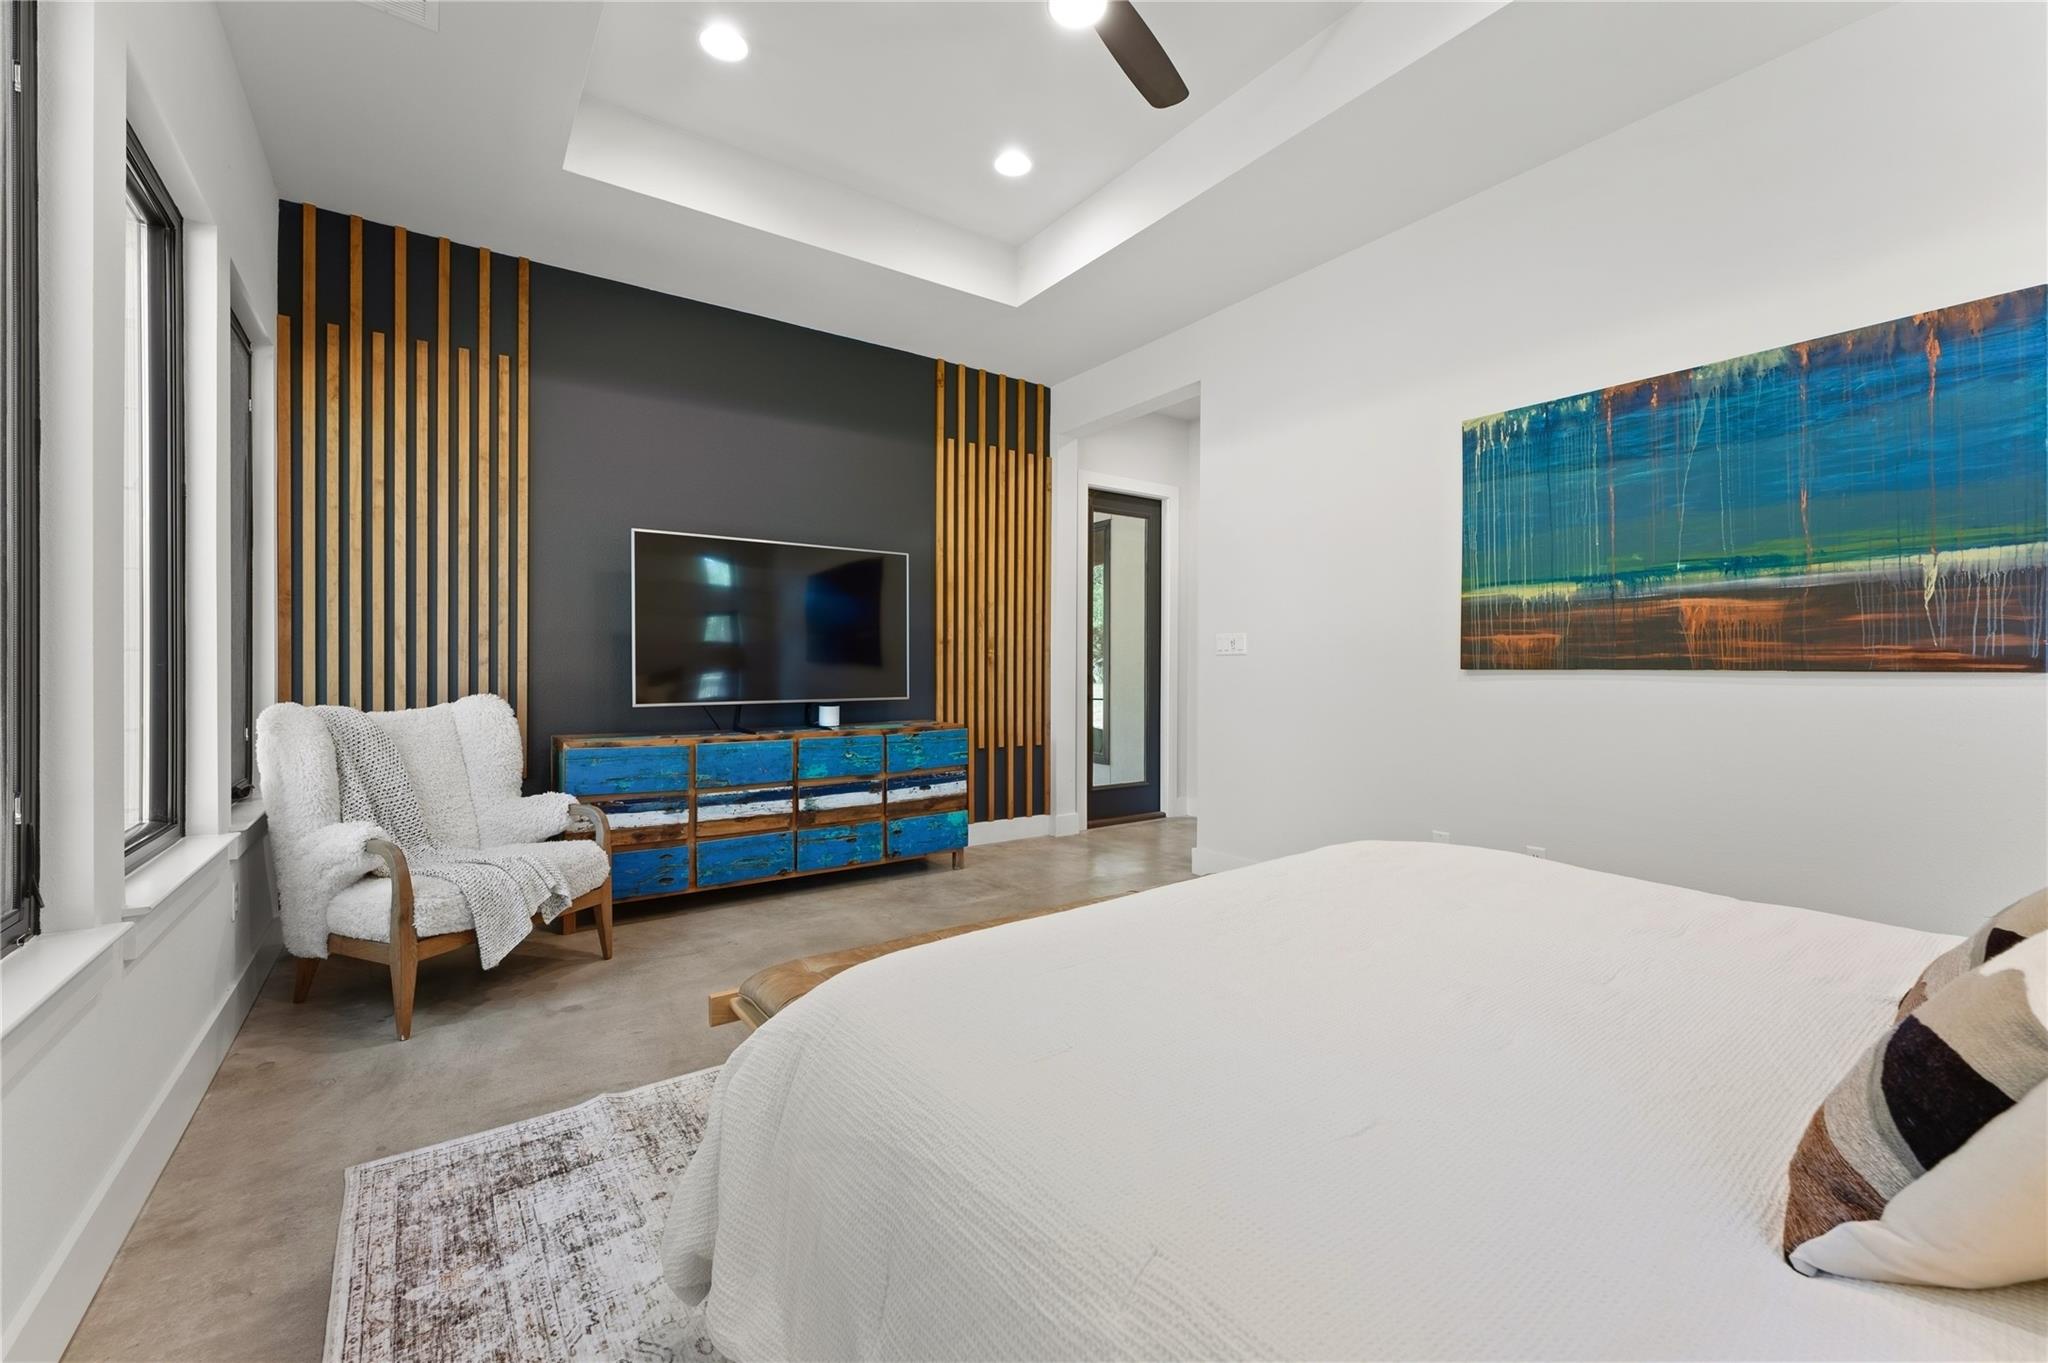
Bedroom with a white bed, blue dresser, and wood-slat accent wall.
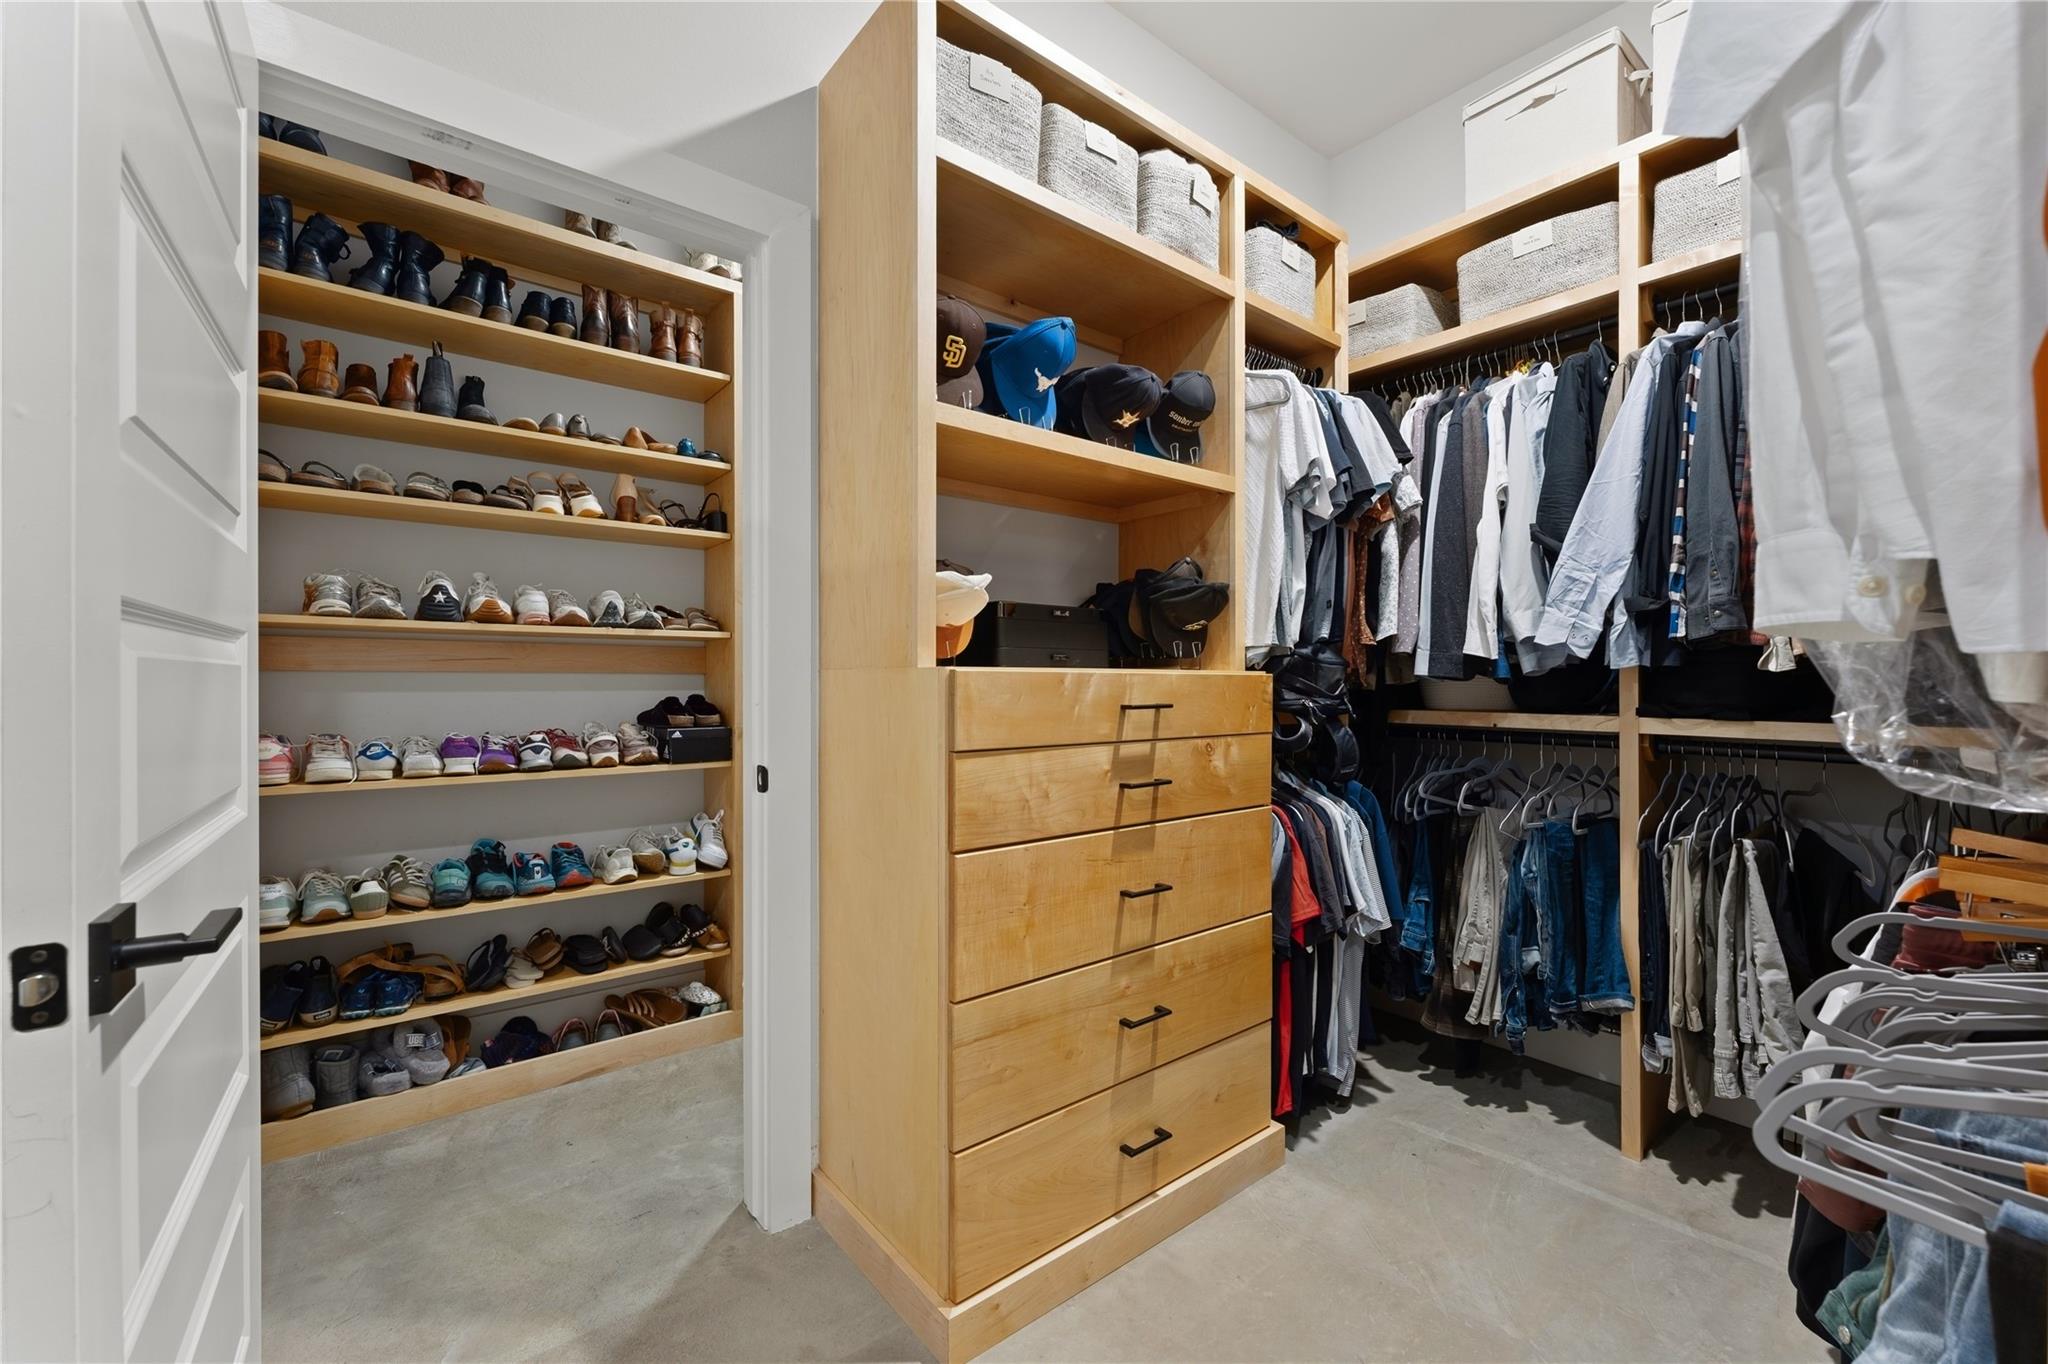
Walk-in closet with floor-to-ceiling shoe shelves, clothing racks, and a central wooden dresser.
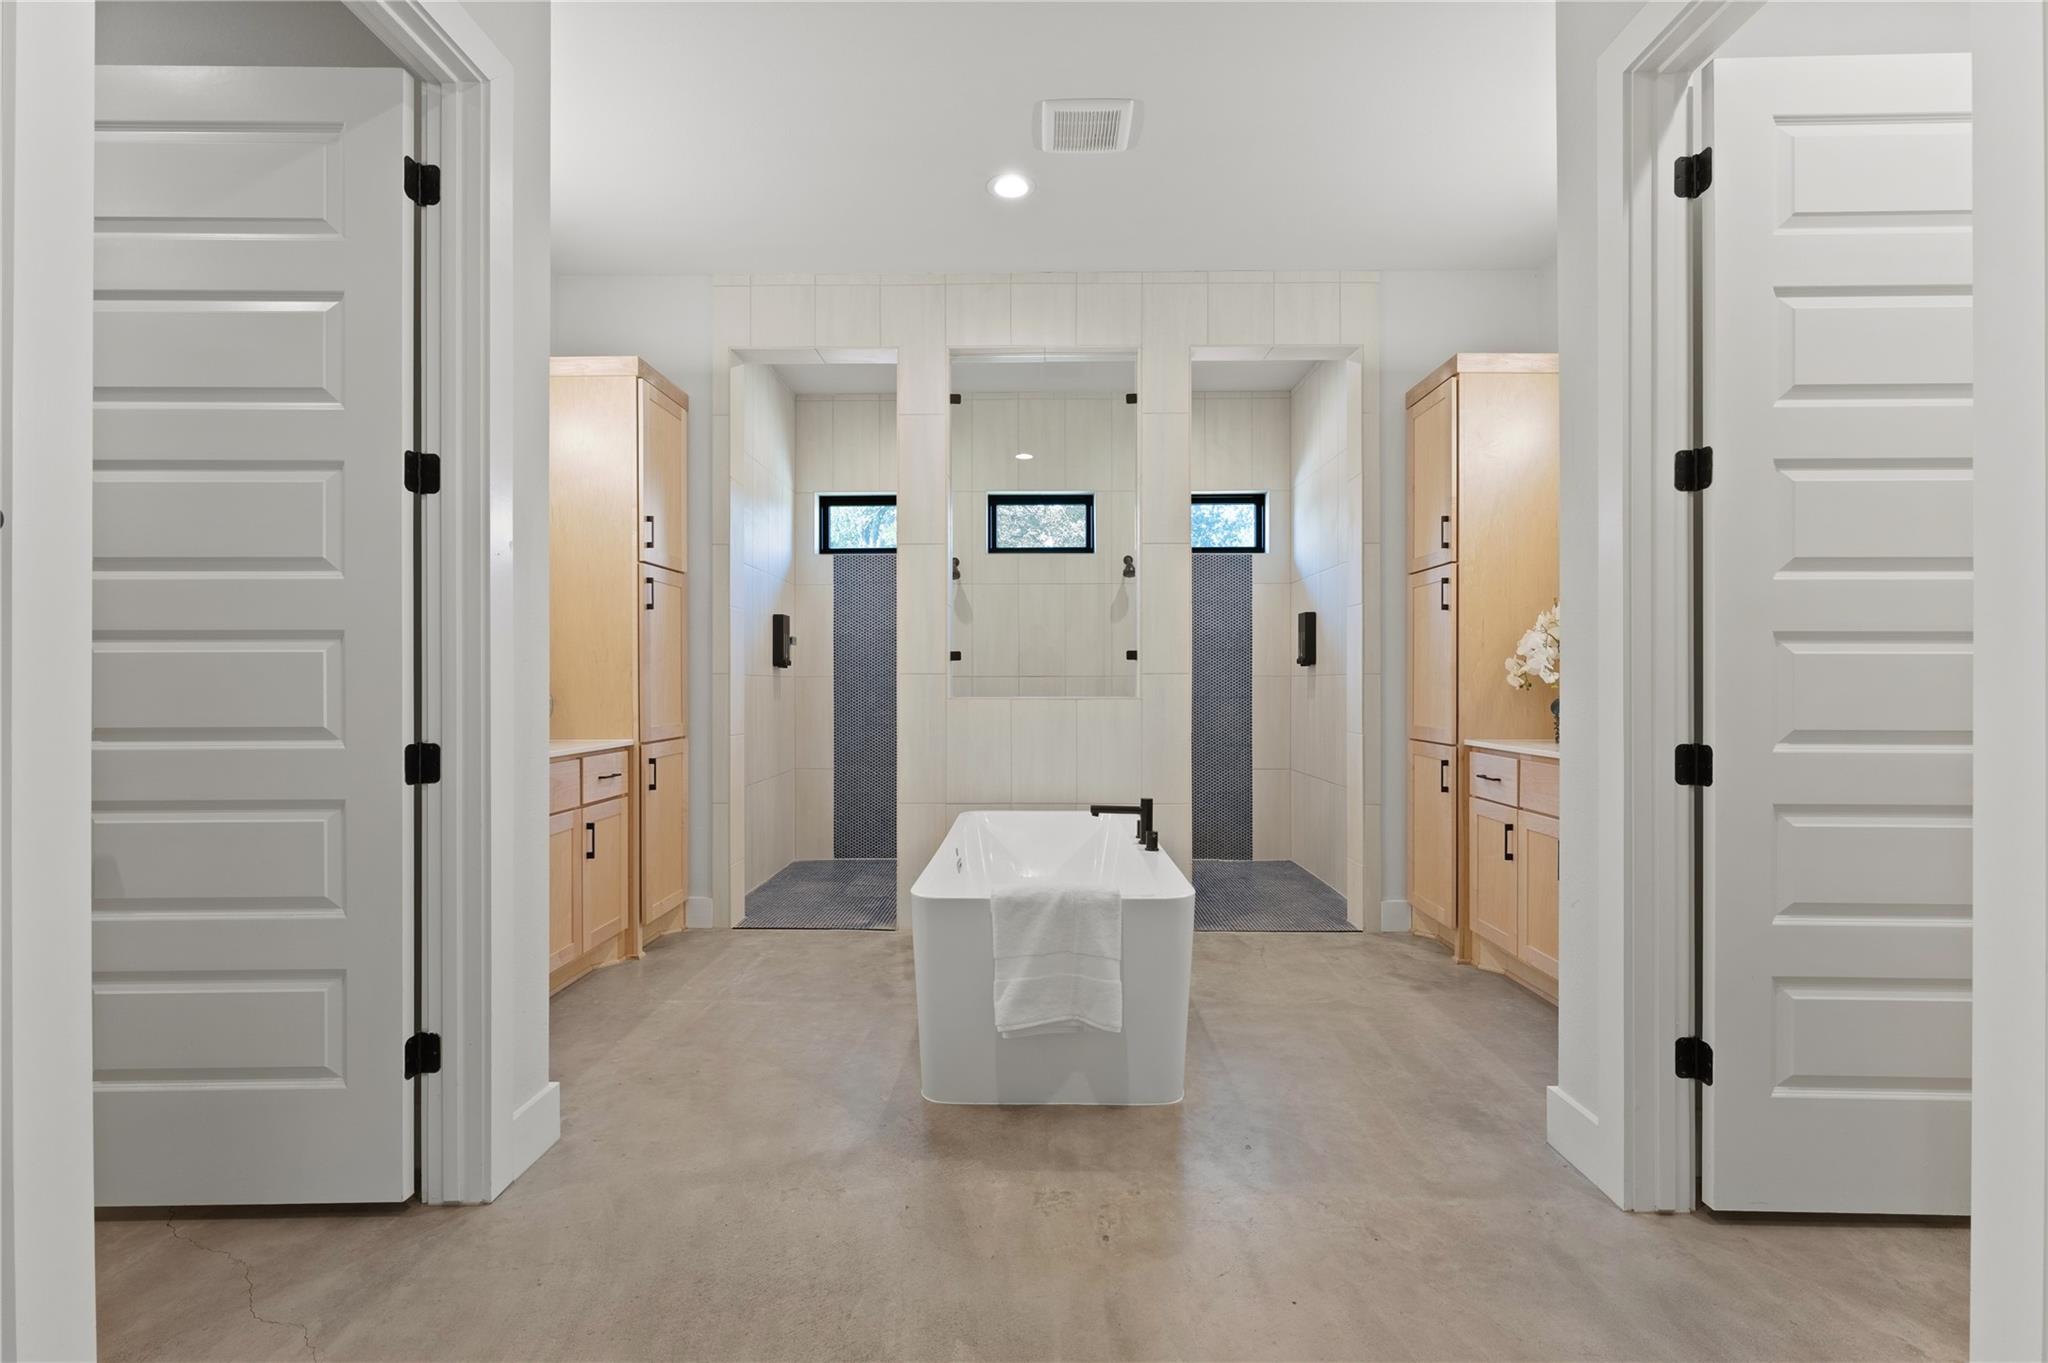
Bright bathroom with a freestanding tub, dual showers, and light wood cabinetry.
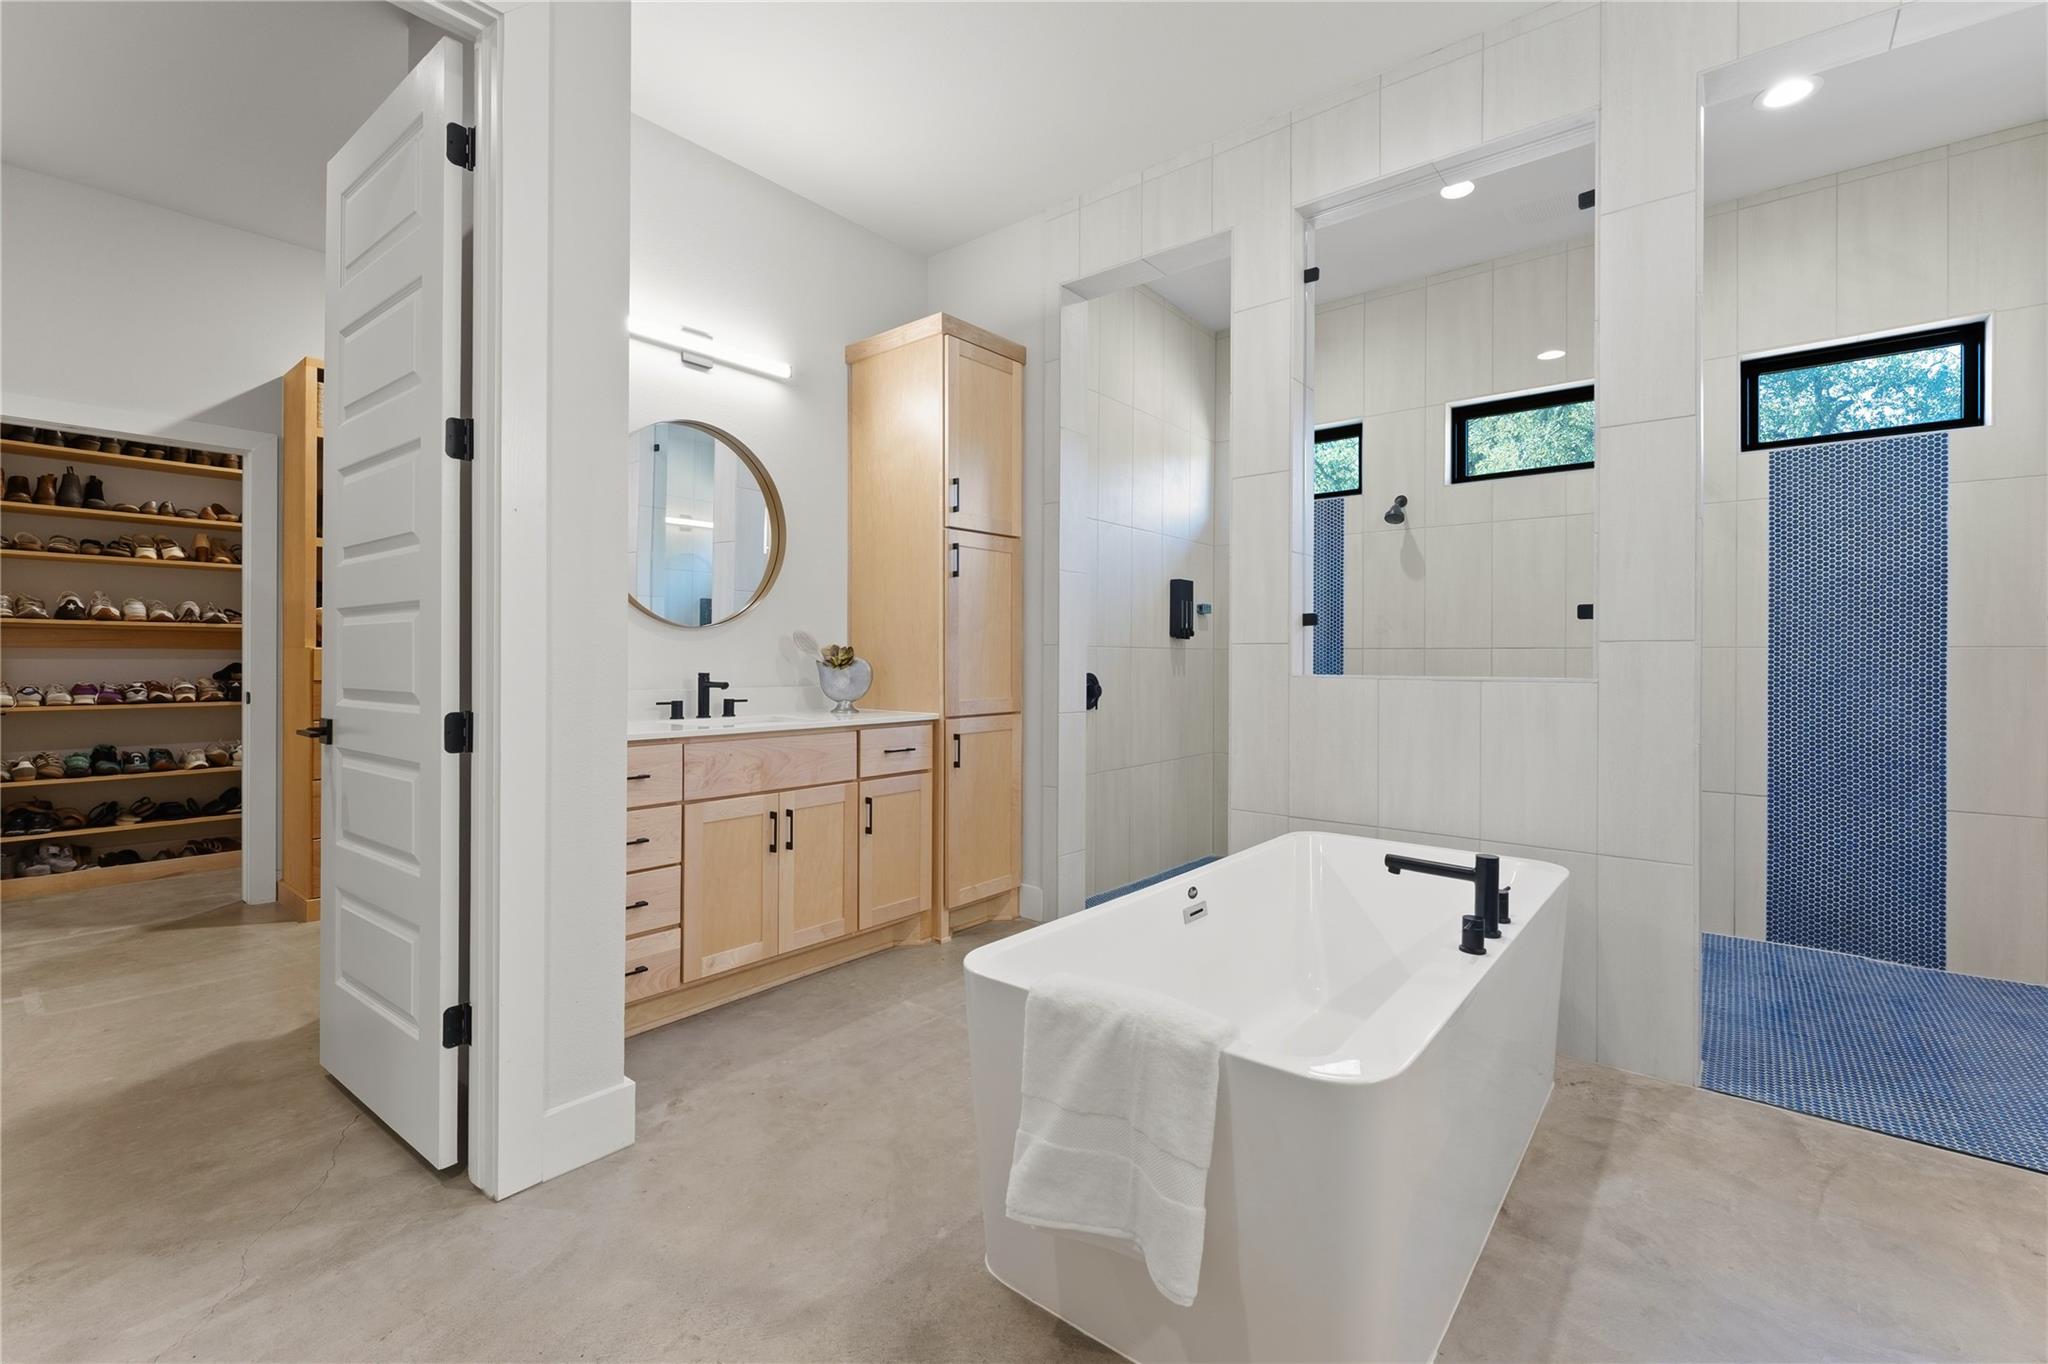
Bathroom with a freestanding tub, blue-tiled walk-in shower, and light wood vanity beside a shoe closet.
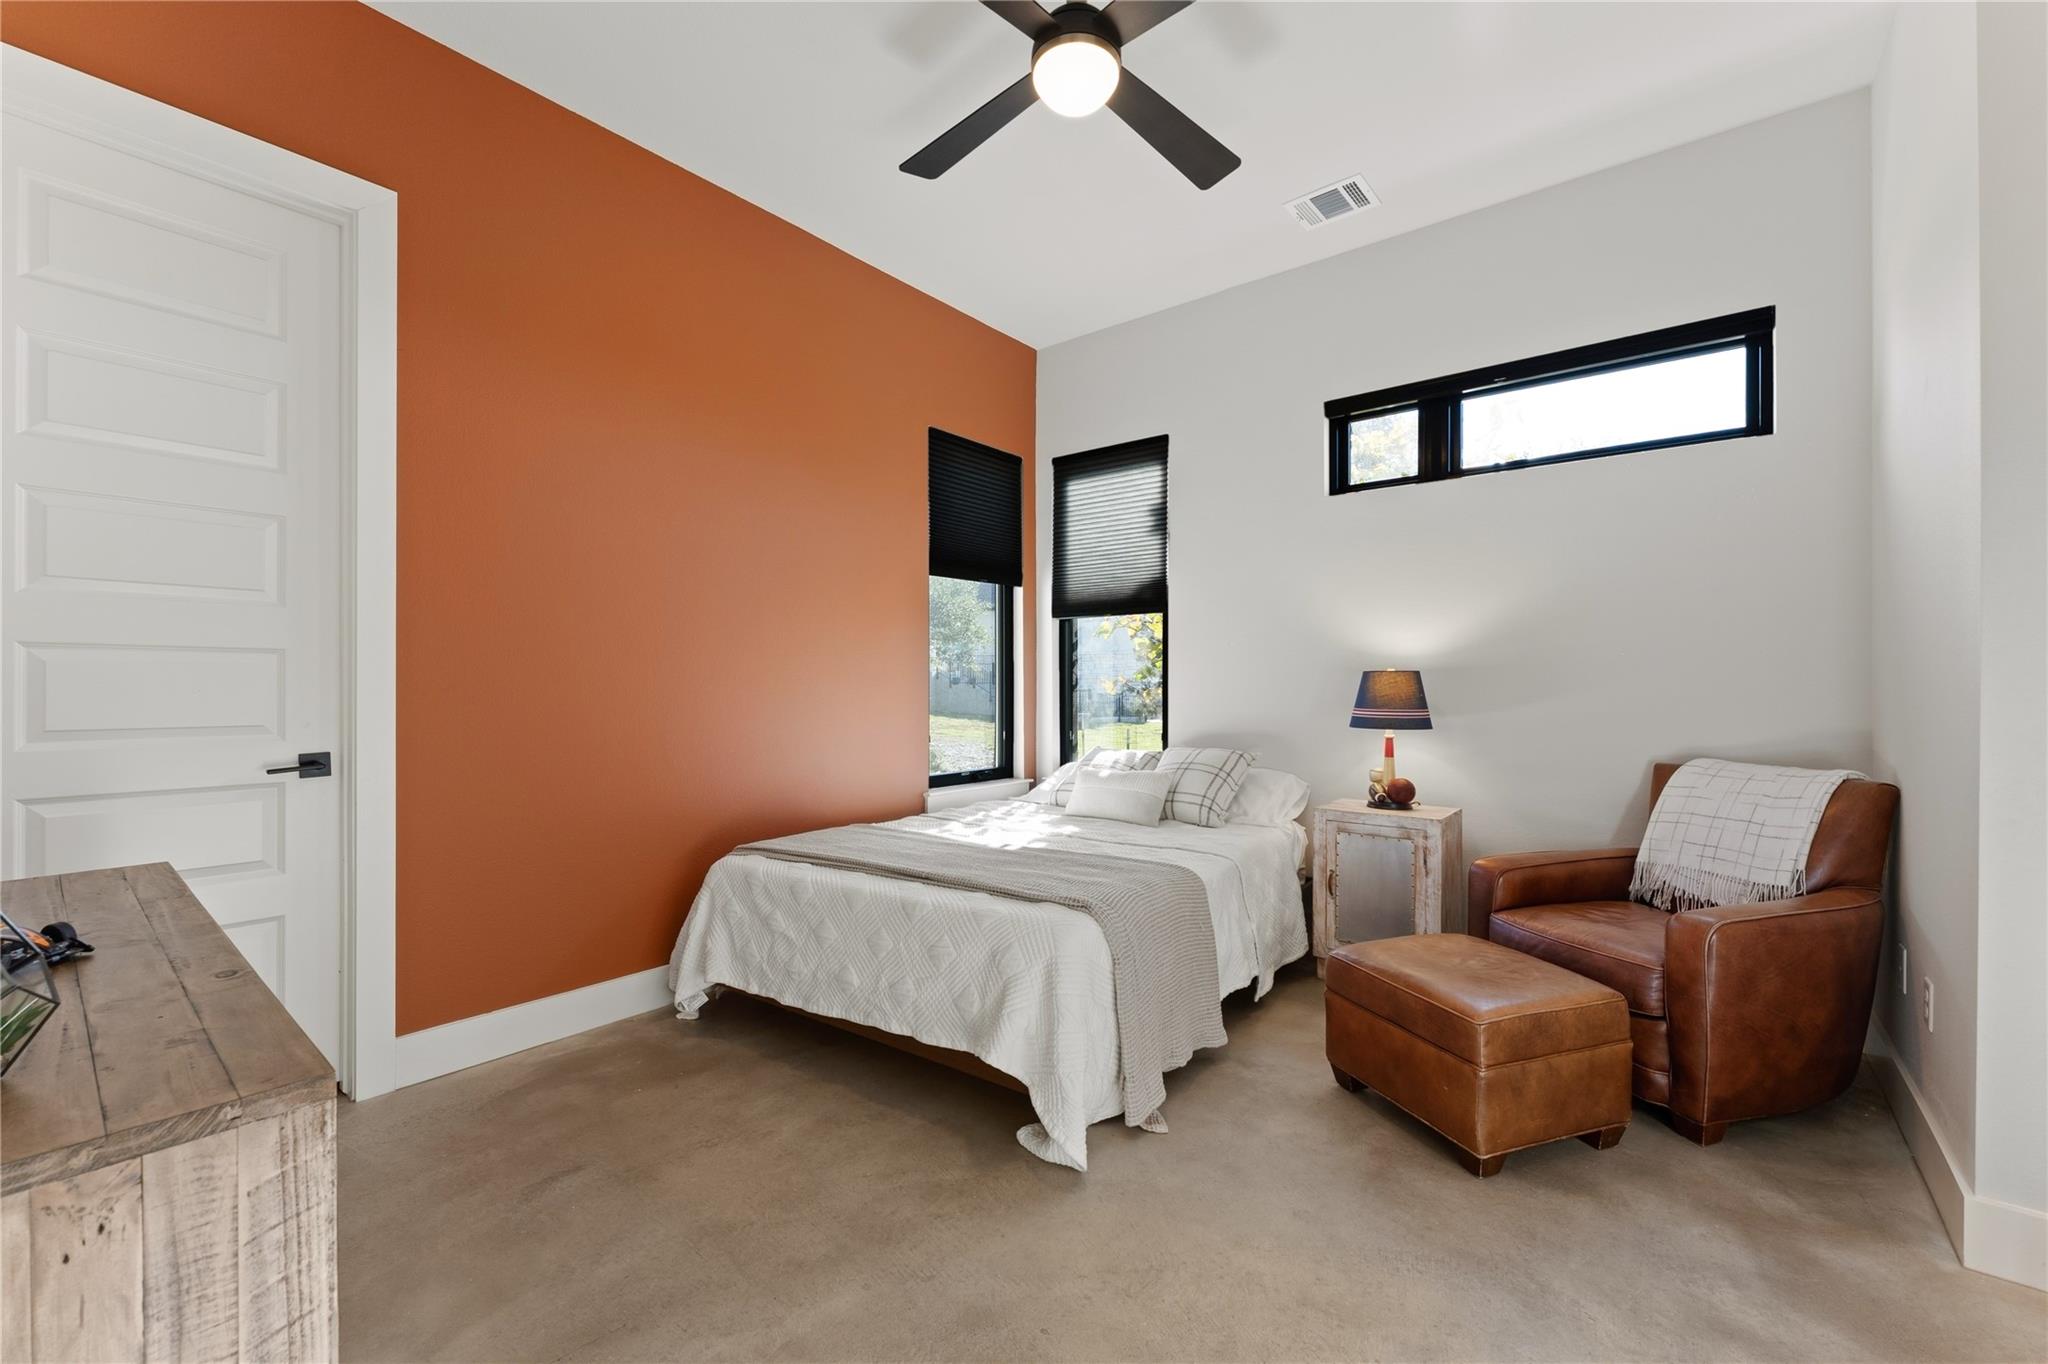
Bedroom with a rust-colored accent wall, white bed, and leather armchair.
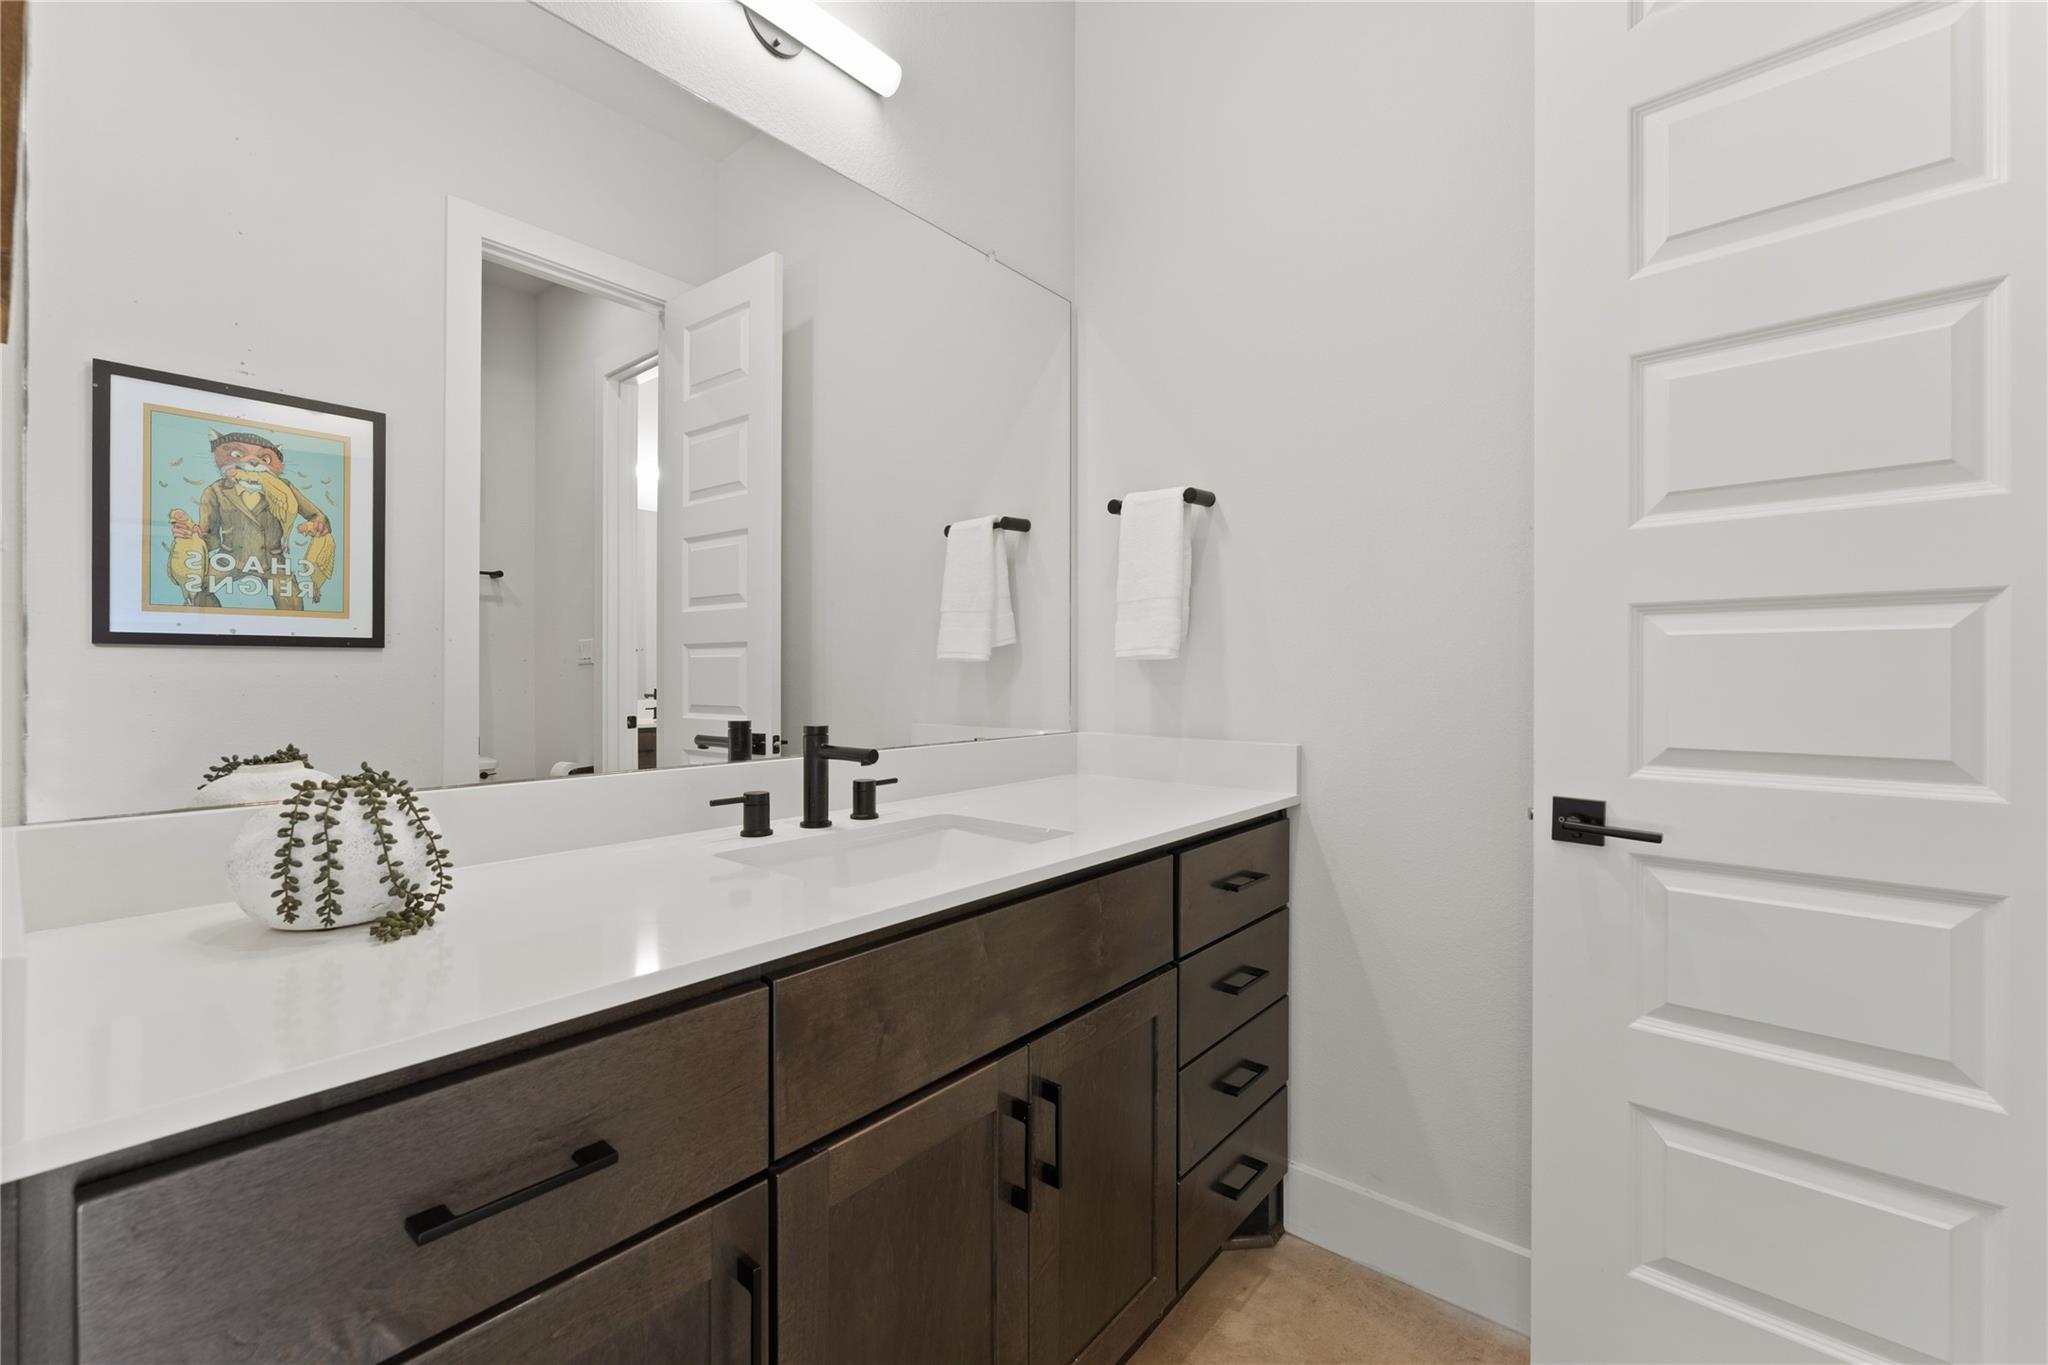
Bathroom vanity with a dark wood cabinet, white countertop, oversized mirror, and black faucet.
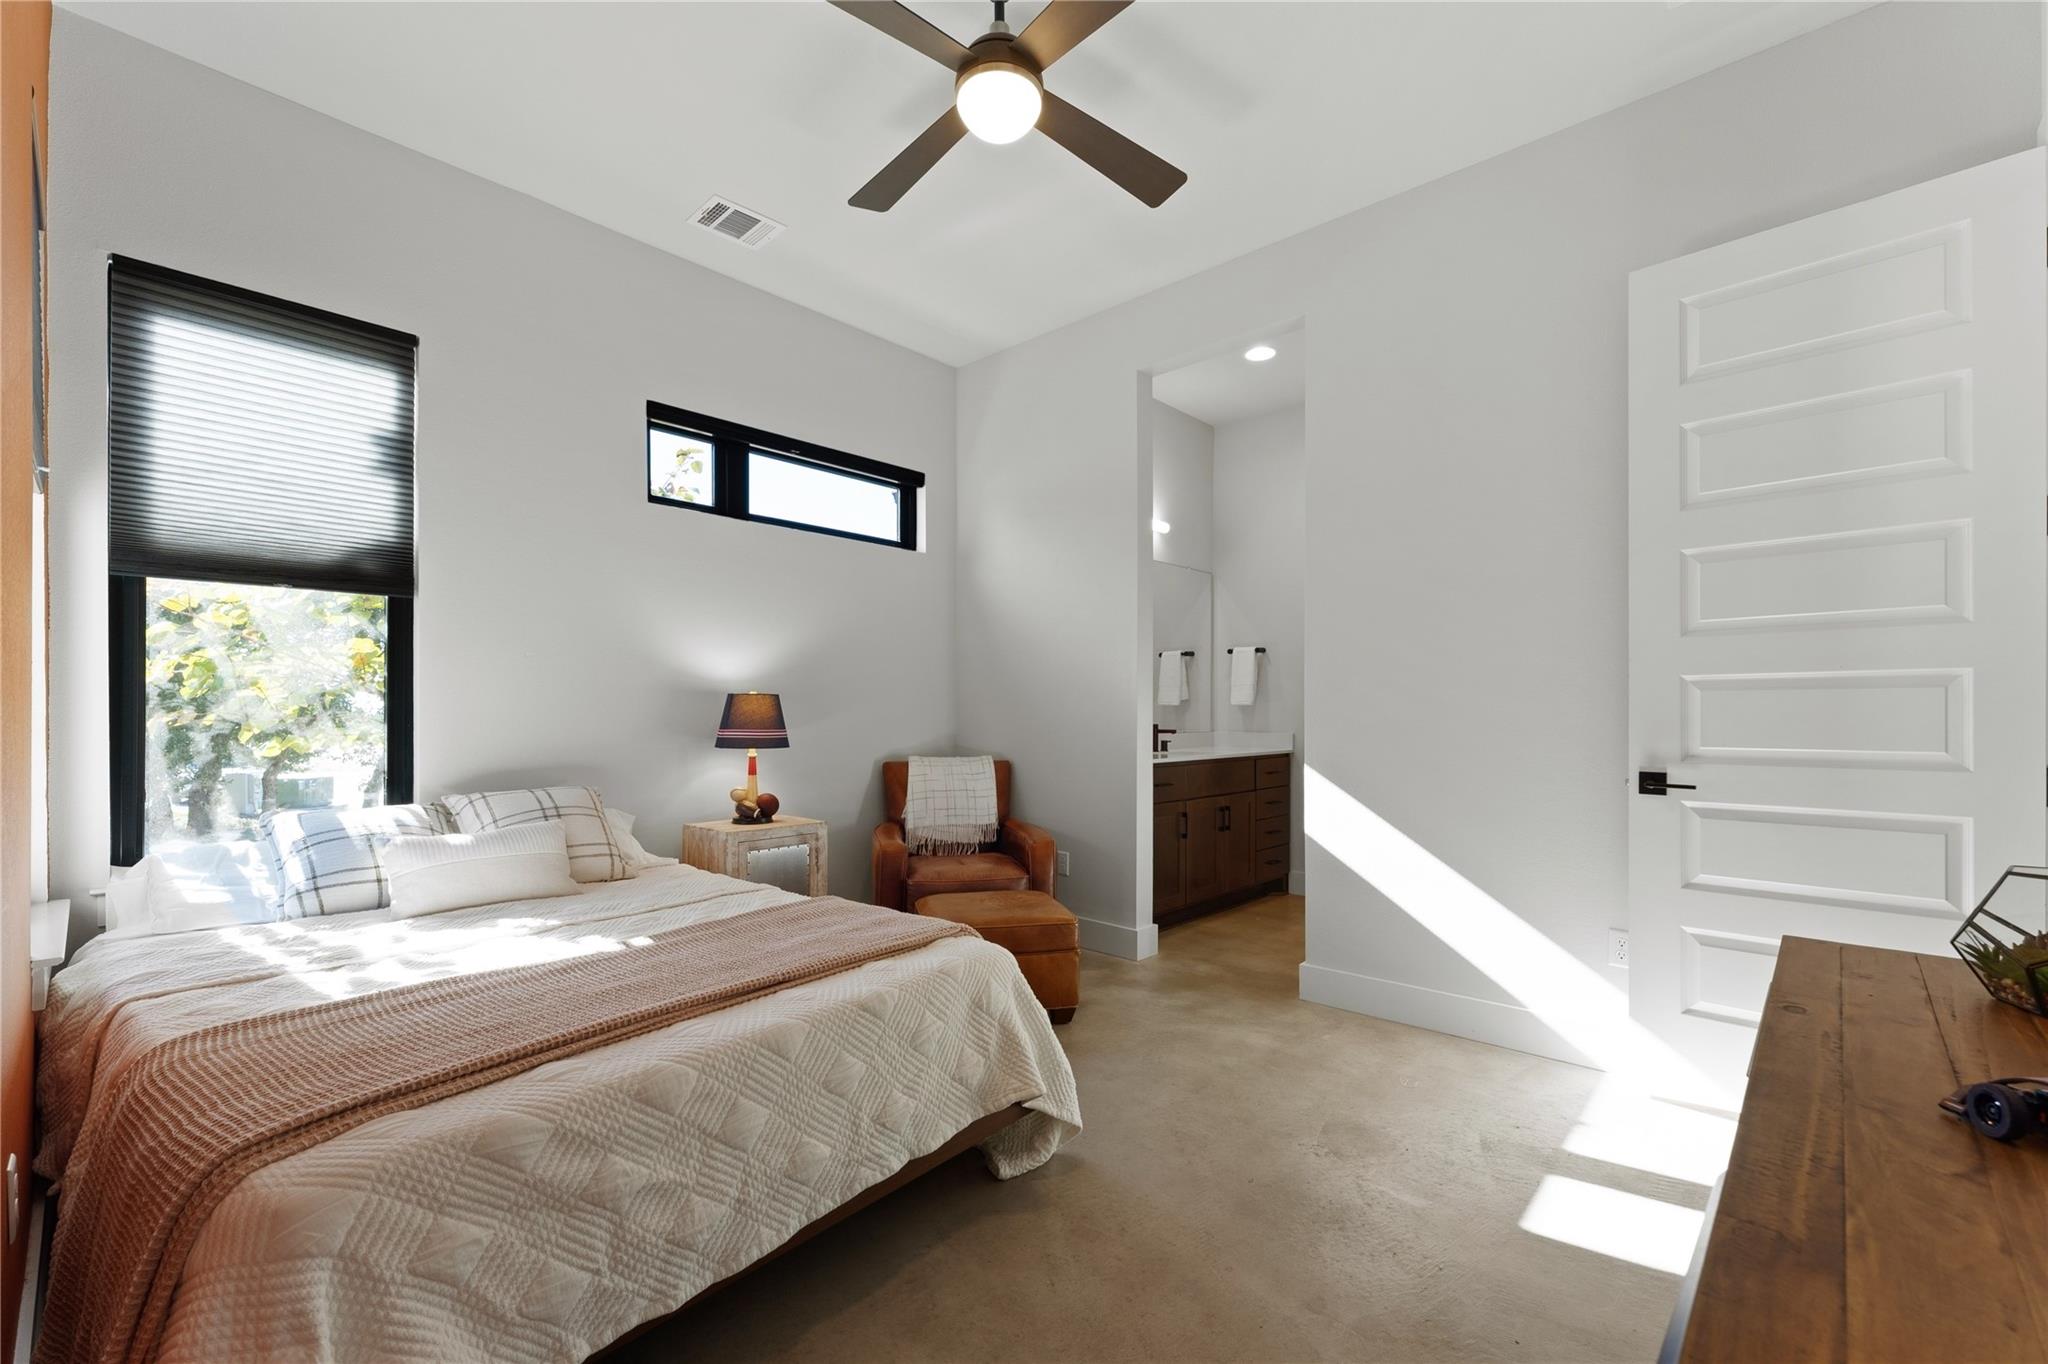
Bedroom with a made bed, leather armchair, and open doorway to an ensuite bathroom.
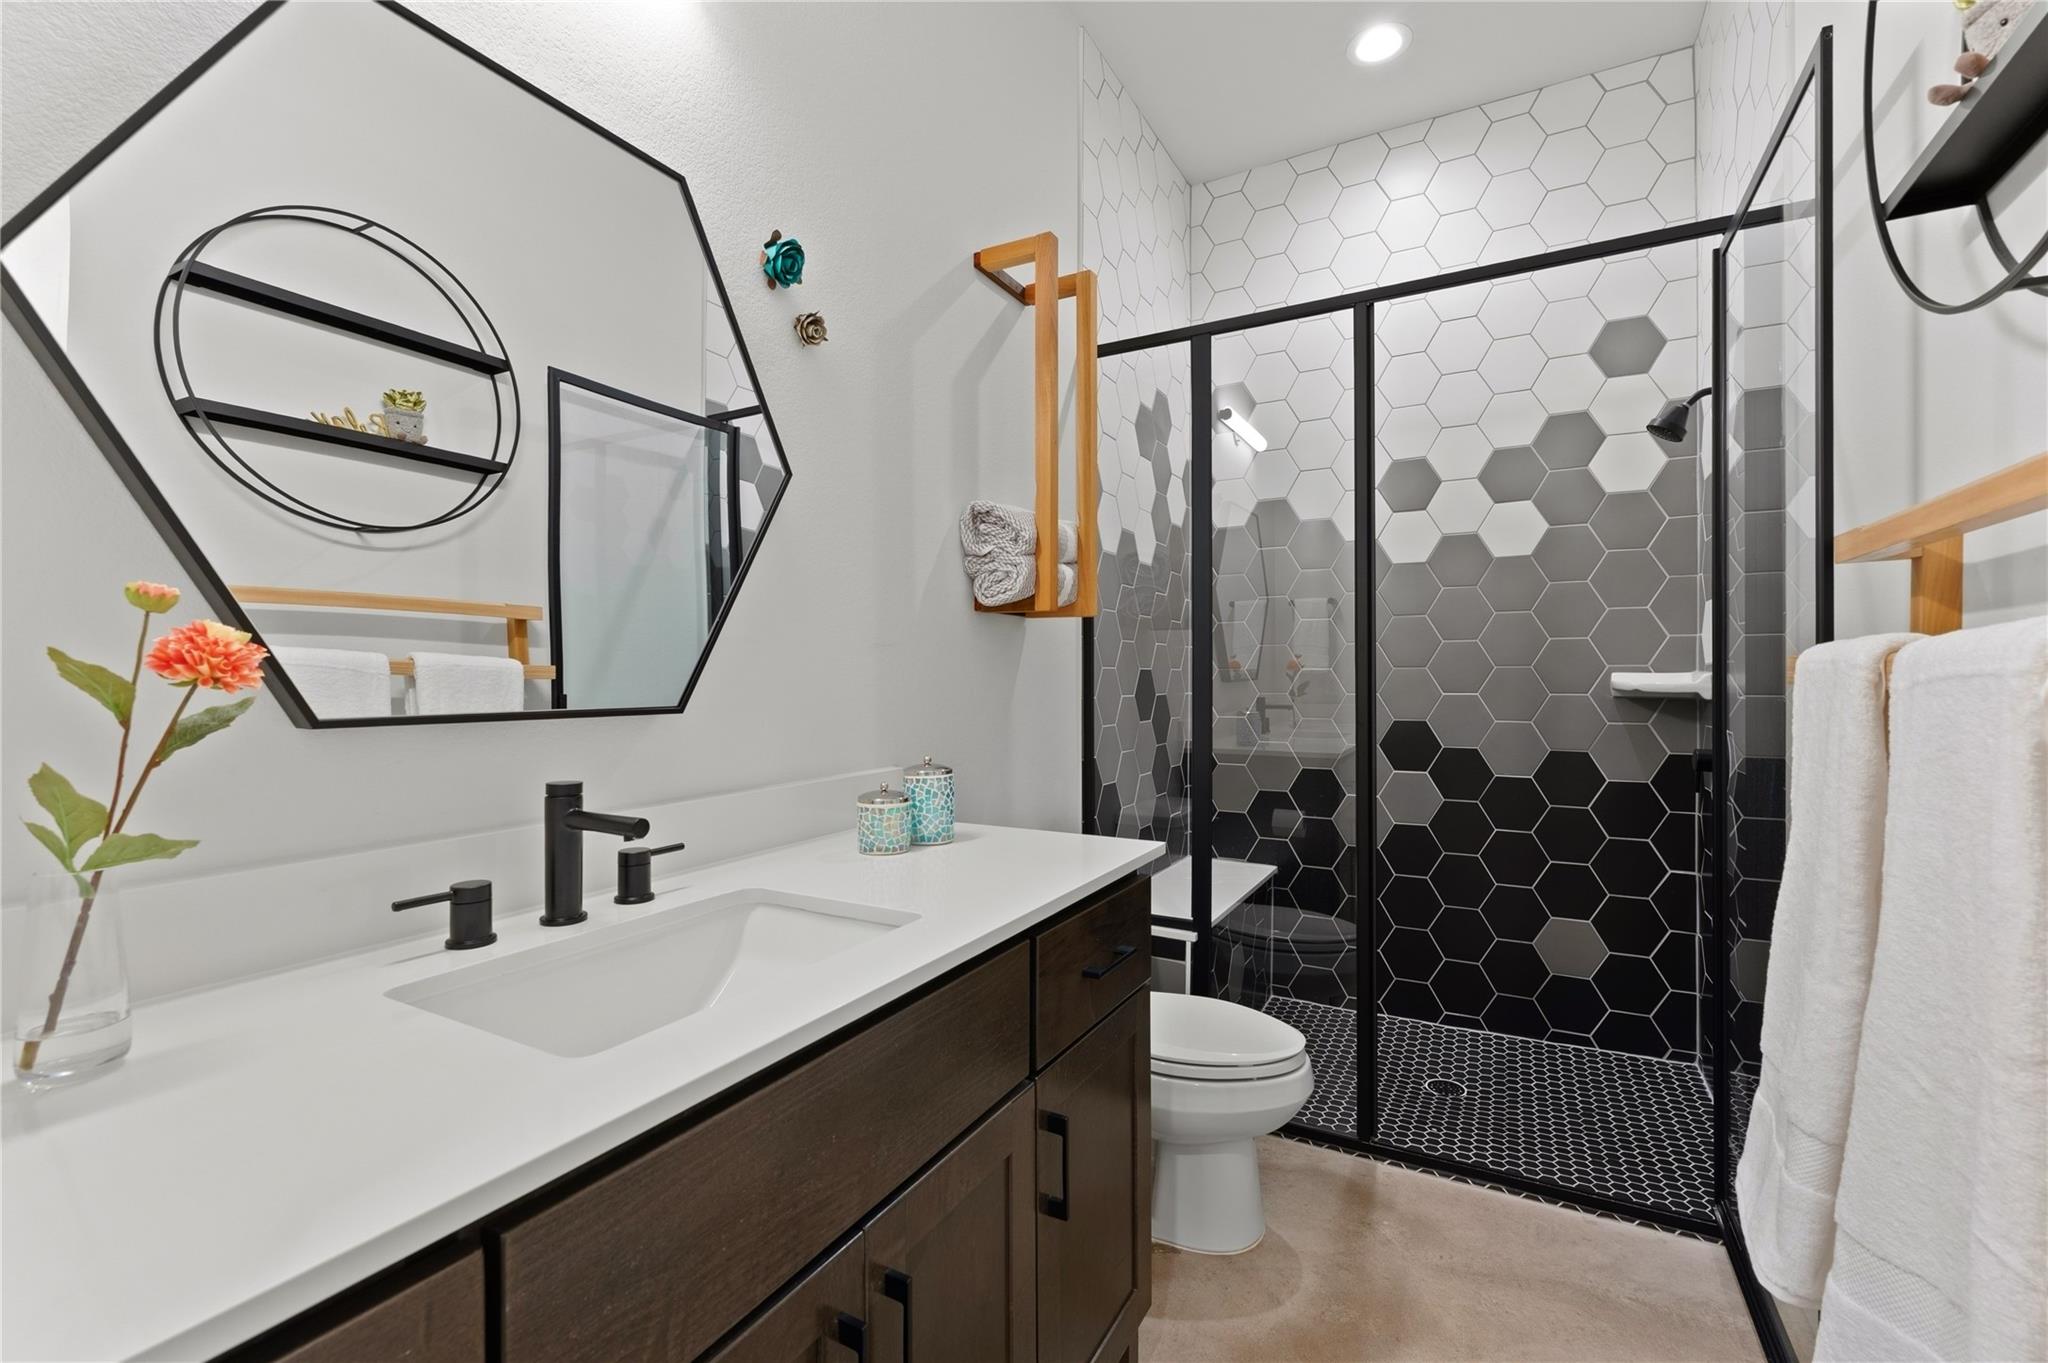
Bathroom with a dark wood vanity, geometric black-and-white tiled shower, and black-framed glass enclosure.
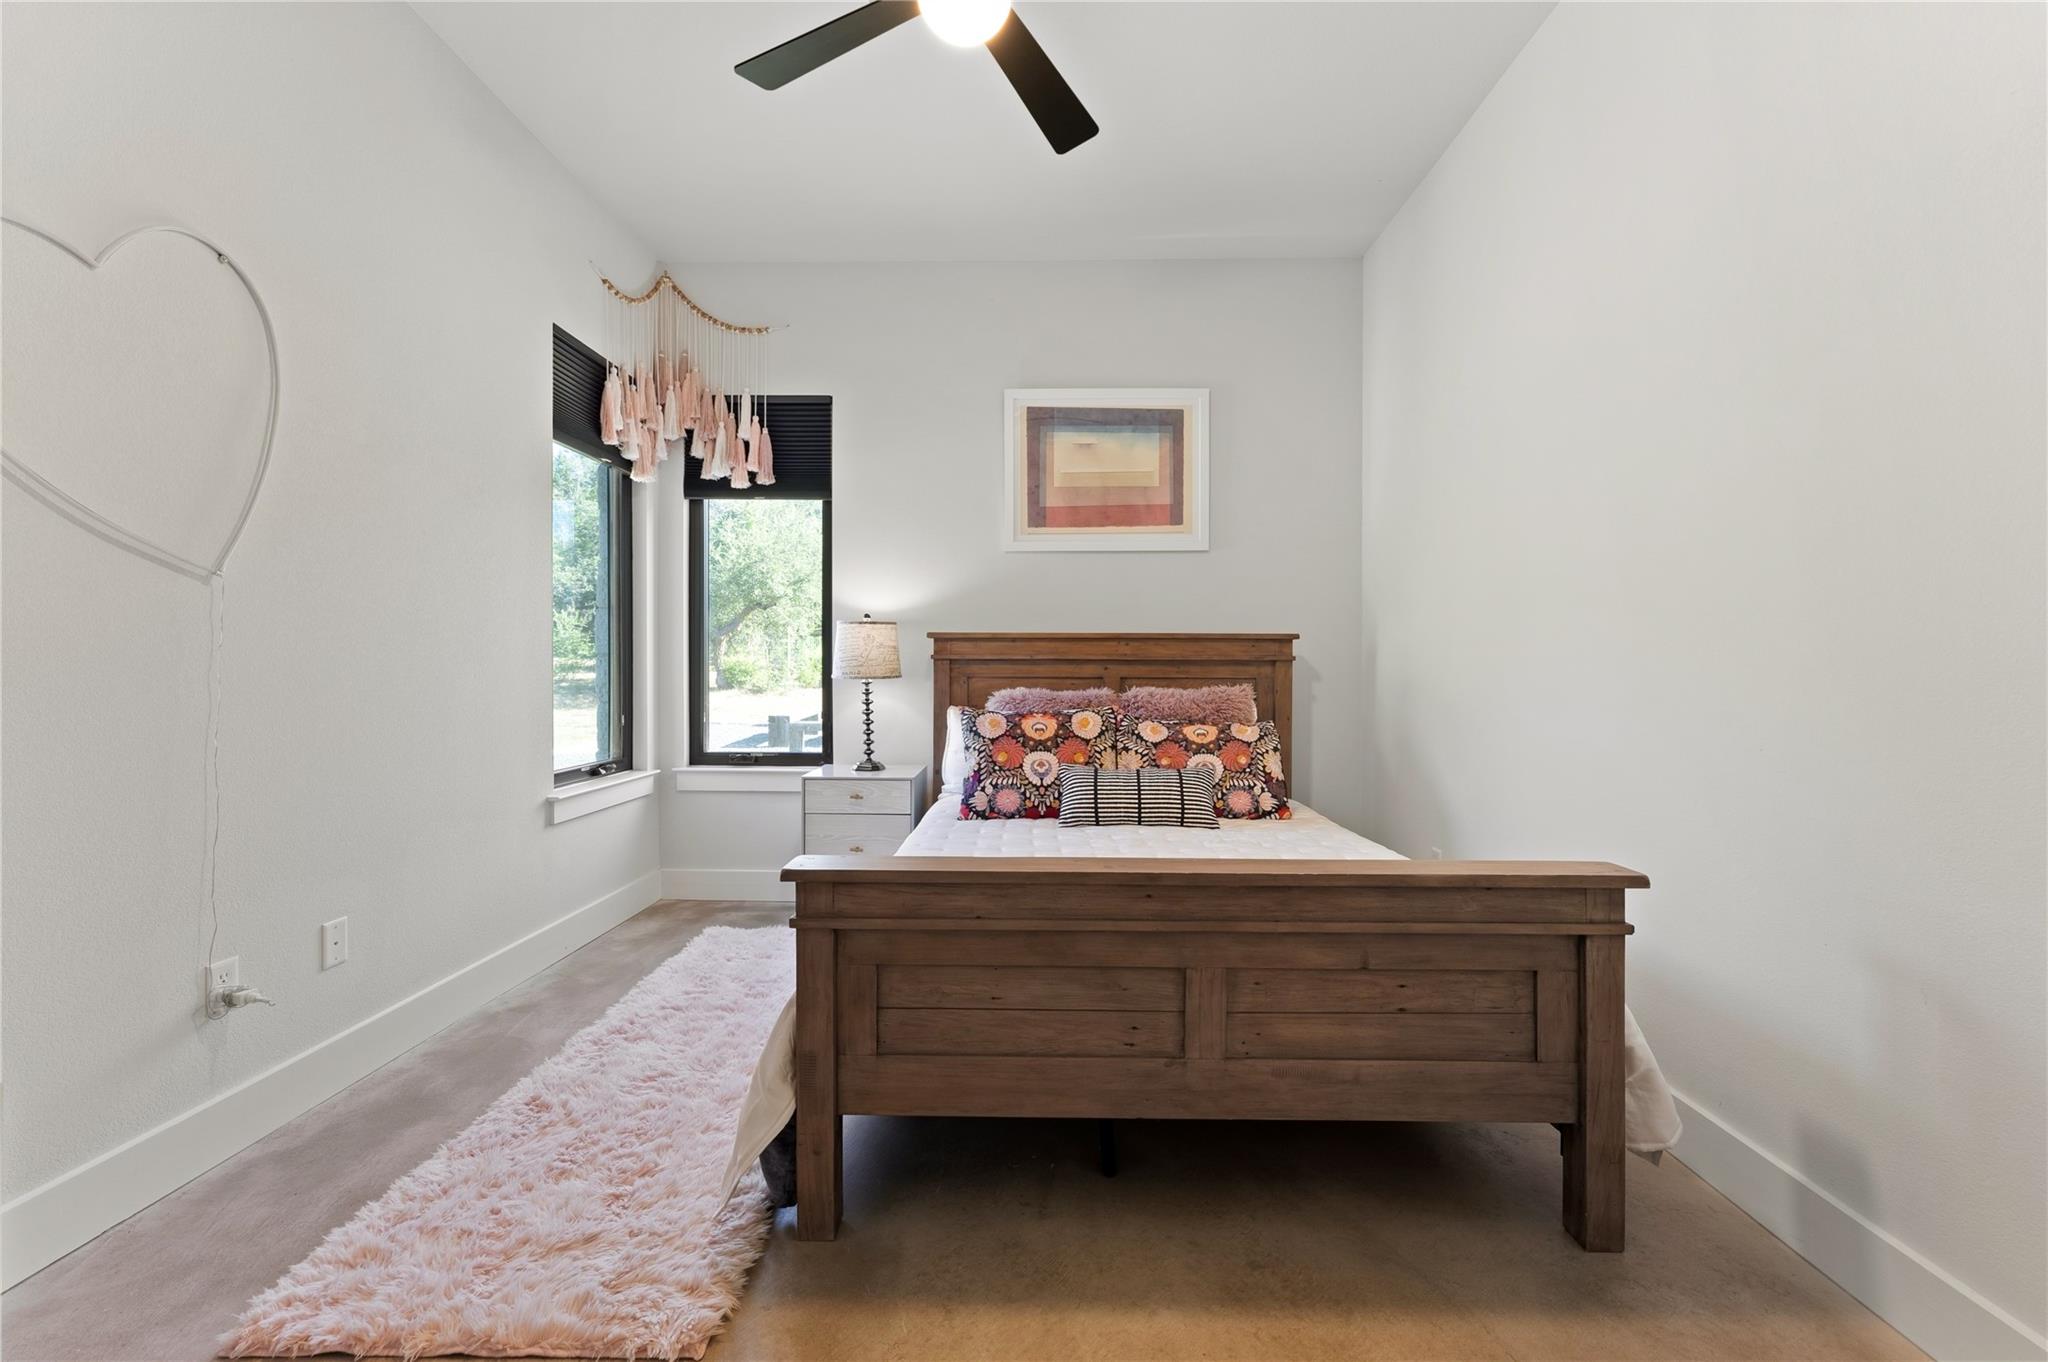
Bedroom with a wooden bed, floral pillows, and tall windows.
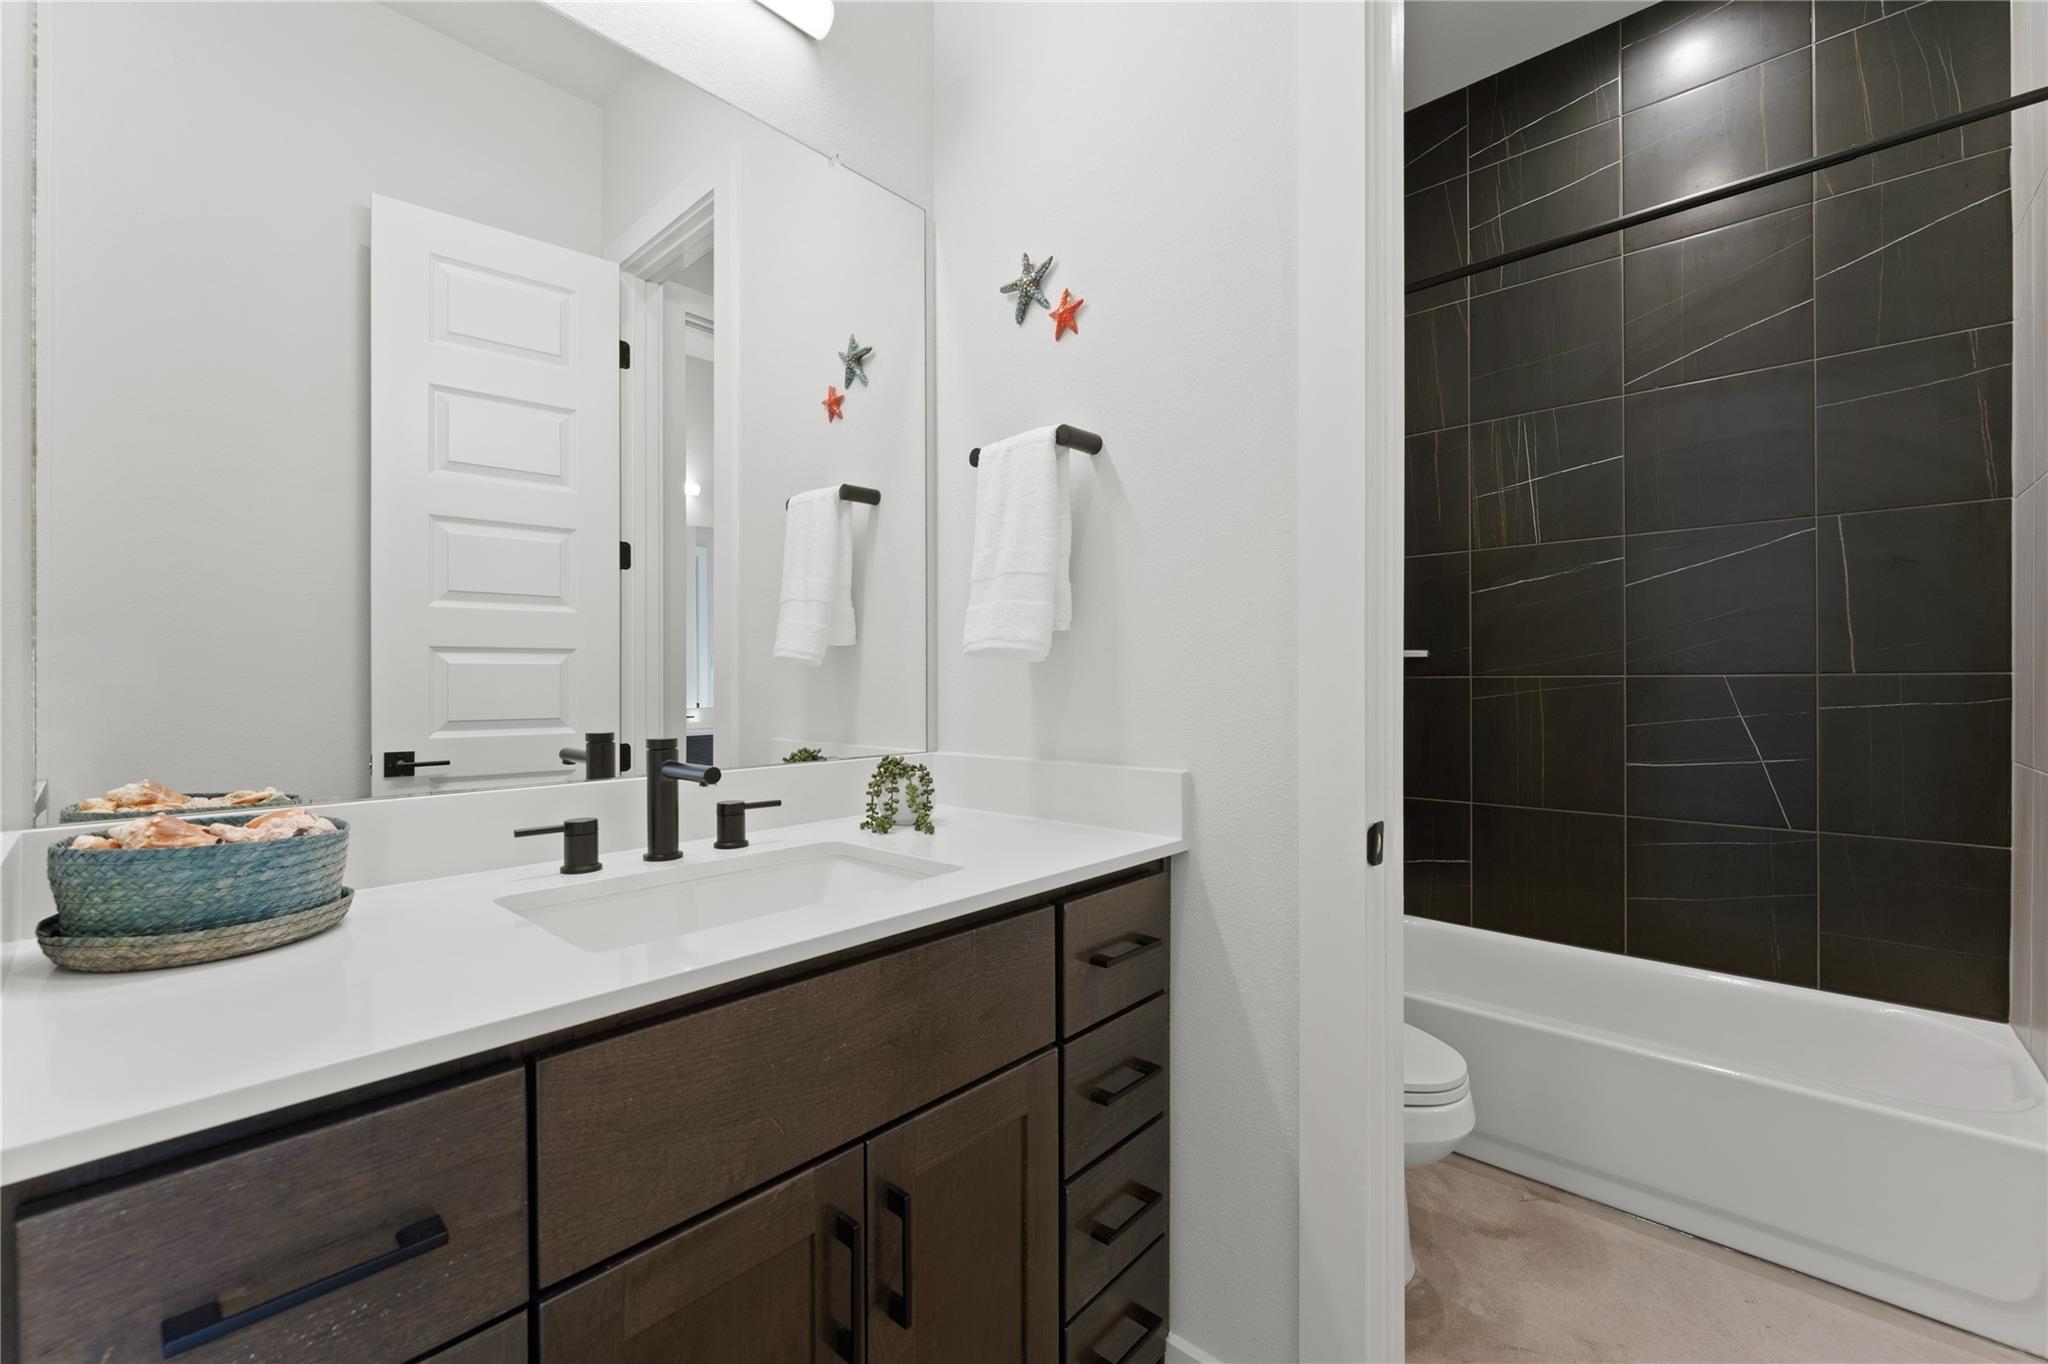
Bathroom with a dark wood vanity, white countertop, and charcoal-tiled tub surround.
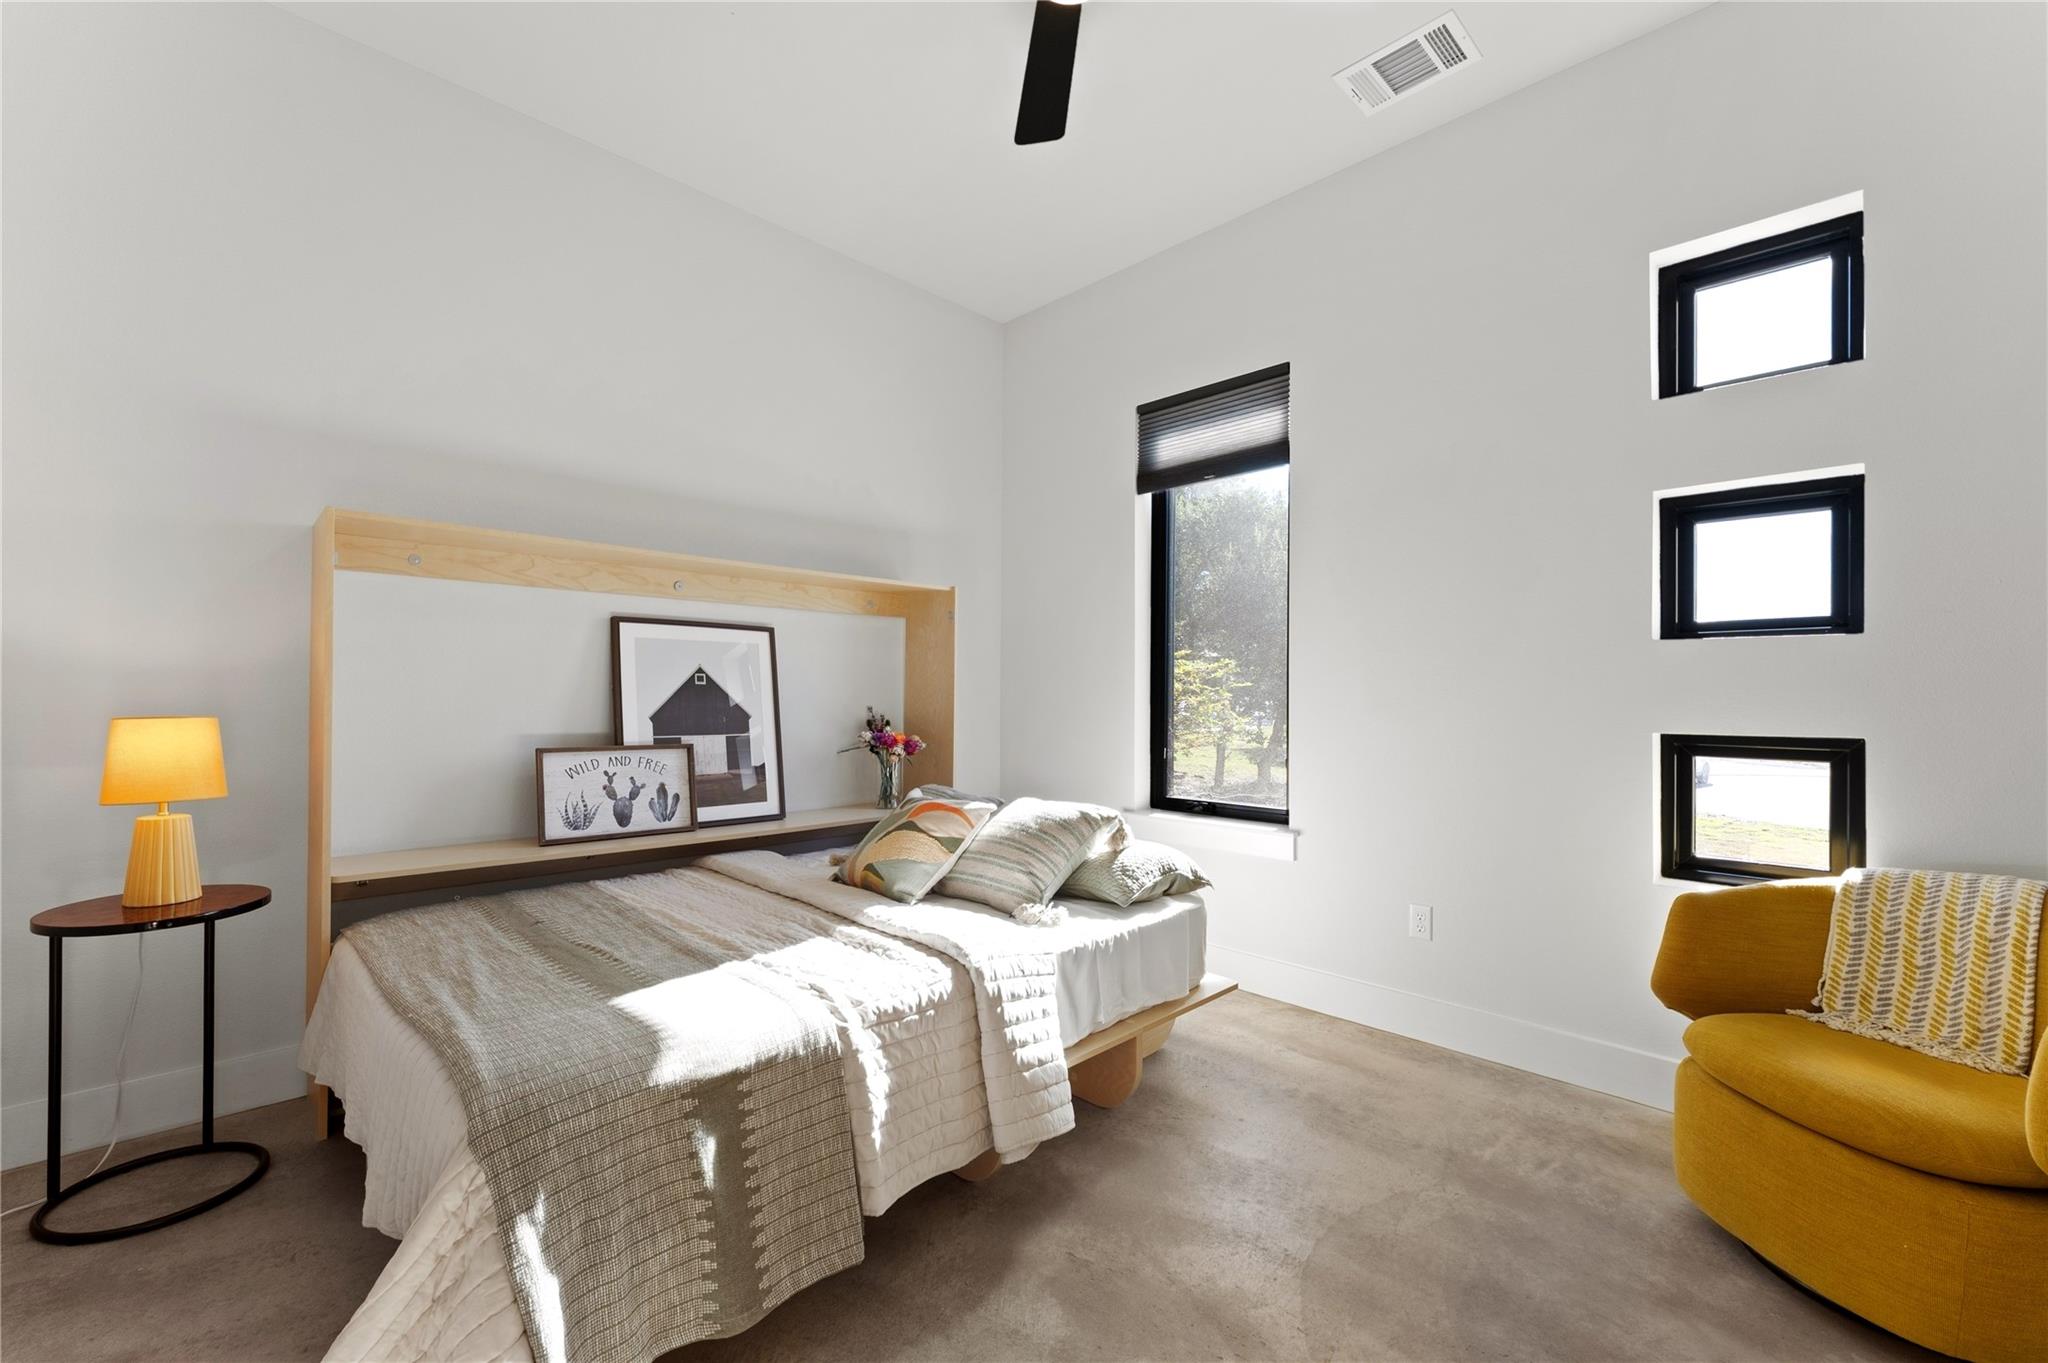
Bedroom with a low platform bed, tall narrow windows, and a mustard-yellow armchair.
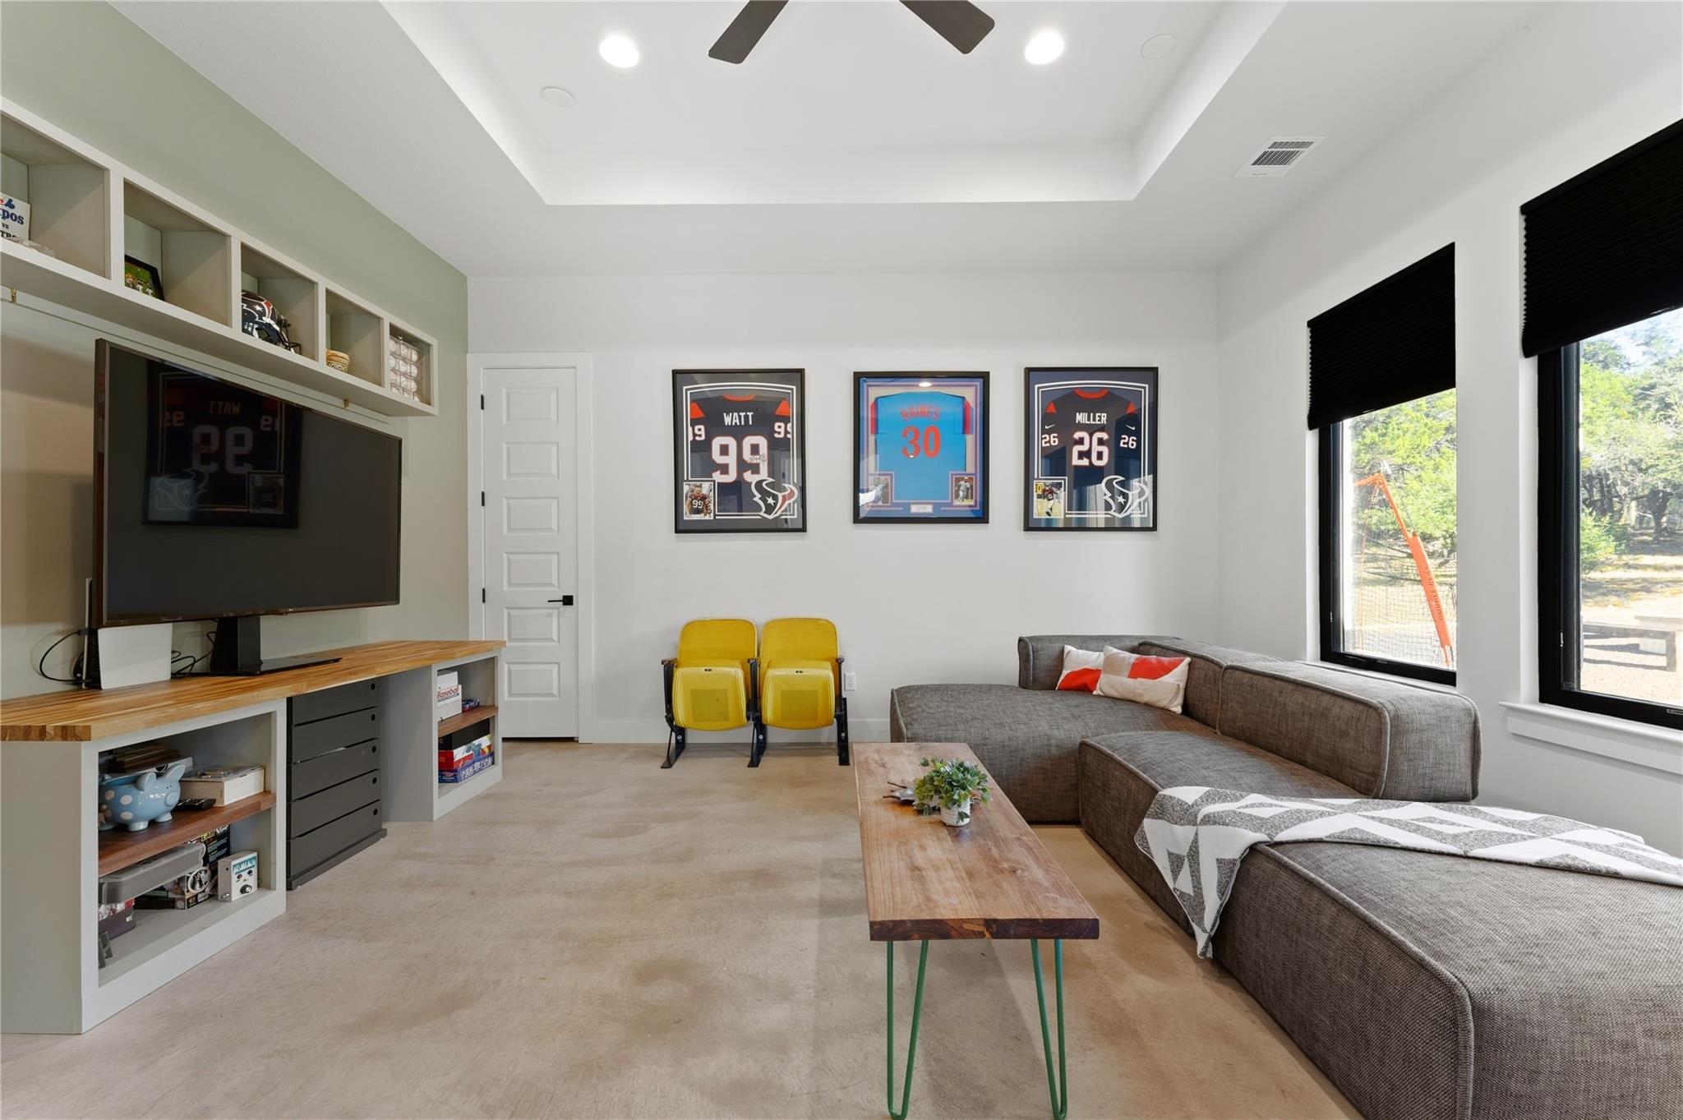
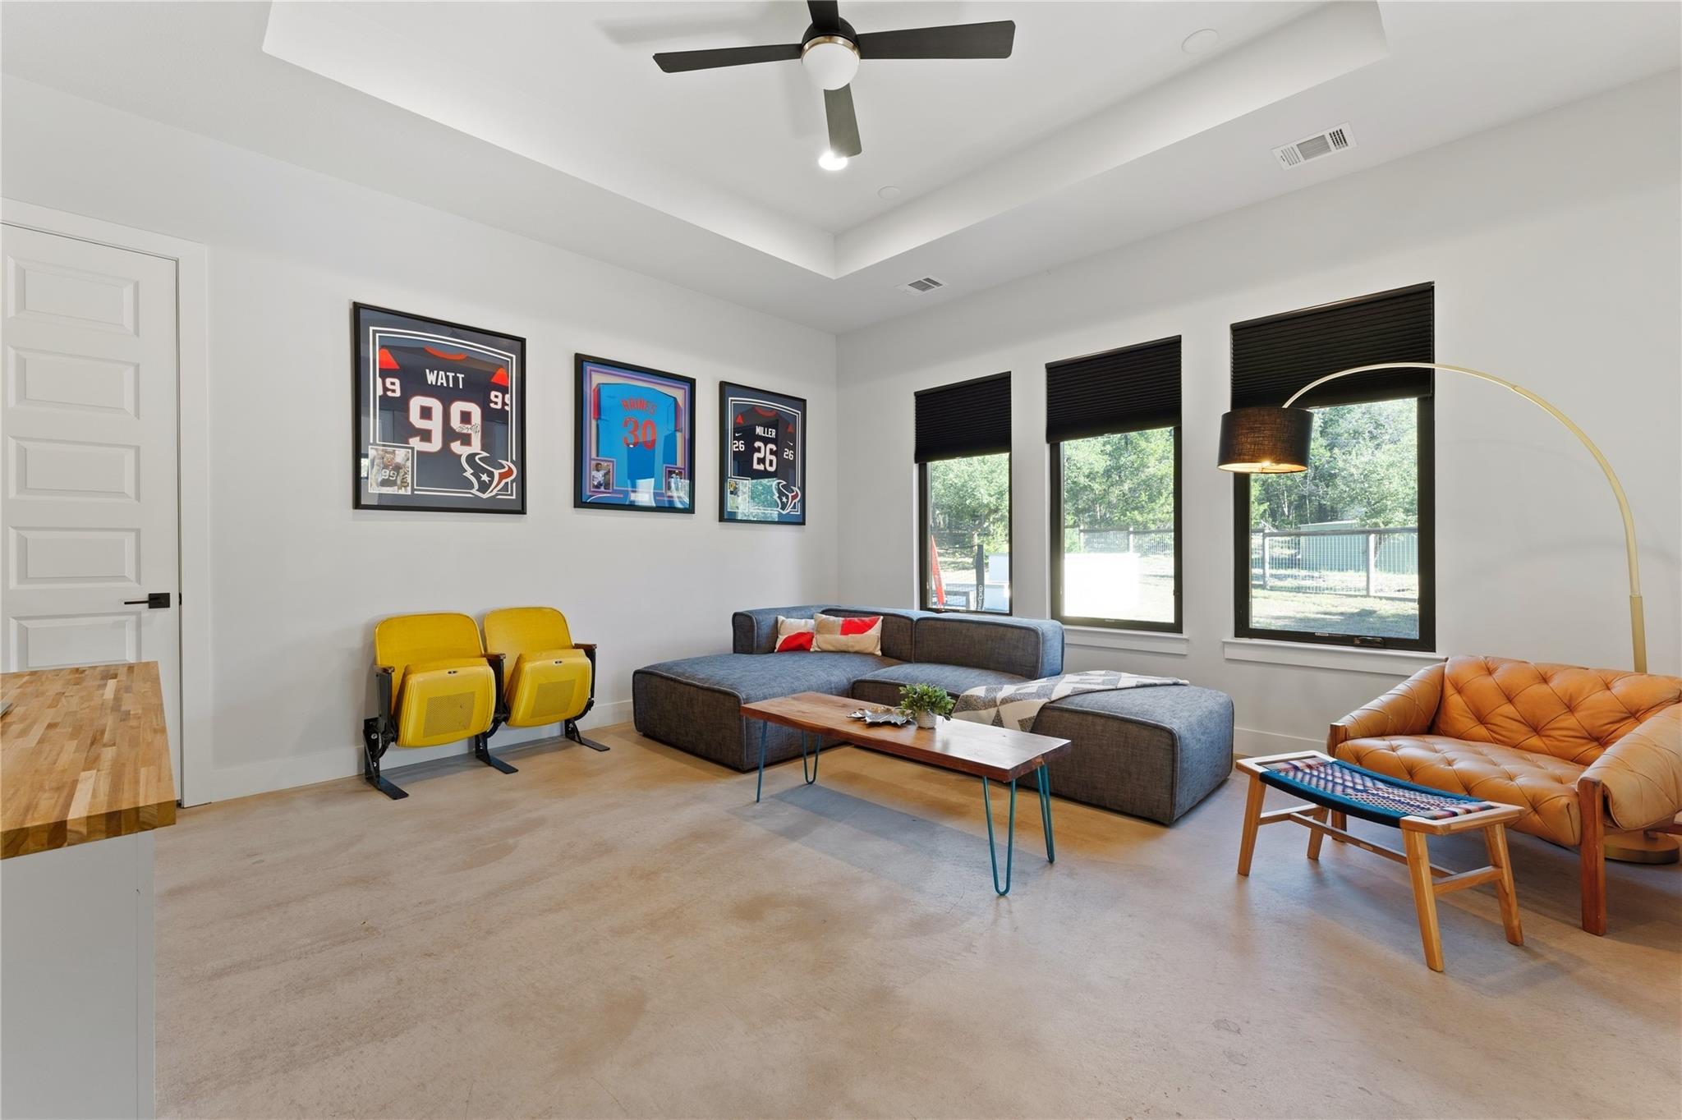
Bright media room with framed sports jerseys, a sectional sofa, and built-in television shelving.
Game room with framed football jerseys, yellow stadium seats, sectional sofa, and windows overlooking a fenced yard.
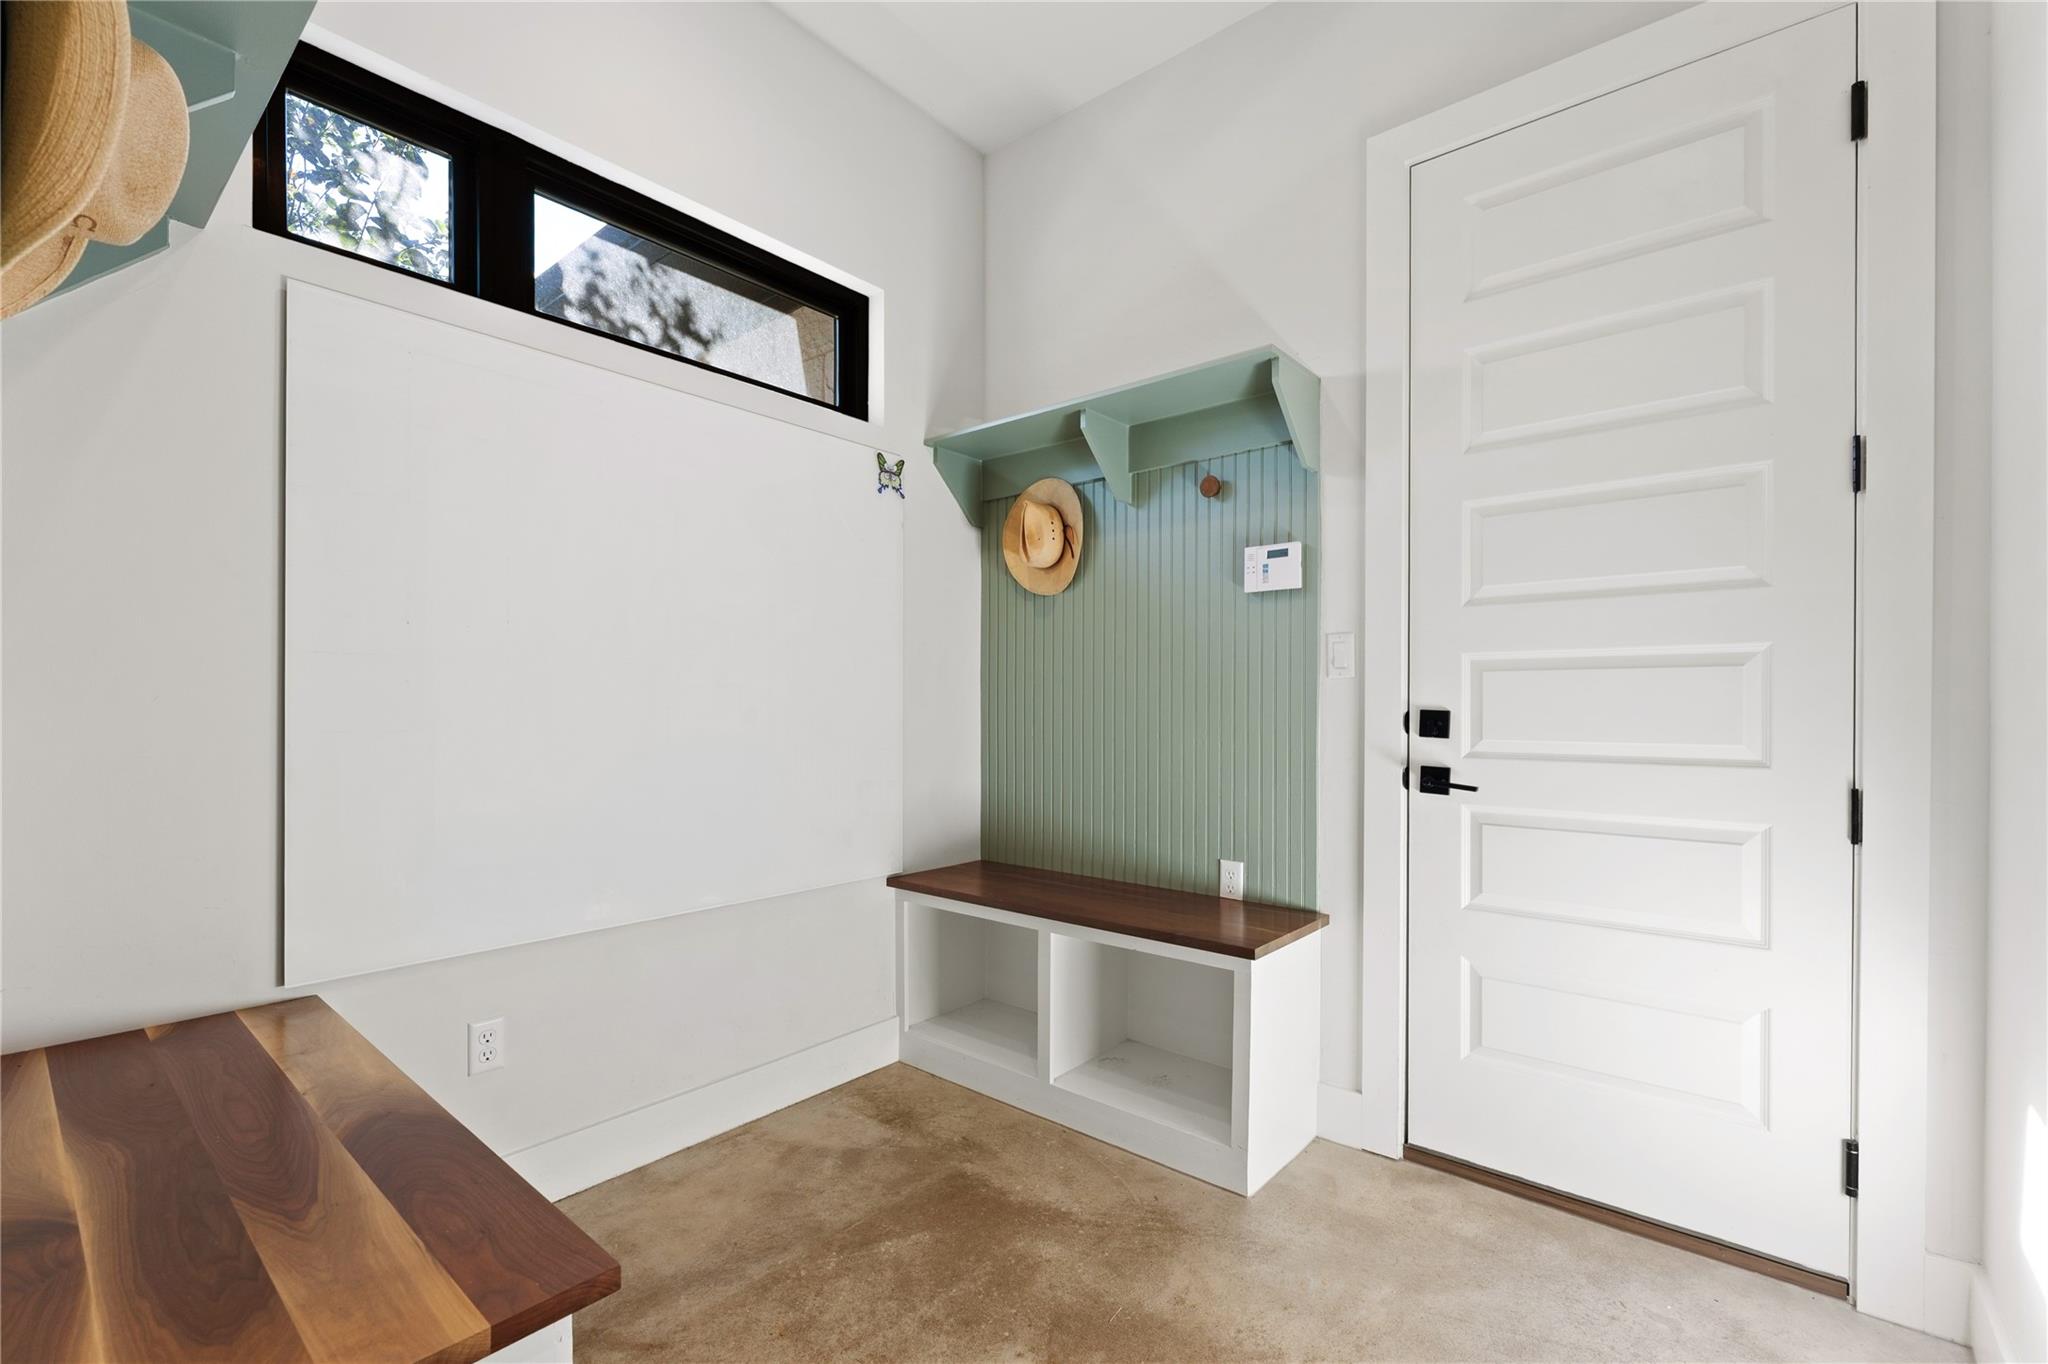
Entryway with a white paneled door, sage-green built-in bench, and high windows.
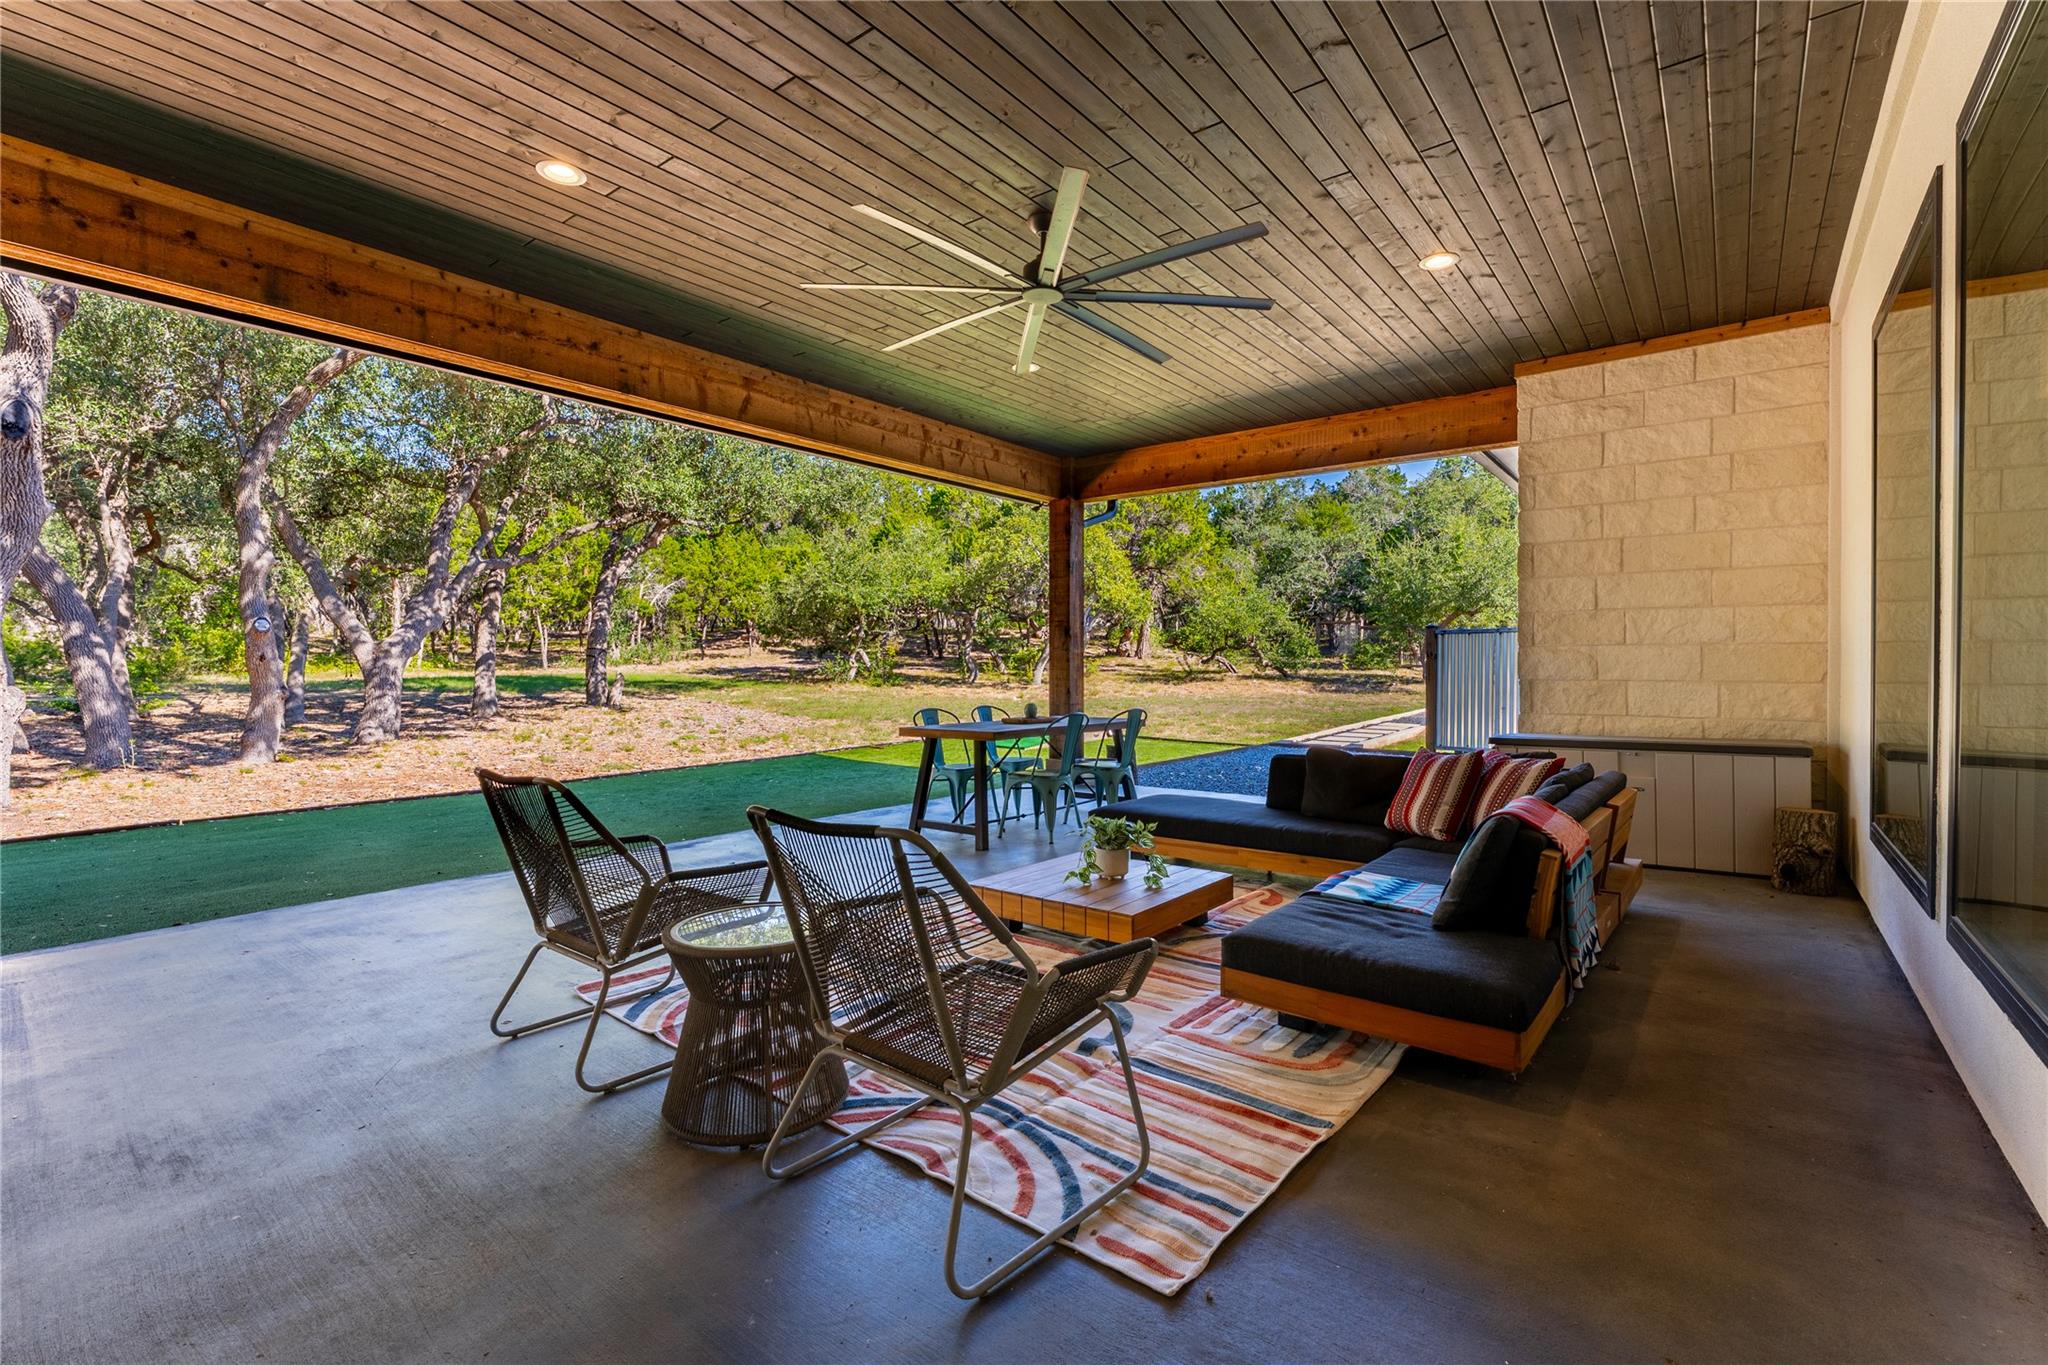
Covered patio with wood-plank ceiling, outdoor lounge seating, and wooded backyard.
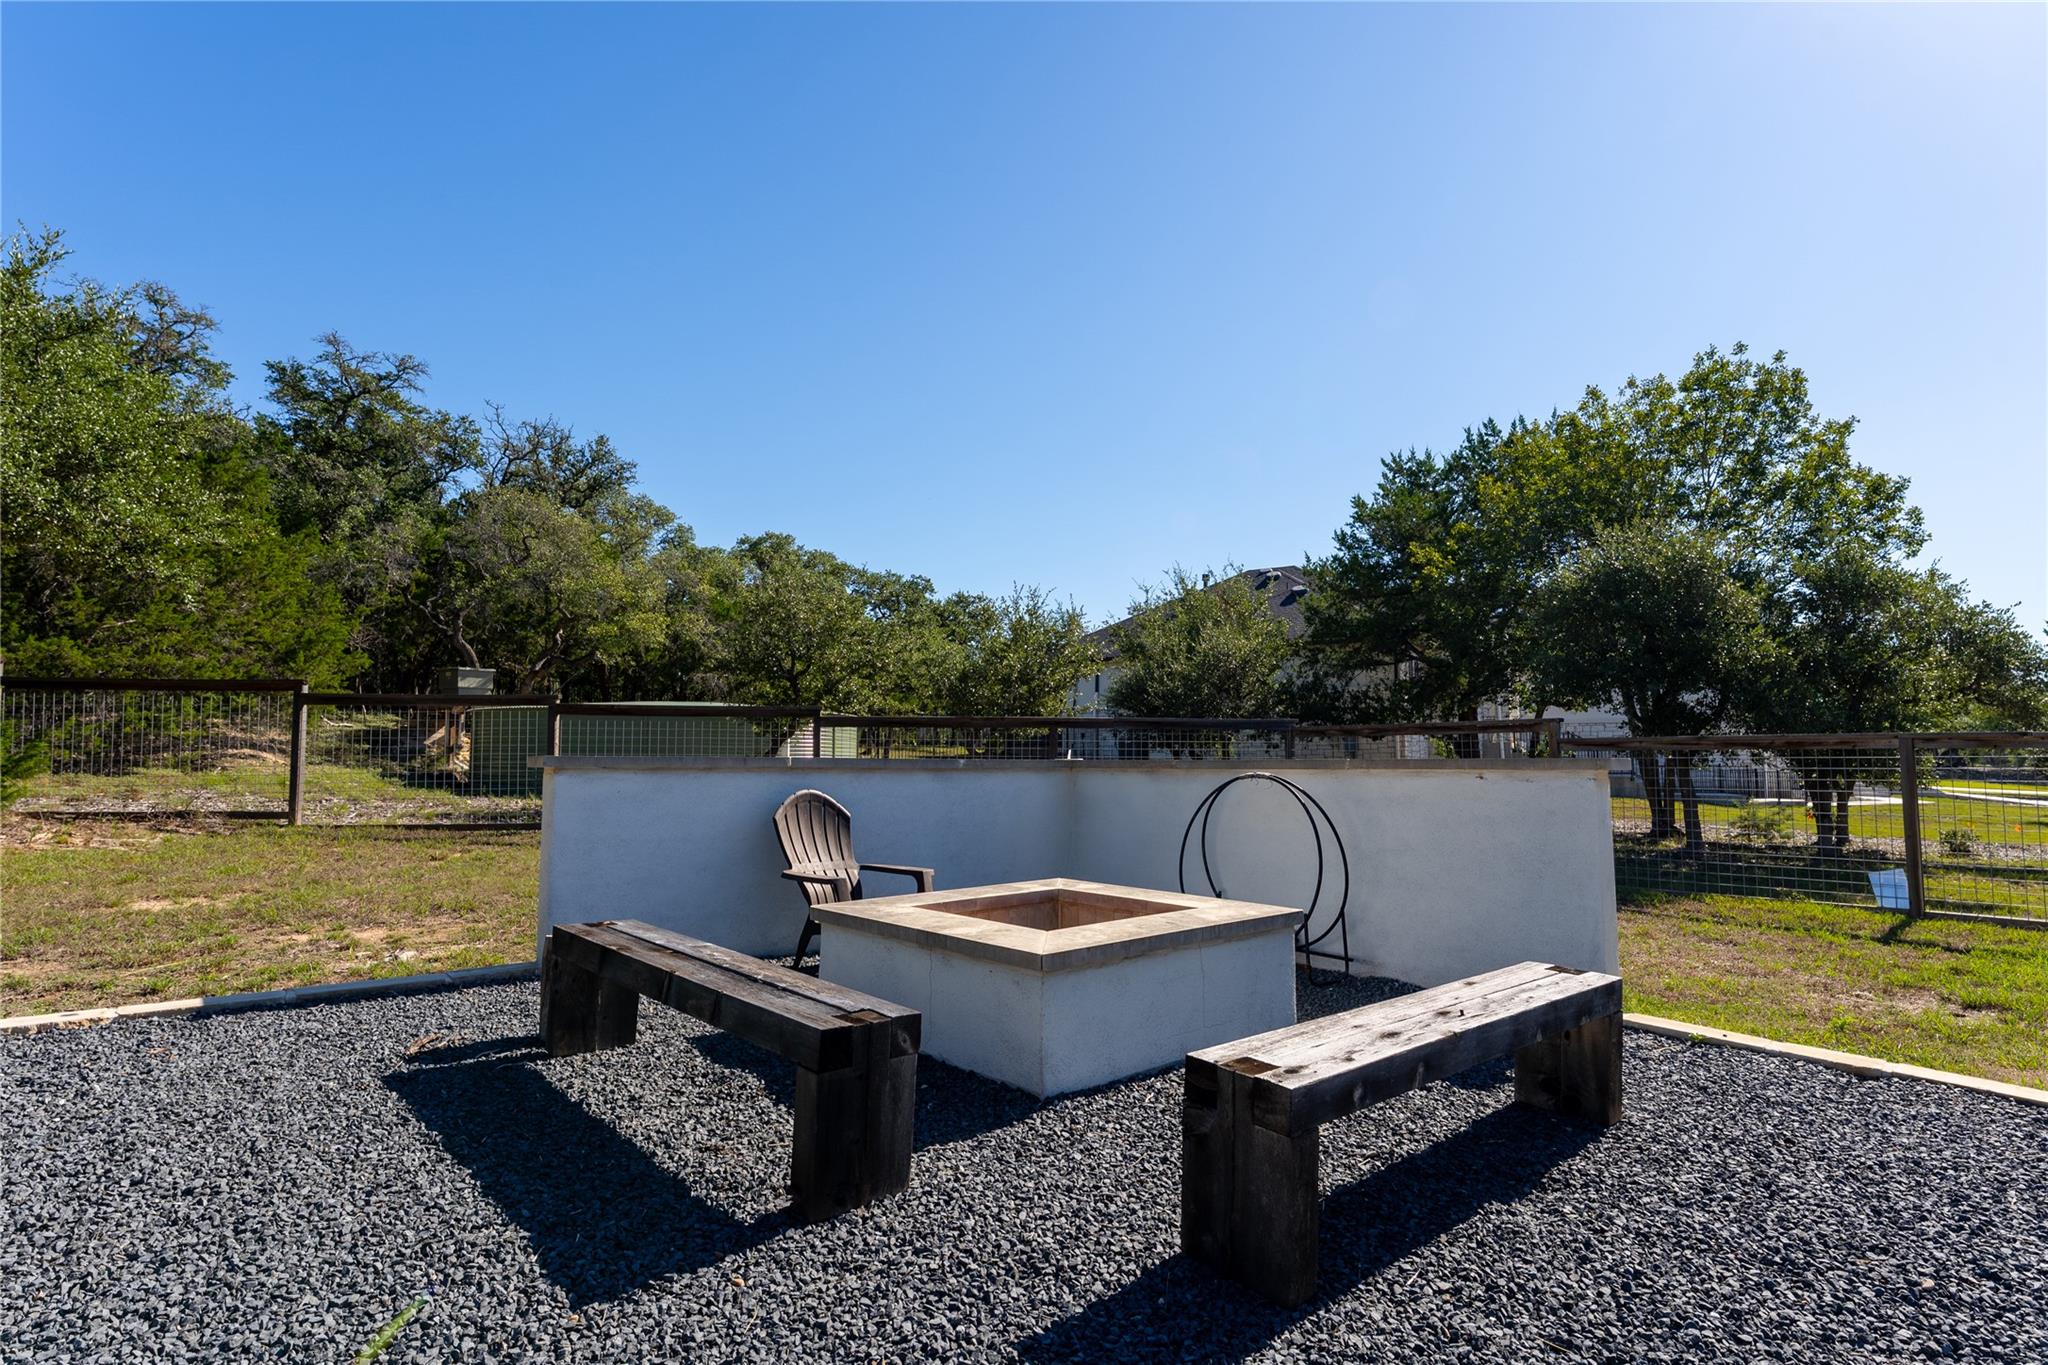
Outdoor fire pit seating area with gravel ground, timber benches, and a fenced yard.
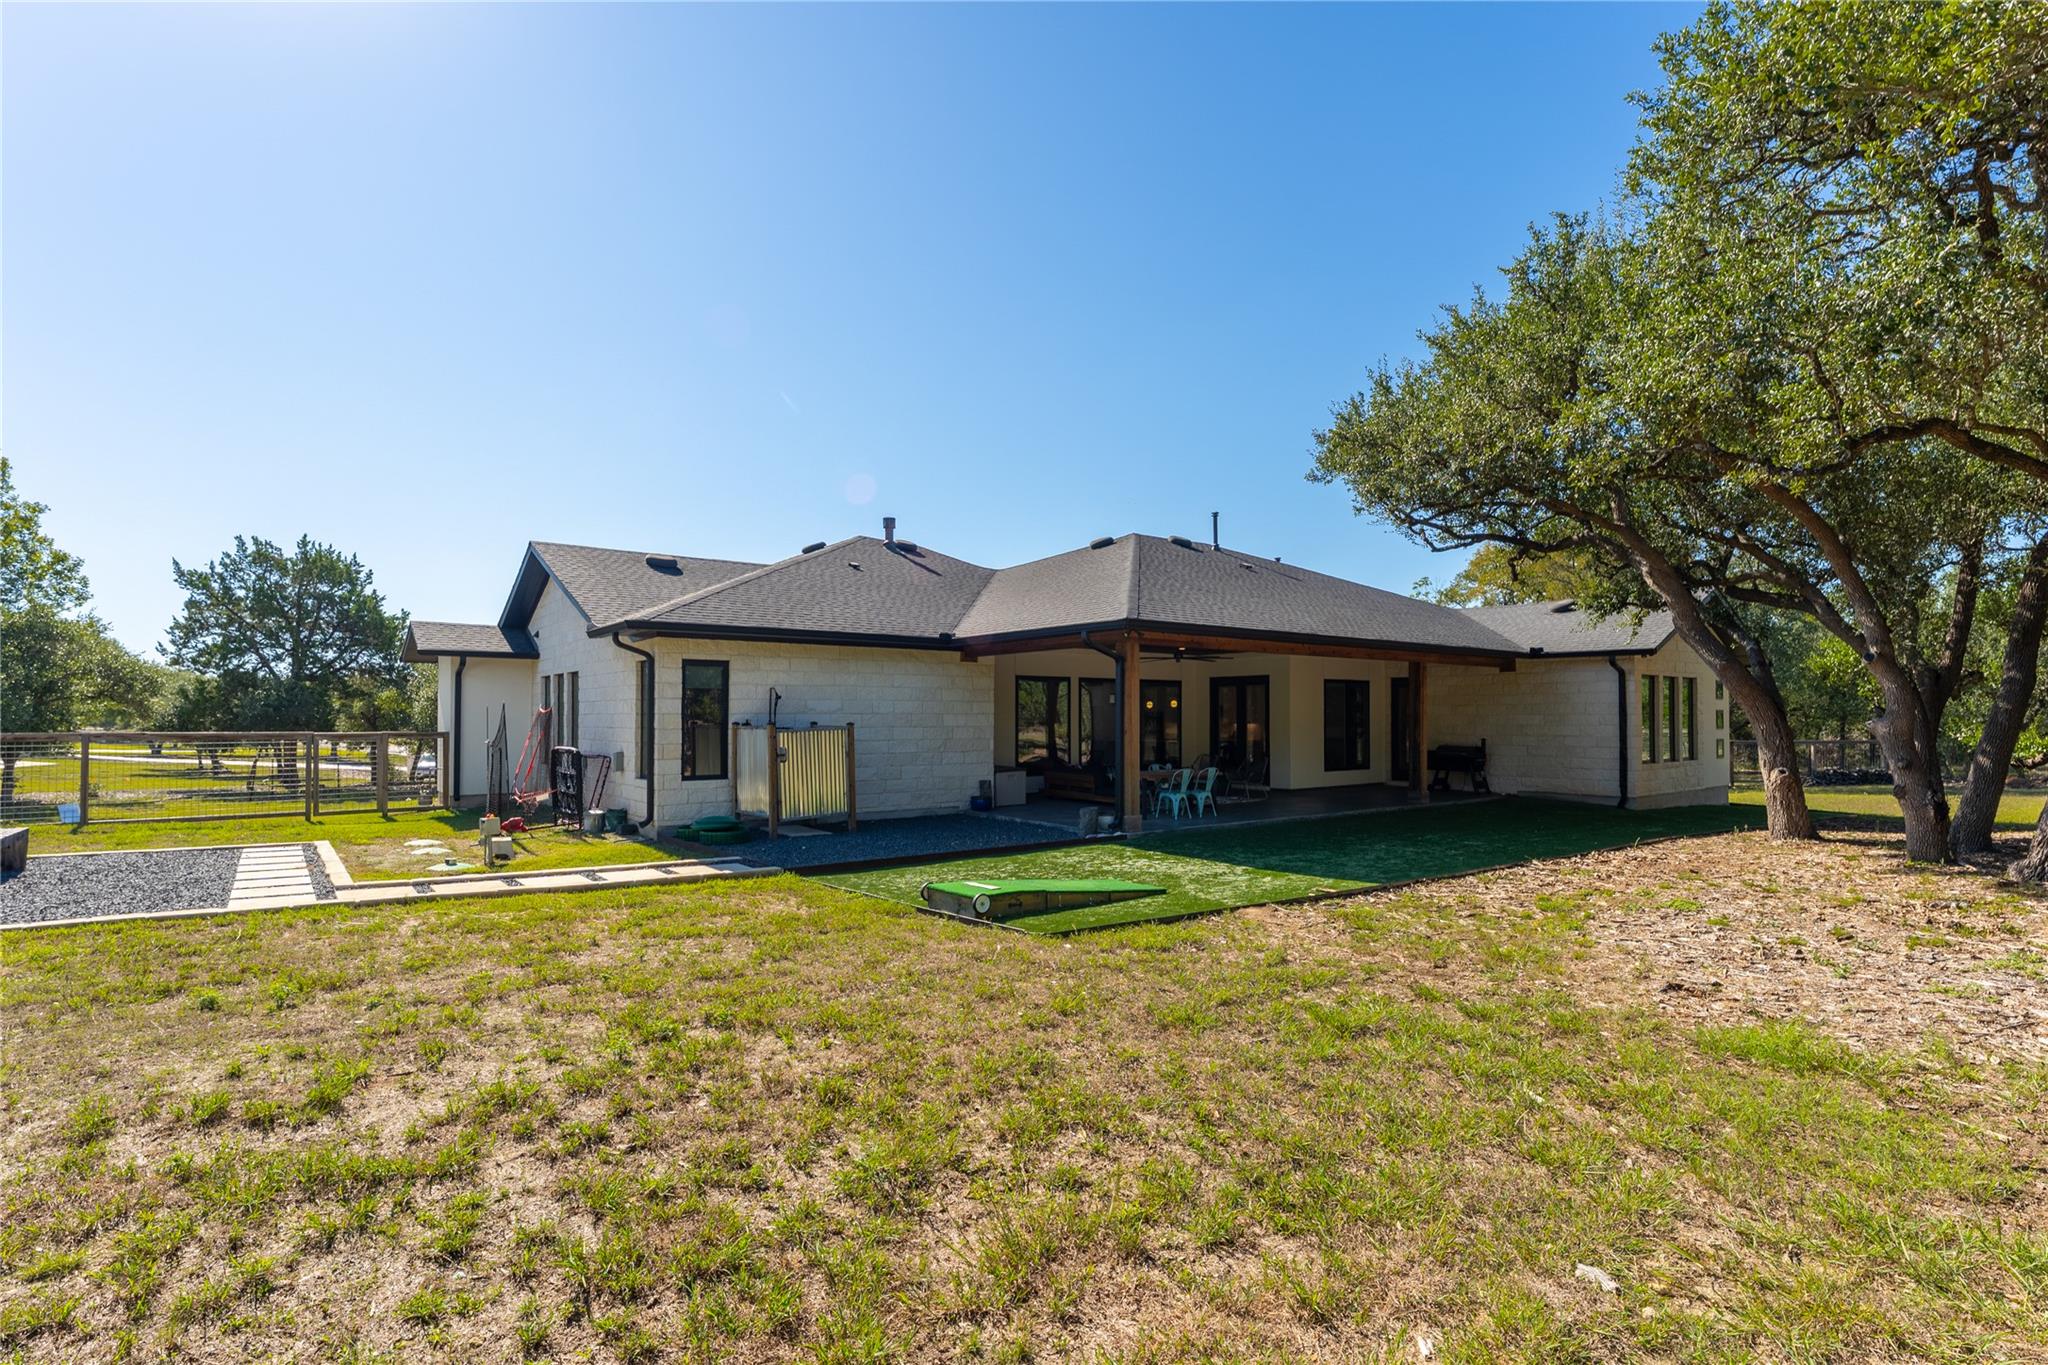
Rear view of a stone home with a covered patio and small putting green.
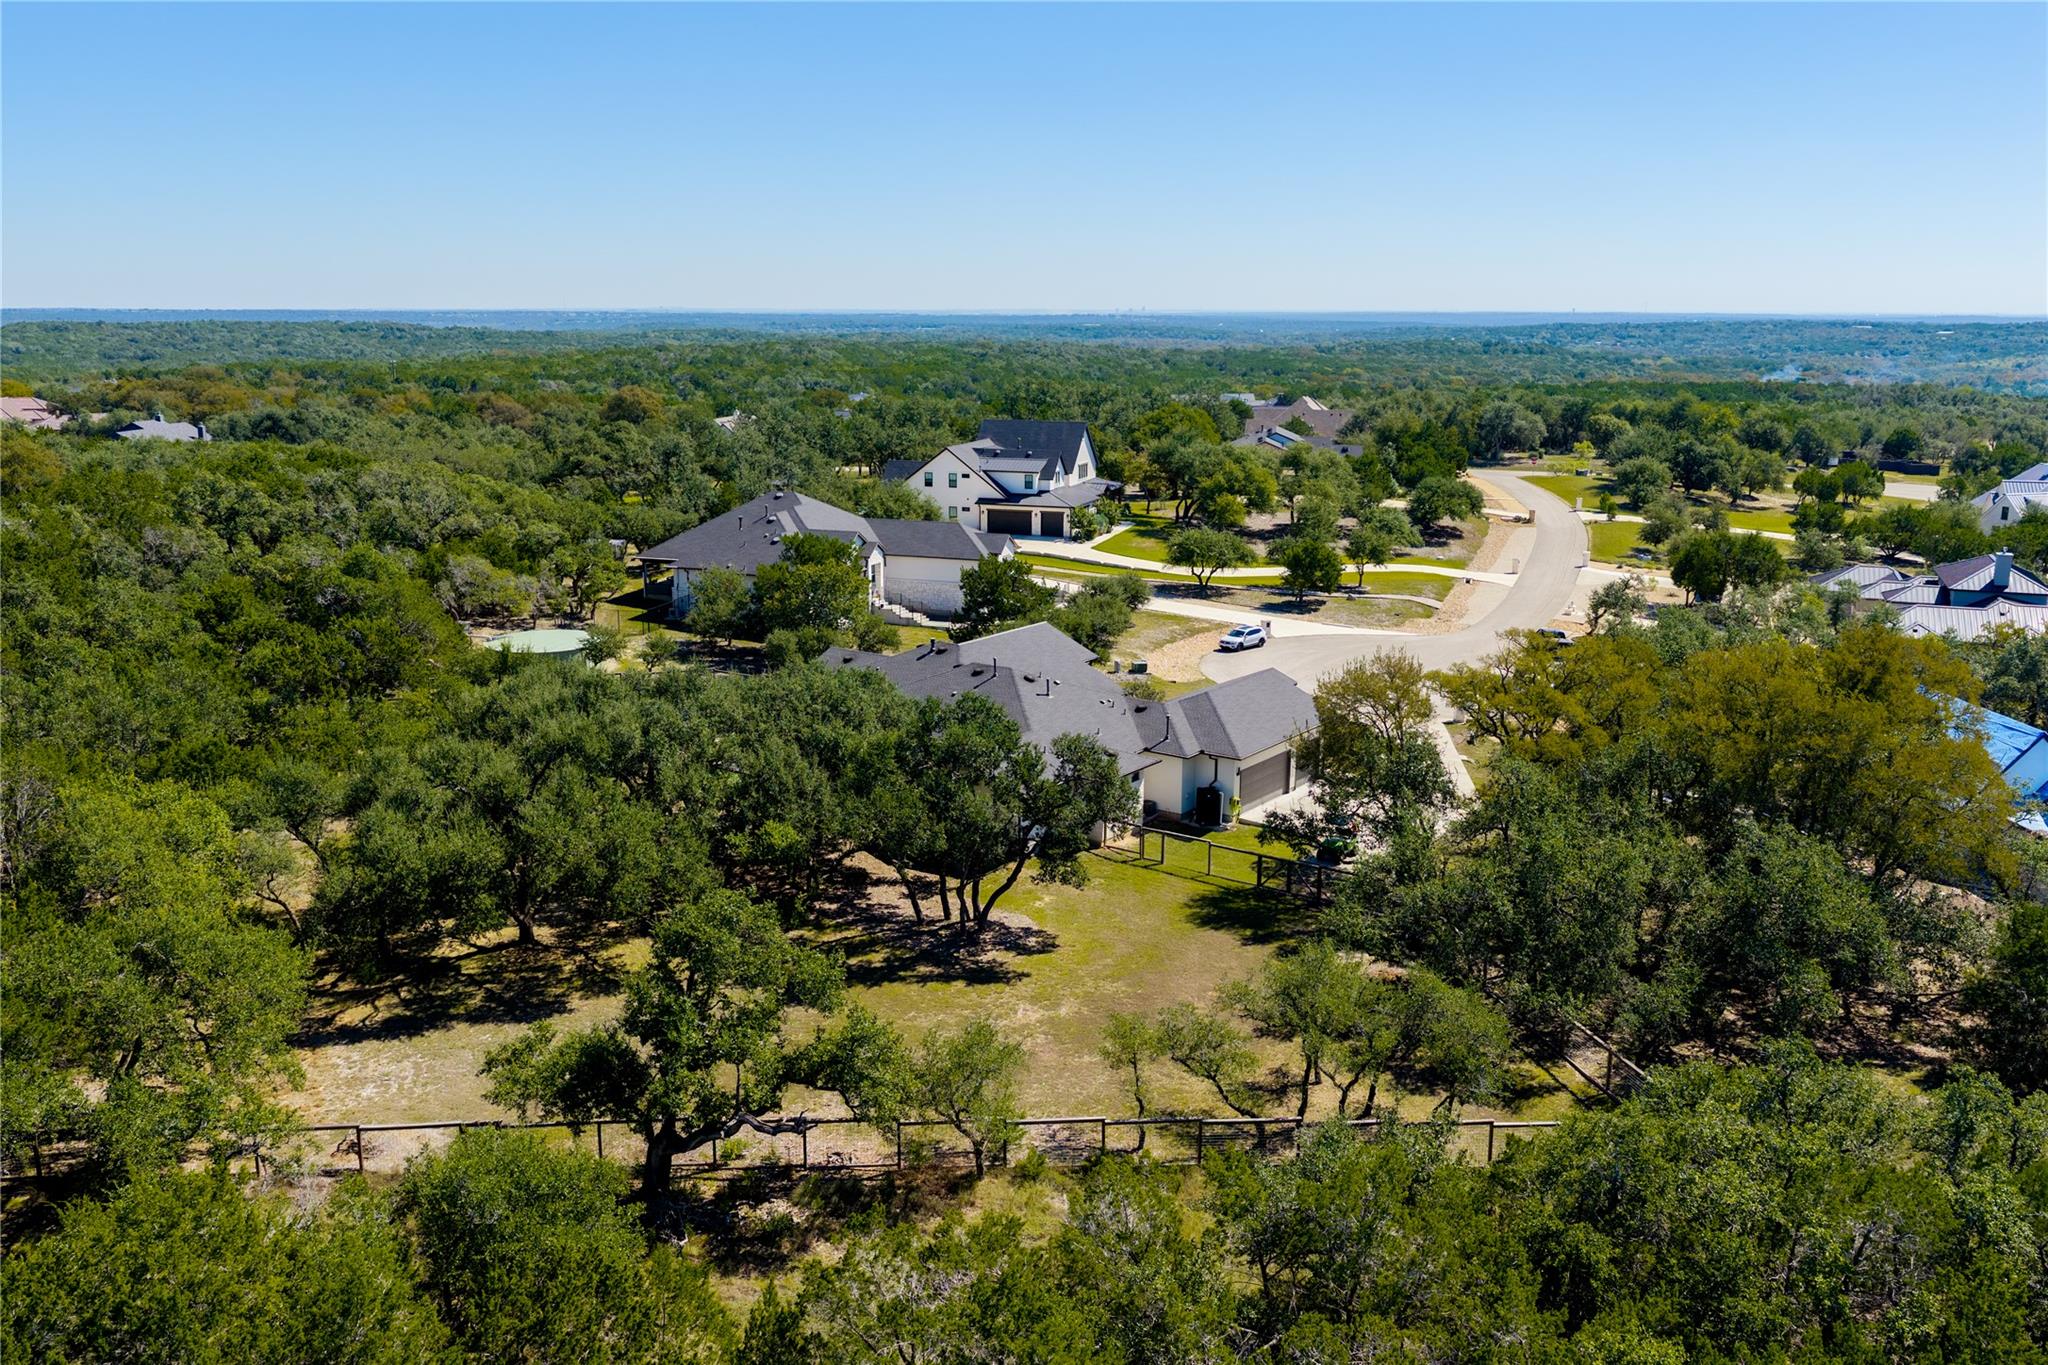
Aerial view of a fenced, tree-covered residential lot and nearby homes along a curving road.
SEE ALL PHOTOS
Modern stone-and-wood home with an angular roof and glowing windows at sunset.
Bright entry foyer with a black-framed glass door, sculptural wooden bench, and hallway leading to a sitting area.
Bright kitchen with navy island, white cabinets, brass pendants, and three bar stools.
Open-plan kitchen and living room with a navy island, dining area, and fireplace.
Kitchen beverage station with navy cabinets, a glass-front drink fridge, and espresso machine.
Open-plan living room and kitchen with vaulted ceilings, a sectional sofa, and large windows overlooking trees.
Open-plan living room with a fireplace, large gray sectional, and white kitchen.
Living room with vaulted ceiling, a dark fireplace, and a large gray sectional sofa.
Dining room with a white table, colorful chairs, green paneling, and a wood-paneled ceiling.
Sunlit home office with a tan sofa, sculptural desk, and tall black-framed windows.
Bedroom with a wood-framed bed, high ceilings, and large windows overlooking mature trees.
Bedroom with a white bed, blue dresser, and wood-slat accent wall.
Walk-in closet with floor-to-ceiling shoe shelves, clothing racks, and a central wooden dresser.
Bright bathroom with a freestanding tub, dual showers, and light wood cabinetry.
Bathroom with a freestanding tub, blue-tiled walk-in shower, and light wood vanity beside a shoe closet.
Bedroom with a rust-colored accent wall, white bed, and leather armchair.
Bathroom vanity with a dark wood cabinet, white countertop, oversized mirror, and black faucet.
Bedroom with a made bed, leather armchair, and open doorway to an ensuite bathroom.
Bathroom with a dark wood vanity, geometric black-and-white tiled shower, and black-framed glass enclosure.
Bedroom with a wooden bed, floral pillows, and tall windows.
Bathroom with a dark wood vanity, white countertop, and charcoal-tiled tub surround.
Bedroom with a low platform bed, tall narrow windows, and a mustard-yellow armchair.
Bright media room with framed sports jerseys, a sectional sofa, and built-in television shelving.
Game room with framed football jerseys, yellow stadium seats, sectional sofa, and windows overlooking a fenced yard.
Entryway with a white paneled door, sage-green built-in bench, and high windows.
Covered patio with wood-plank ceiling, outdoor lounge seating, and wooded backyard.
Outdoor fire pit seating area with gravel ground, timber benches, and a fenced yard.
Rear view of a stone home with a covered patio and small putting green.
Aerial view of a fenced, tree-covered residential lot and nearby homes along a curving road.
Courtesy of NestHaven Properties, Garrett Beem Listing Contact: (512) 327-7800 
Active Under Contract

200 Quarter Horse LN

200 Quarter Horse LN, Driftwood, TX 78619

$1,170,000
Located on a quiet cul-de-sac in the La Ventana gated community of Driftwood, this 4-bedroom, 3-bath home offers a functional open-concept floor plan with flexible living spaces and a private wooded backdrop. Durable concrete flooring extends through the main living areas, while the kitchen features modern finishes and an open layout designed for everyday living and entertaining. The spacious primary suite includes a large bath and extensively updated closet with finished-oak built-in shelving and generous storage that coordinates with the primary bath cabinetry. A dedicated office with updated shelving provides a separate work-from-home space, while the game room offers additional room for movies, play, reading, or entertaining. One of the secondary bedrooms includes a space-saving Murphy bed. Outside, the backyard backs to a dense wooded area for added privacy and features premium turf off the back patio, providing space for a small putting area, recreation, and low-maintenance outdoor enjoyment. The outdoor shower offers convenience, while the fire pit creates a dedicated space for gathering and stargazing. The oversized 3-car garage provides additional storage and workspace with updated easy-to-clean epoxy flooring and a shop sink. Residents of La Ventana enjoy access to a variety of community amenities, including a golf course, putting green, clubhouse, BBQ area, swimming pool, park, trails, and tennis and pickleball courts. With 4 bedrooms, 3 bathrooms, multiple flexible living areas, a 3-car garage, private outdoor space, and access to La Ventana amenities, this Driftwood property offers a well-rounded combination of space, functionality, and Hill Country living. **Buyer and Buyer's Agent are responsible for conducting all due diligence and verifying all information, including but not limited to property condition, zoning, permits, taxes, and square footage.**

4
beds

3
baths

3,194 Sq.Ft. LIVING AREA

1.66 Acres lot

Garrett Beem

Garrett Beem

Cody Johnson

Cody Johnson

Features & Amenities

Interior

  • total bedrooms4
  • Total bathrooms3
  • full bathrooms3
  • Flooring Concrete
  • Fireplace Gas, Gas Starter, Living Room
  • APPLIANCES Built-In Oven(s), Built-In Refrigerator, Cooktop, Dishwasher, Disposal, Microwave, Oven, Self Cleaning Oven, Water Softener Owned
  • other interior Features Breakfast Bar, Built-in Features, Ceiling Fan(s), High Ceilings, High Speed Internet, Kitchen Island, Multiple Living Areas, No Interior Steps, Pantry, Primary Bedroom on Main, Soaking Tub, Storage, Walk-In Closet(s), Washer Hookup

Area & Lot

  • Status Active Under Contract
  • Living Area3,194 Sq.Ft.
  • Lot Area1.66 Acres
  • MLS® ID1266622
  • TypeResidential
  • YEAR BUILT2021
  • Water FrontageNone
  • View DescriptionTrees/Woods
  • Elementary SchoolBlue Hole
  • Middle SchoolDanforth
  • High SchoolWimberley
  • School DistrictWimberley ISD

Exterior

  • STORIES1
  • Garage Space3.0
  • water SourcePrivate
  • utilitiesElectricity Connected, Propane, Water Connected
  • PoolNone
  • roofComposition
  • lot featuresSee Remarks, Back Yard, Cul-De-Sac, Front Yard, Private, Private Maintained Road, Sprinkler - Automatic, Many Trees
  • parkingAttached, Garage, Oversized
  • HEAT TYPECentral, Fireplace(s), Propane
  • AIR CONDITIONINGCeiling Fan(s), Central Air
  • sewerSeptic Tank
  • SubstructureSlab
  • Disability FeaturesCentral Living Area, Common Area, Accessible Doors, Accessible Full Bath, Accessible Hallway(s)
  • other exterior FeaturesGutters Full, No Exterior Steps, Private Entrance, Private Yard, See Remarks

Financial

  • Sales Price$1,170,000
  • Real Estate Tax $20,788/yr
  • HOA $133/mo
View Virtual Tour
Bright entry foyer with a black-framed glass door, sculptural wooden bench, and hallway leading to a sitting area.

Schedule a Showing

We would love to show you our beautiful property. Please select your preferred date and time below. An agent will be in touch shortly to confirm your appointment.

Schedule a Showing

We would love to show you our beautiful property. Please select your preferred date and time below. An agent will be in touch shortly to confirm your appointment.

Thank you for your interest in 200 Quarter Horse LN, Driftwood, TX 78619. We are reviewing your request and will be in touch shortly!

Mortgage Calculator

Estimate your monthly mortgage payment, including the principal and interest, property taxes, and HOA. Adjust the values to generate a more accurate rate.

All estimates are provided for informational purposes only. Actual amounts may vary.
$0,000 Your Payment 20 15 65
$0,000 Your Payment

Partner with Land Collective

Land Collective was created to support independent land professionals with the operational infrastructure, expertise, and relationships needed to build enduring businesses without sacrificing the identity that made them successful.

Follow Us on Instagram