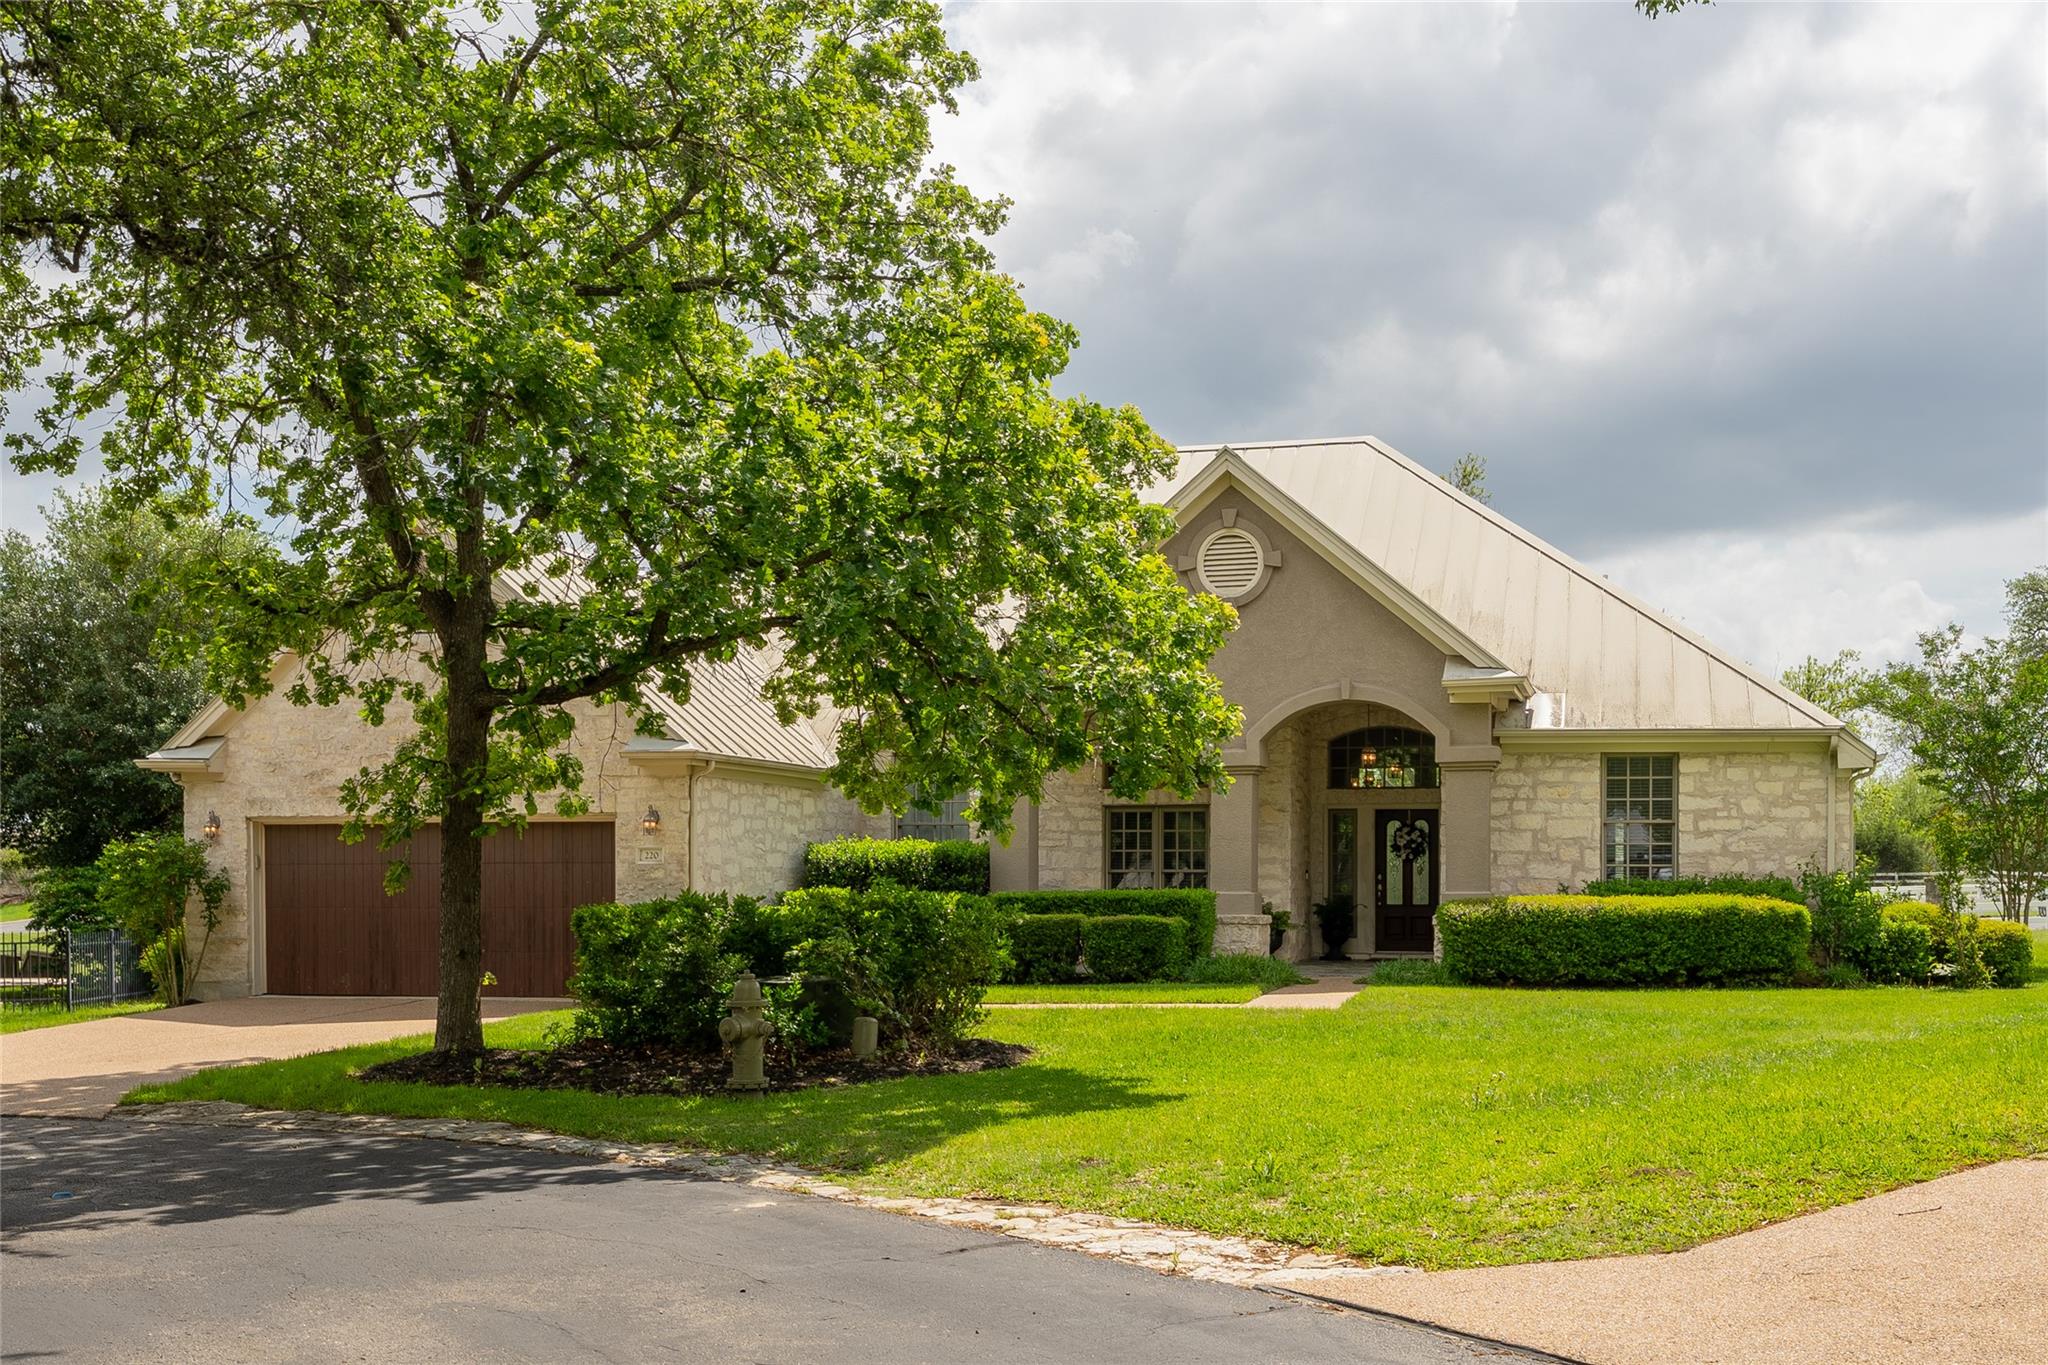
Stone-front home with a light metal roof, two-car garage, and large oak tree across the lawn.
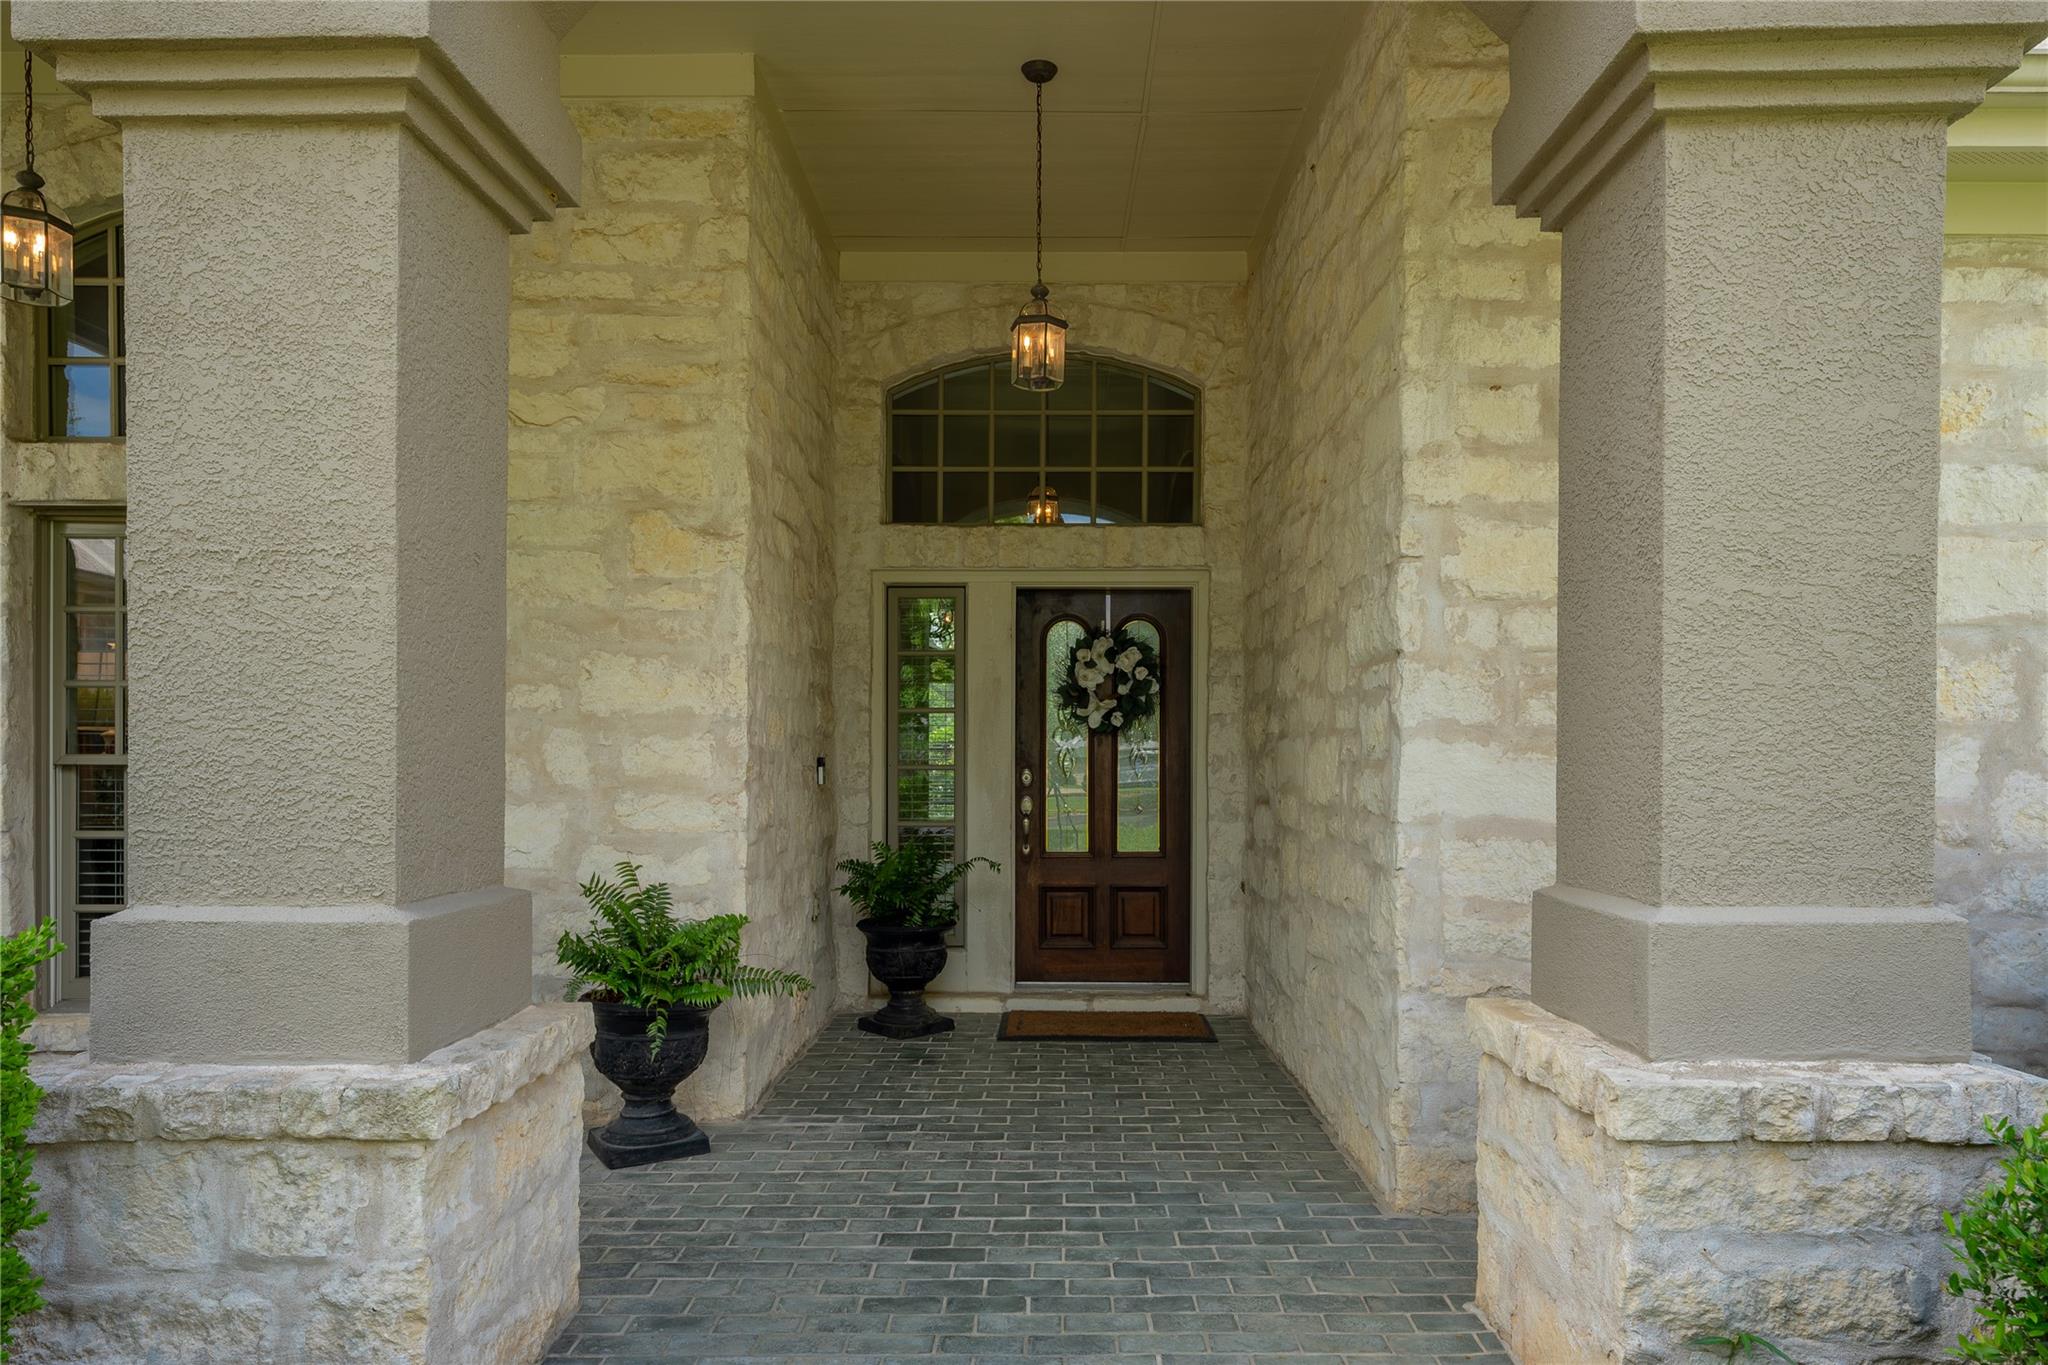
Stone home entry with a dark wood front door, arched window, and covered porch.
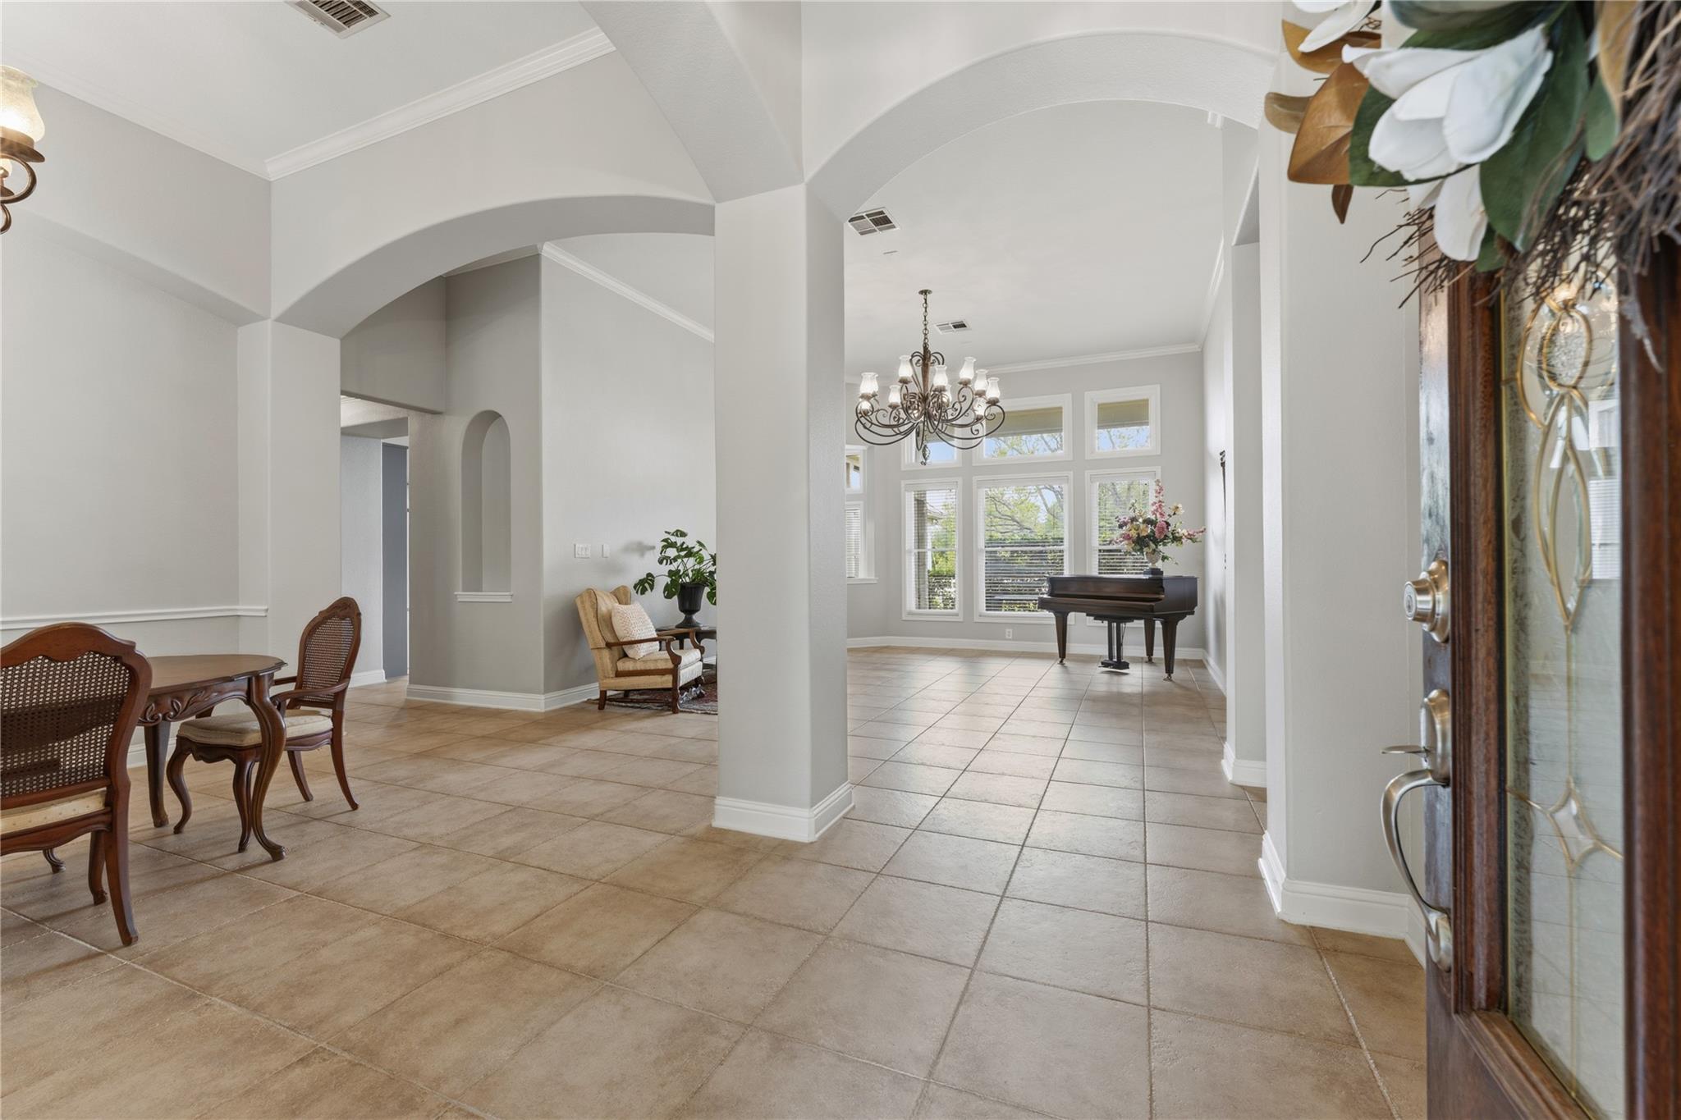
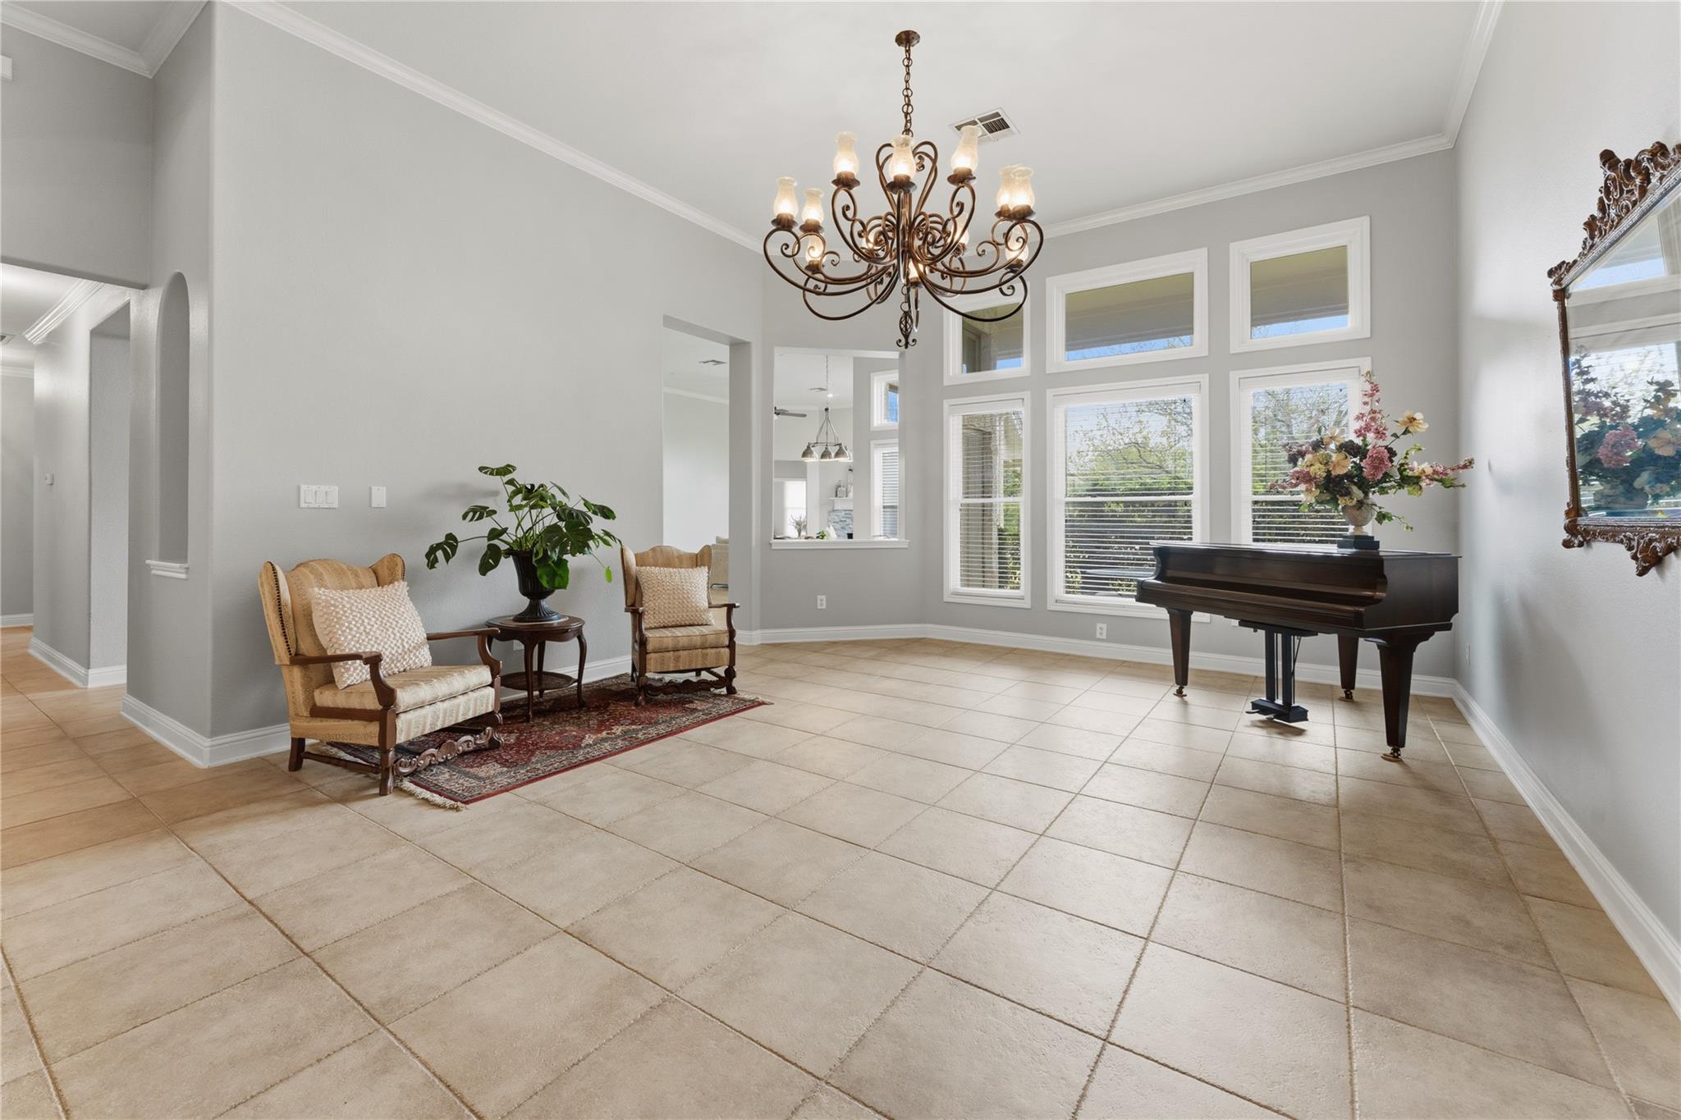
Tiled entry hall opens to a dining area and bright living room with a grand piano.
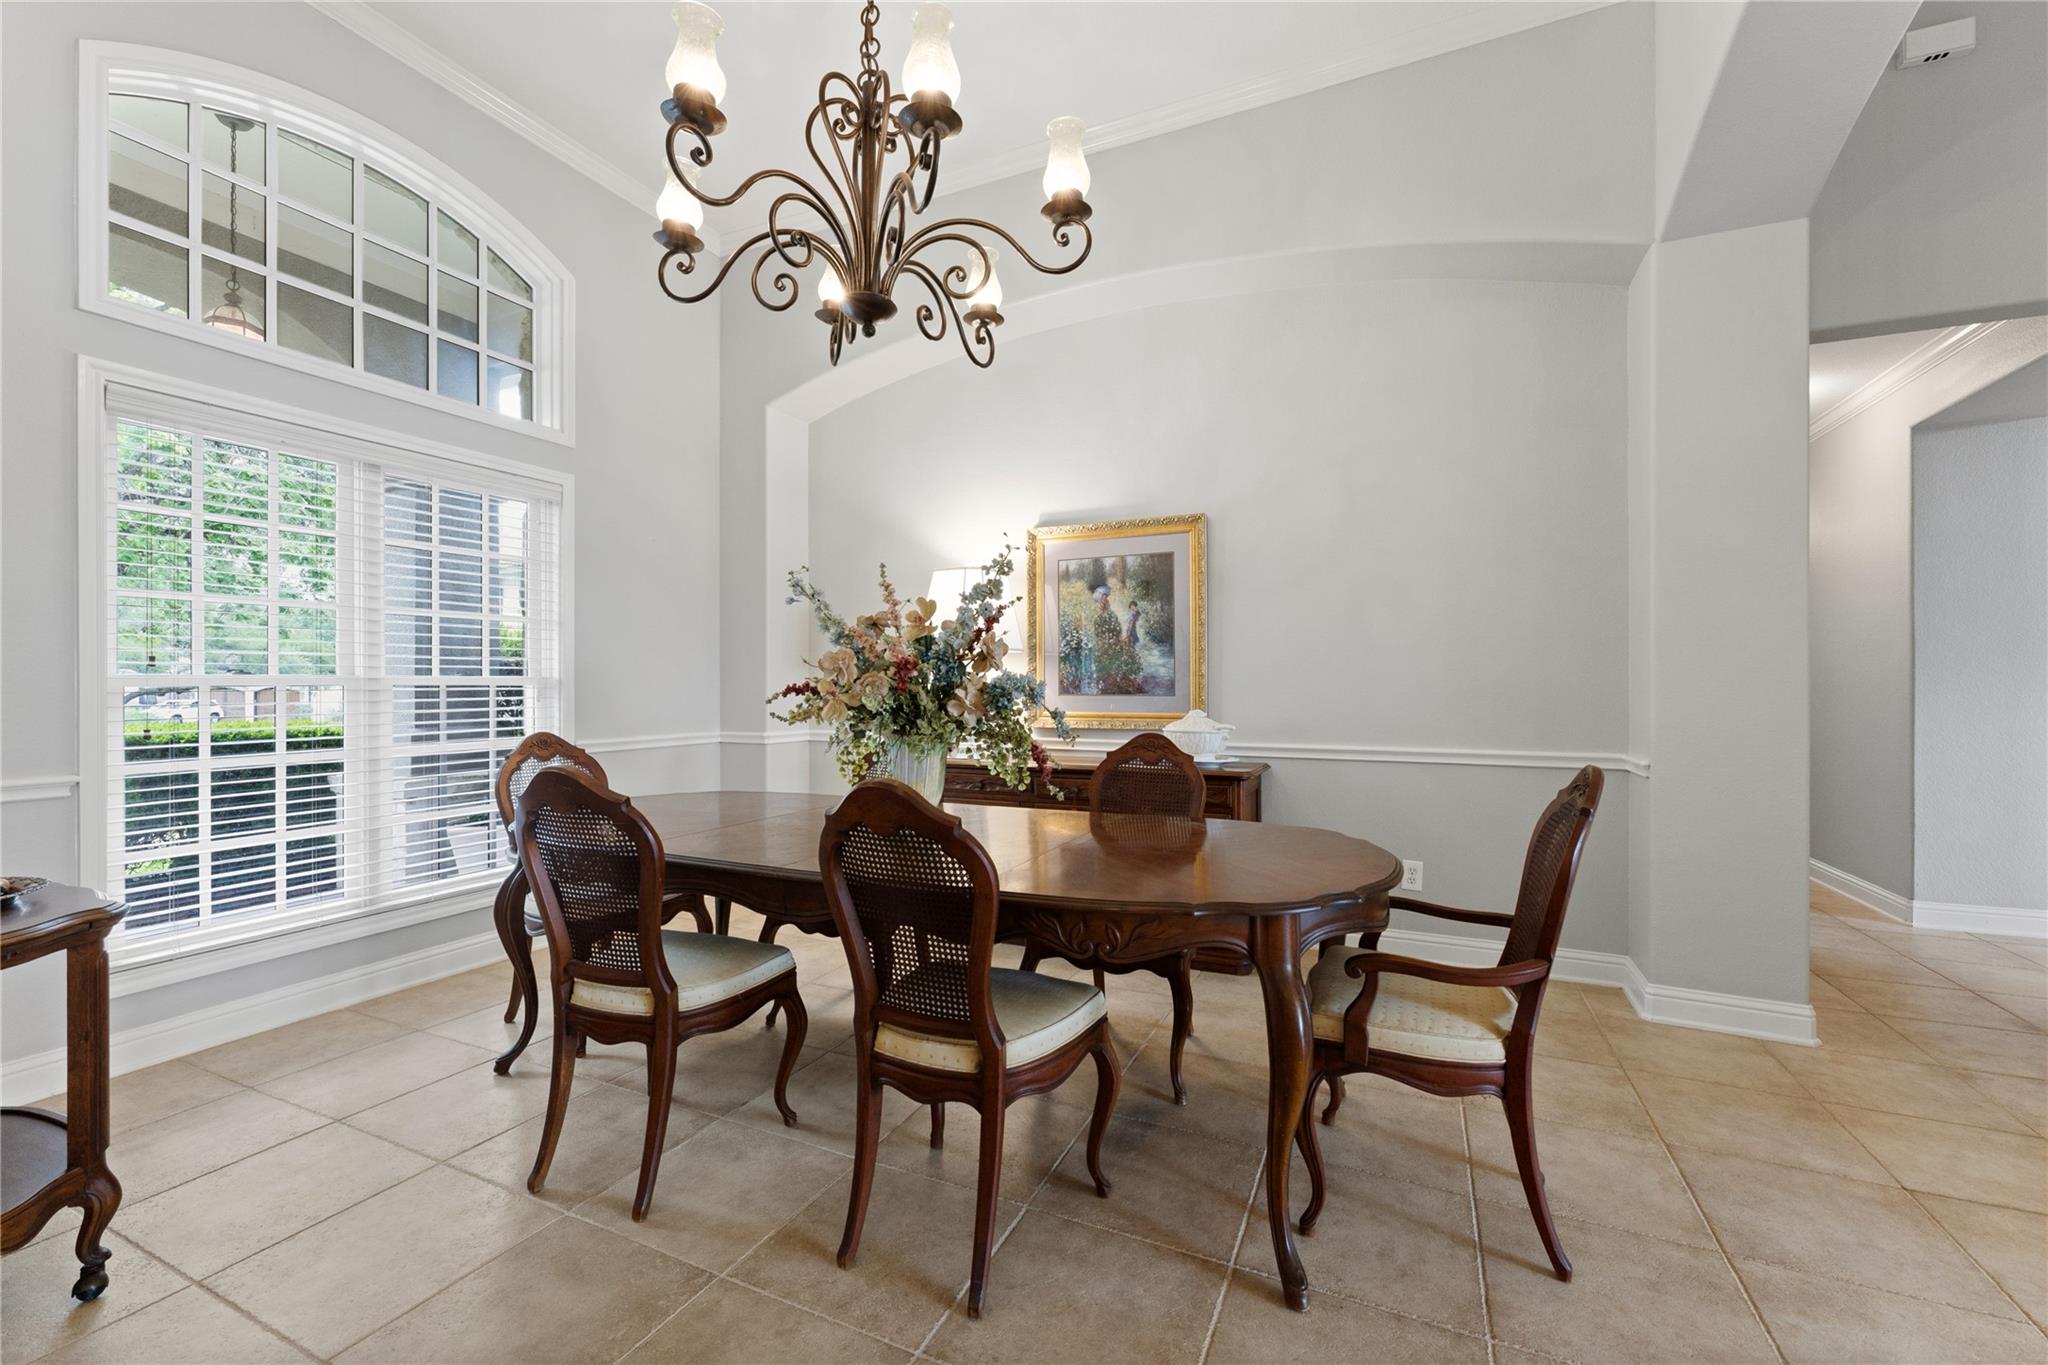
Dining room with a dark wood table beneath a chandelier and tall shuttered windows.
Sitting room with a grand piano, chandelier, and tall windows.
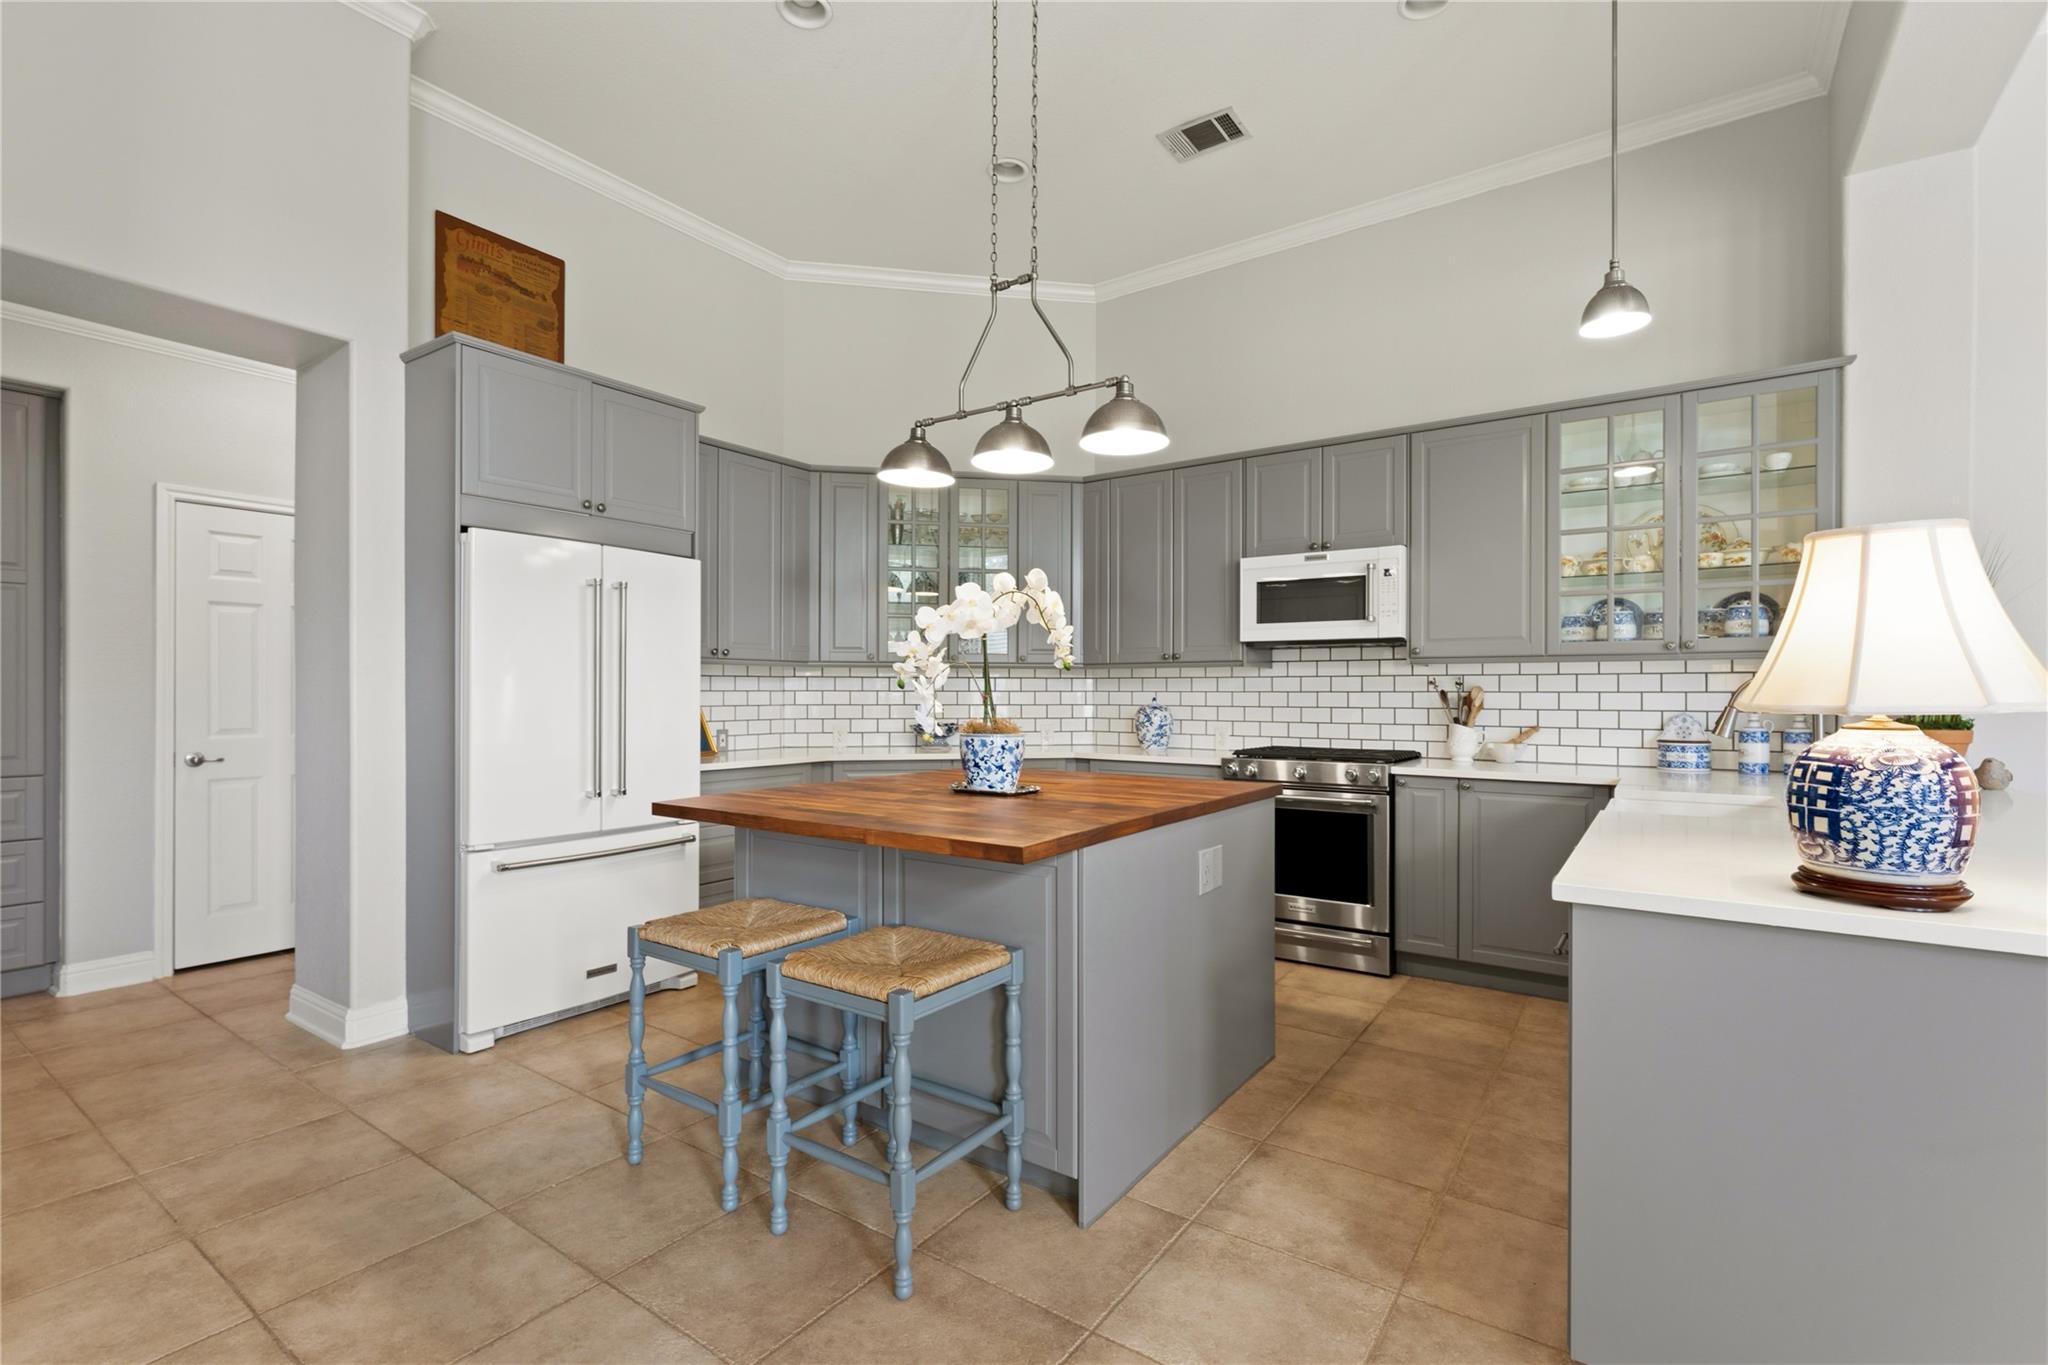
Kitchen with gray cabinetry, a butcher-block island, and white subway tile backsplash.
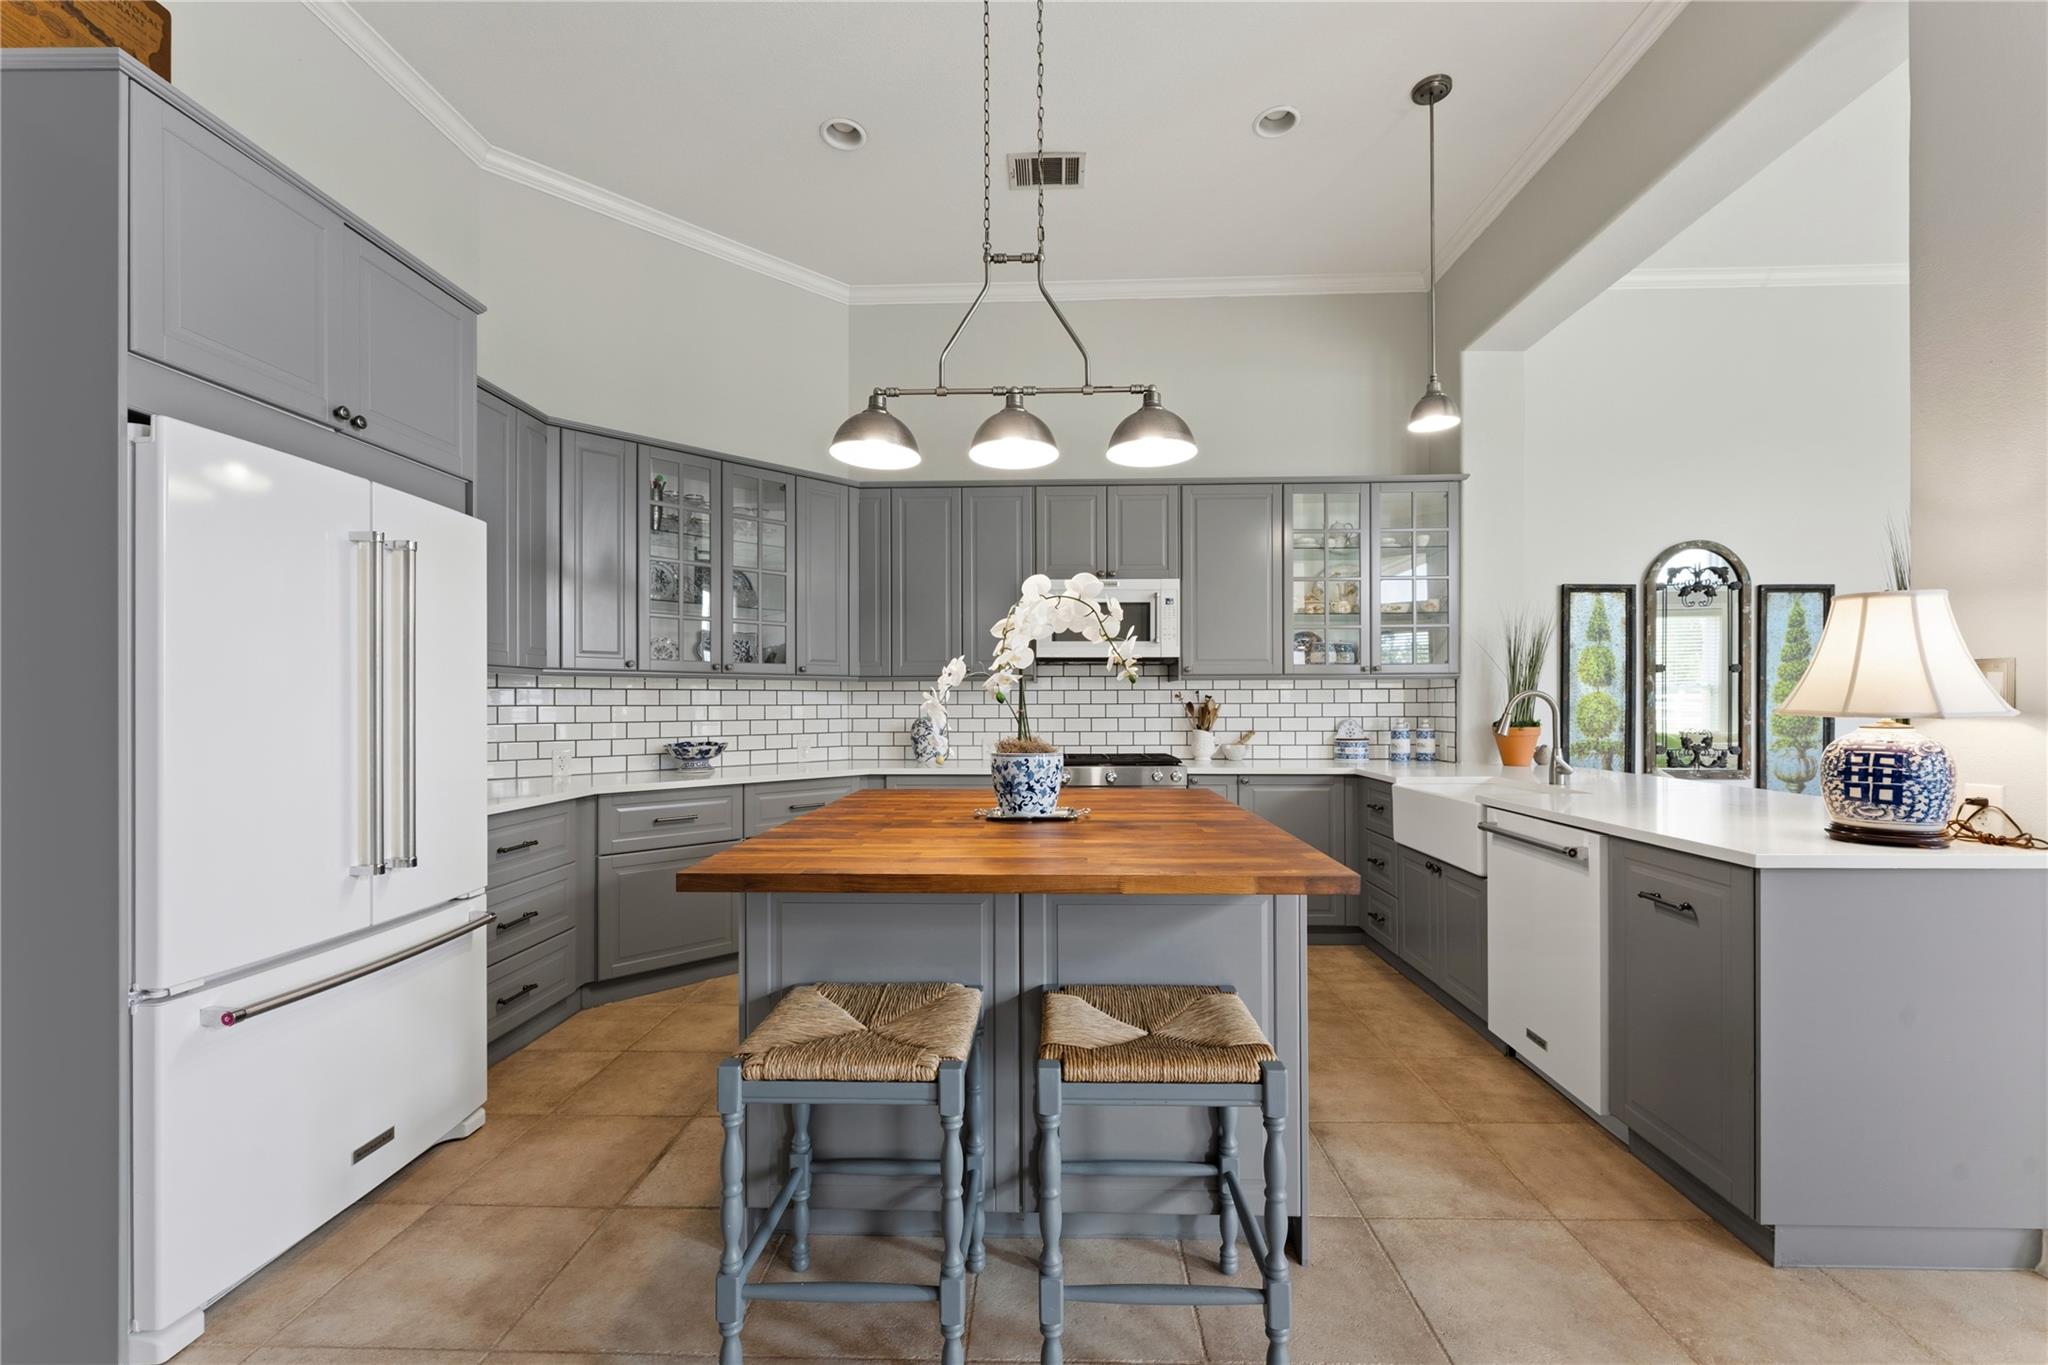
Kitchen with gray cabinetry, a farmhouse sink, and a large wood-topped island.
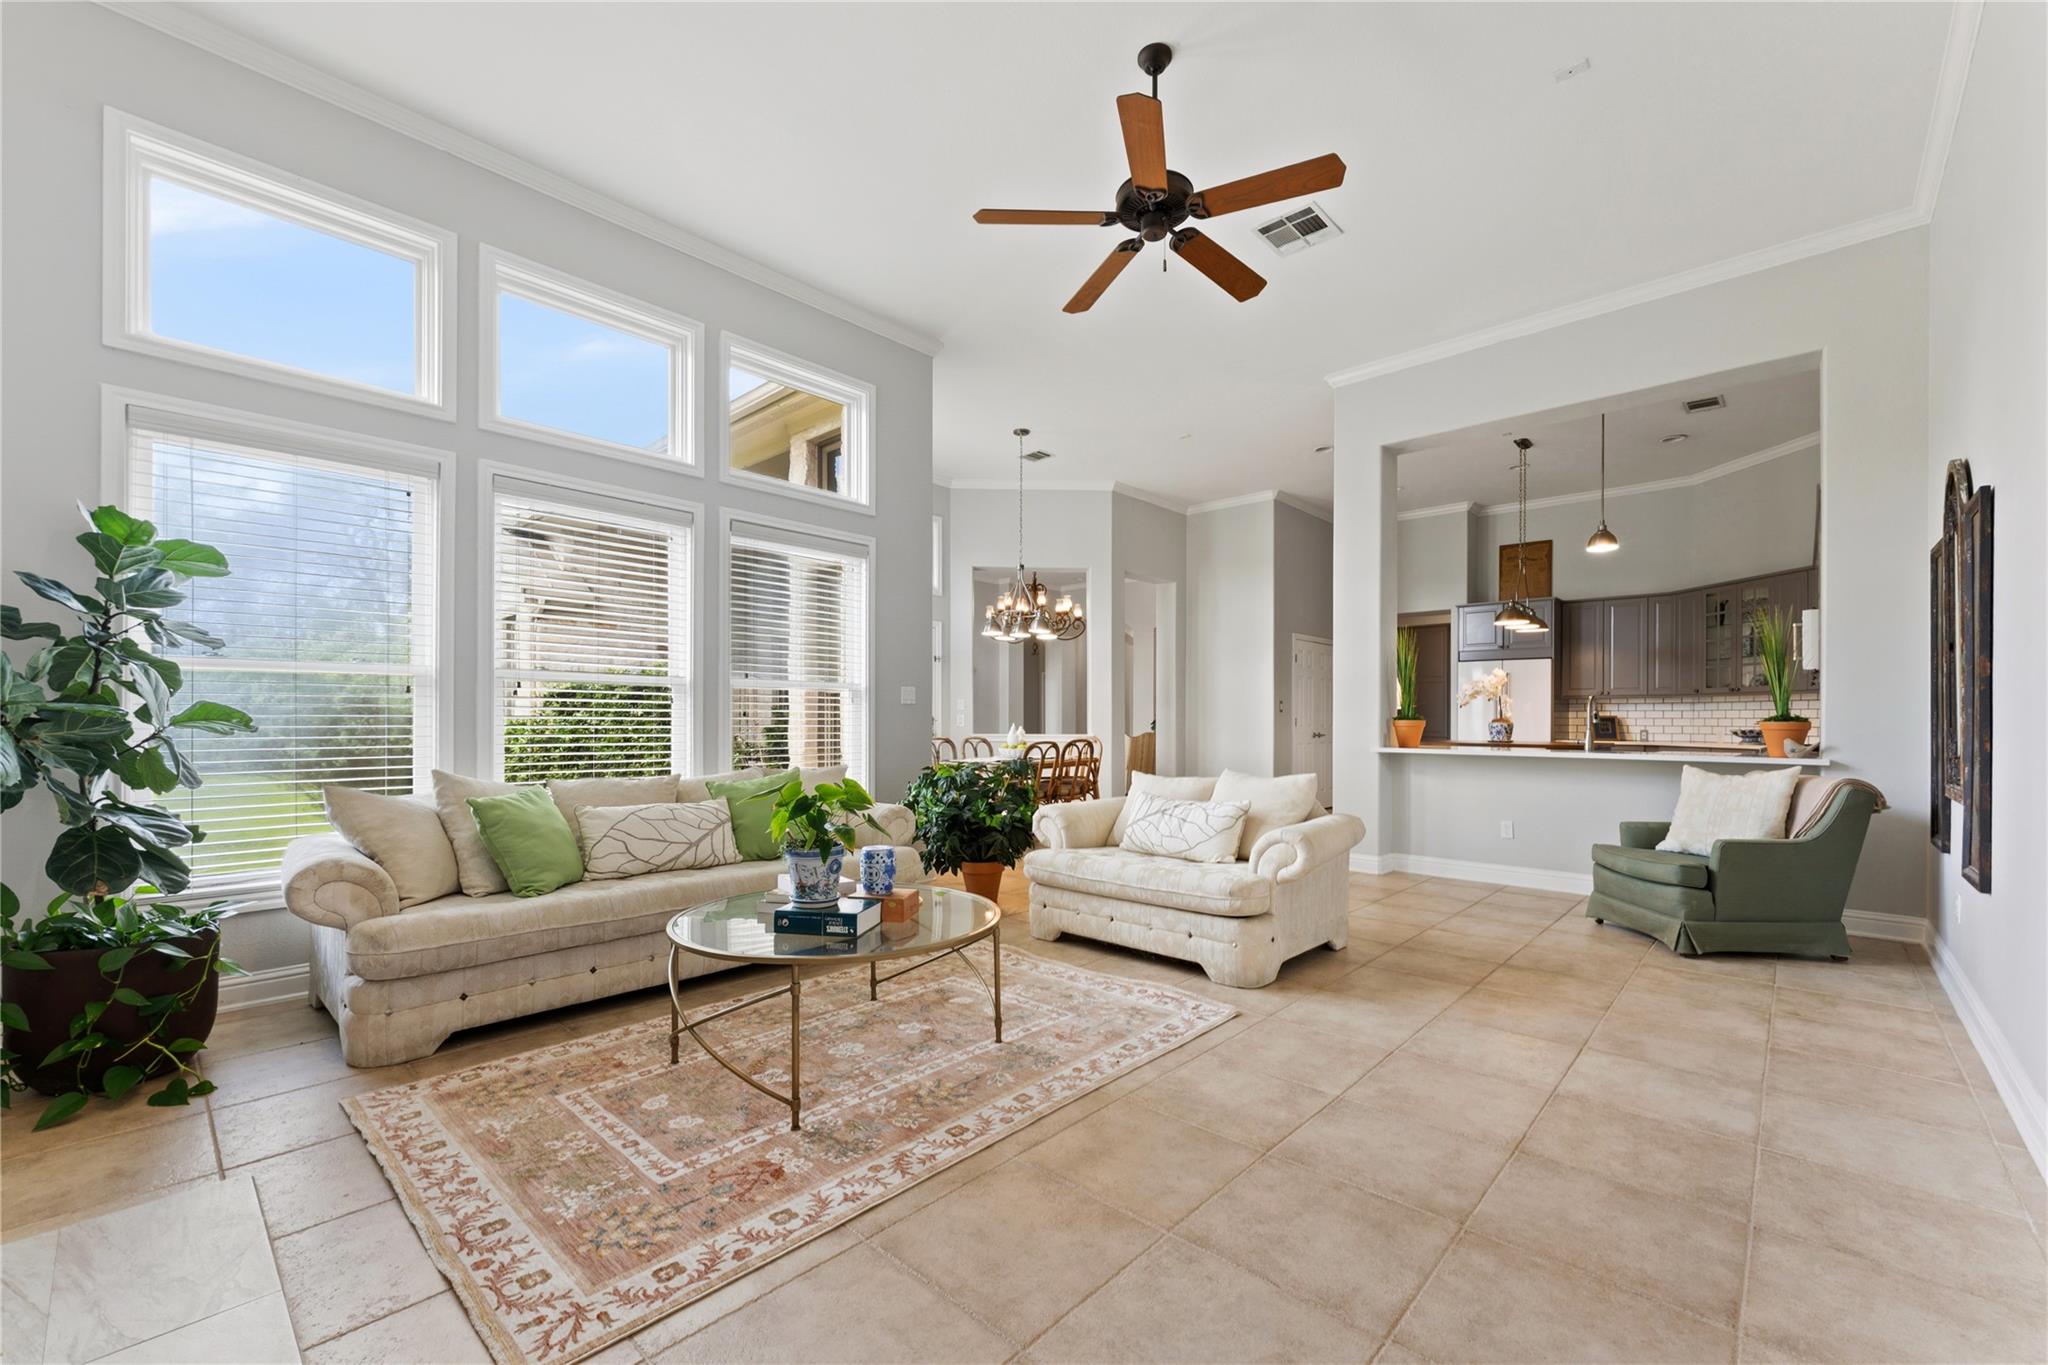
Bright living room with tall windows, cream seating, tile floors, and an open kitchen.
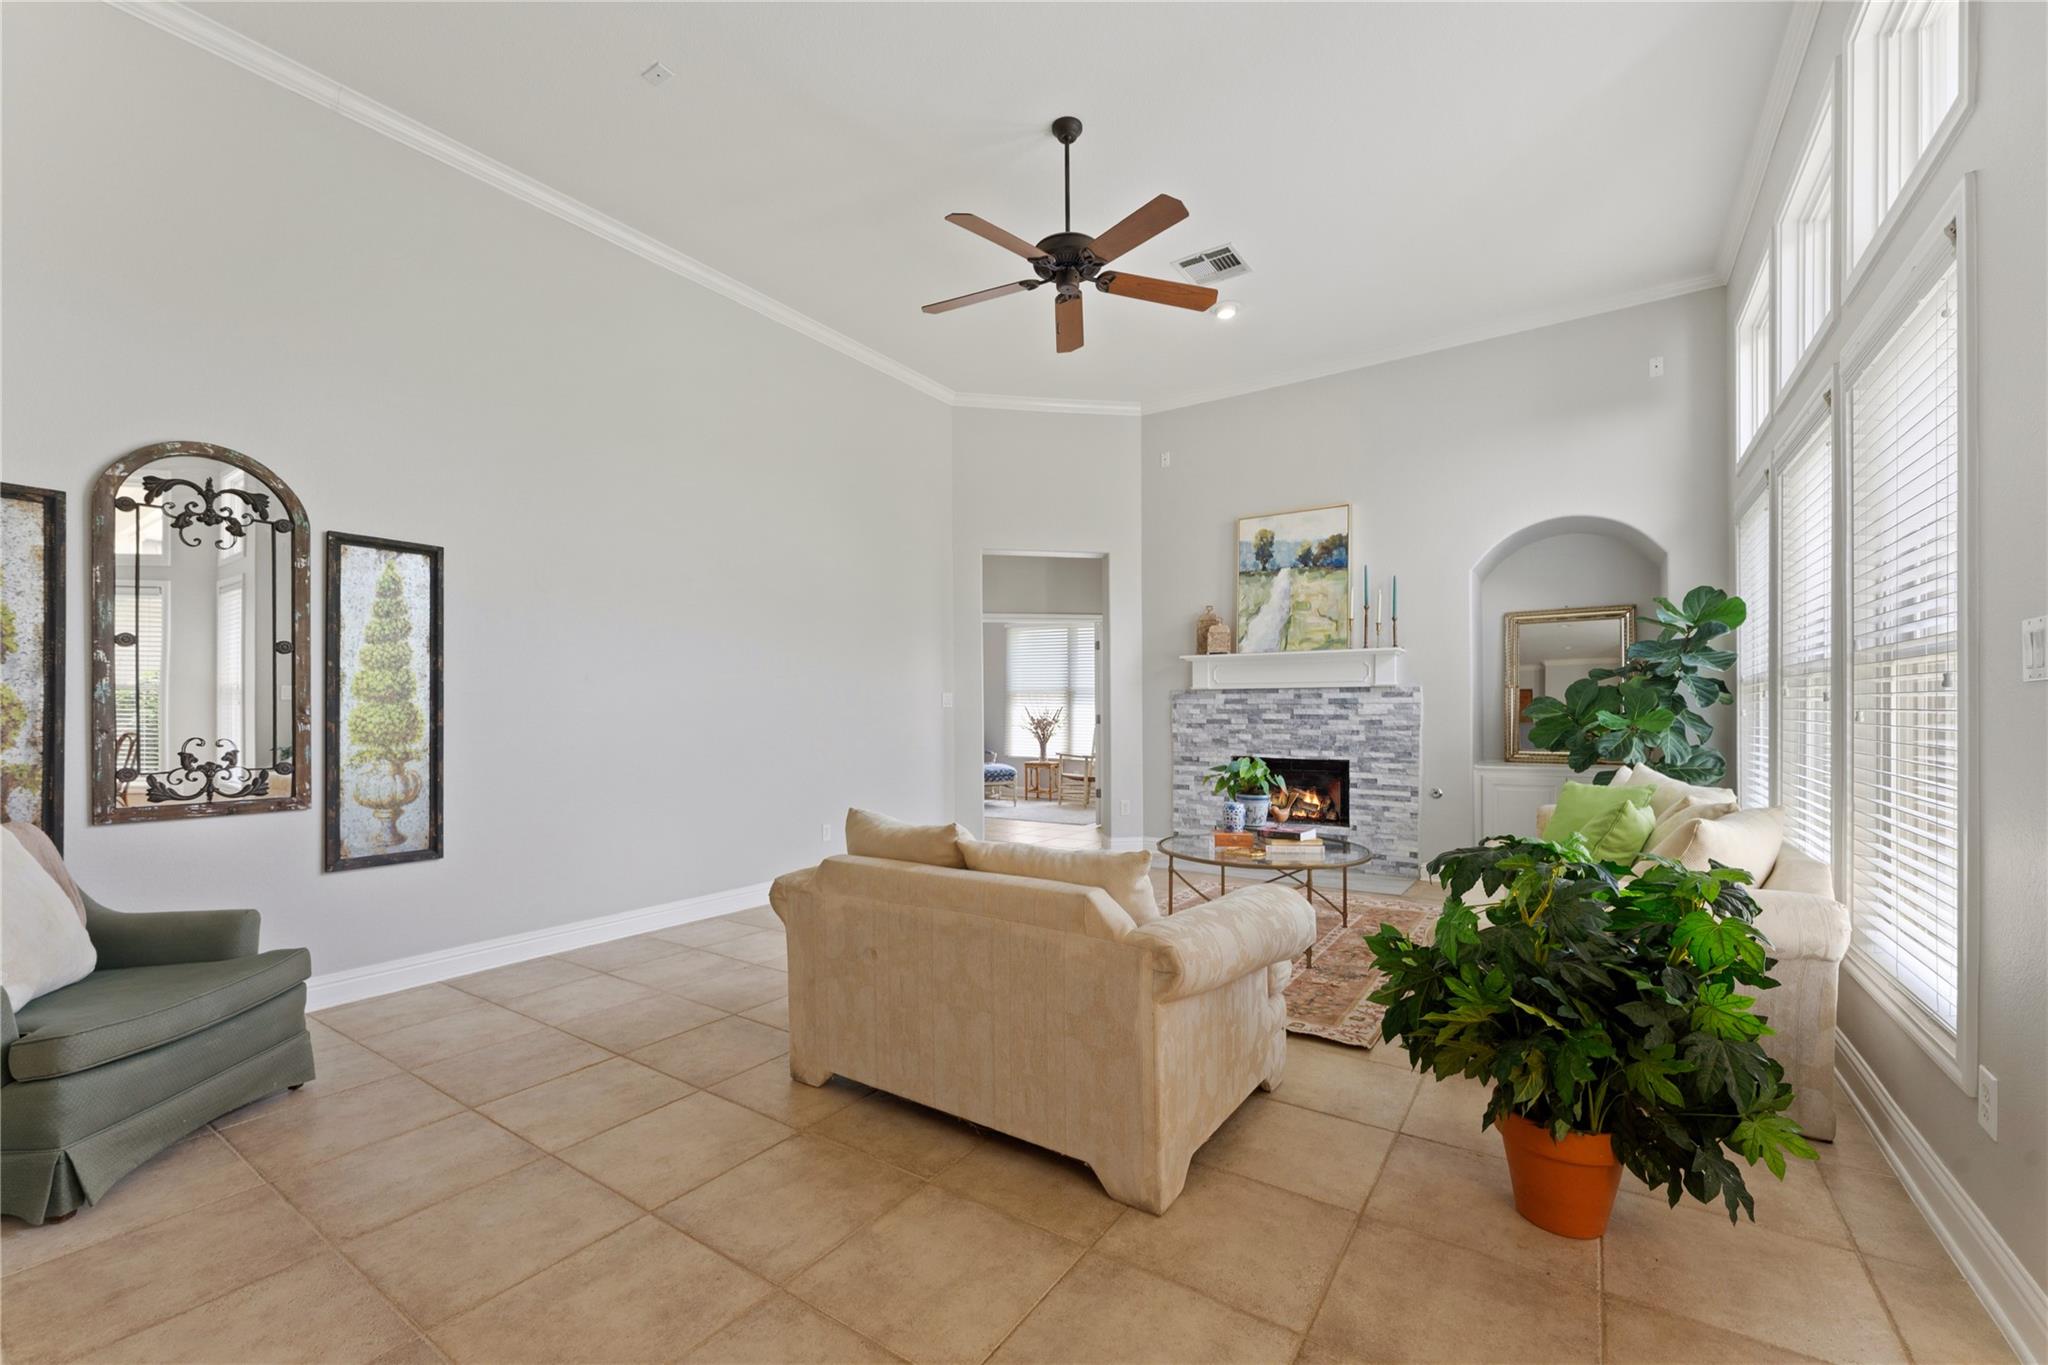
Staged living room with a stone fireplace, tall windows, and a high ceiling.
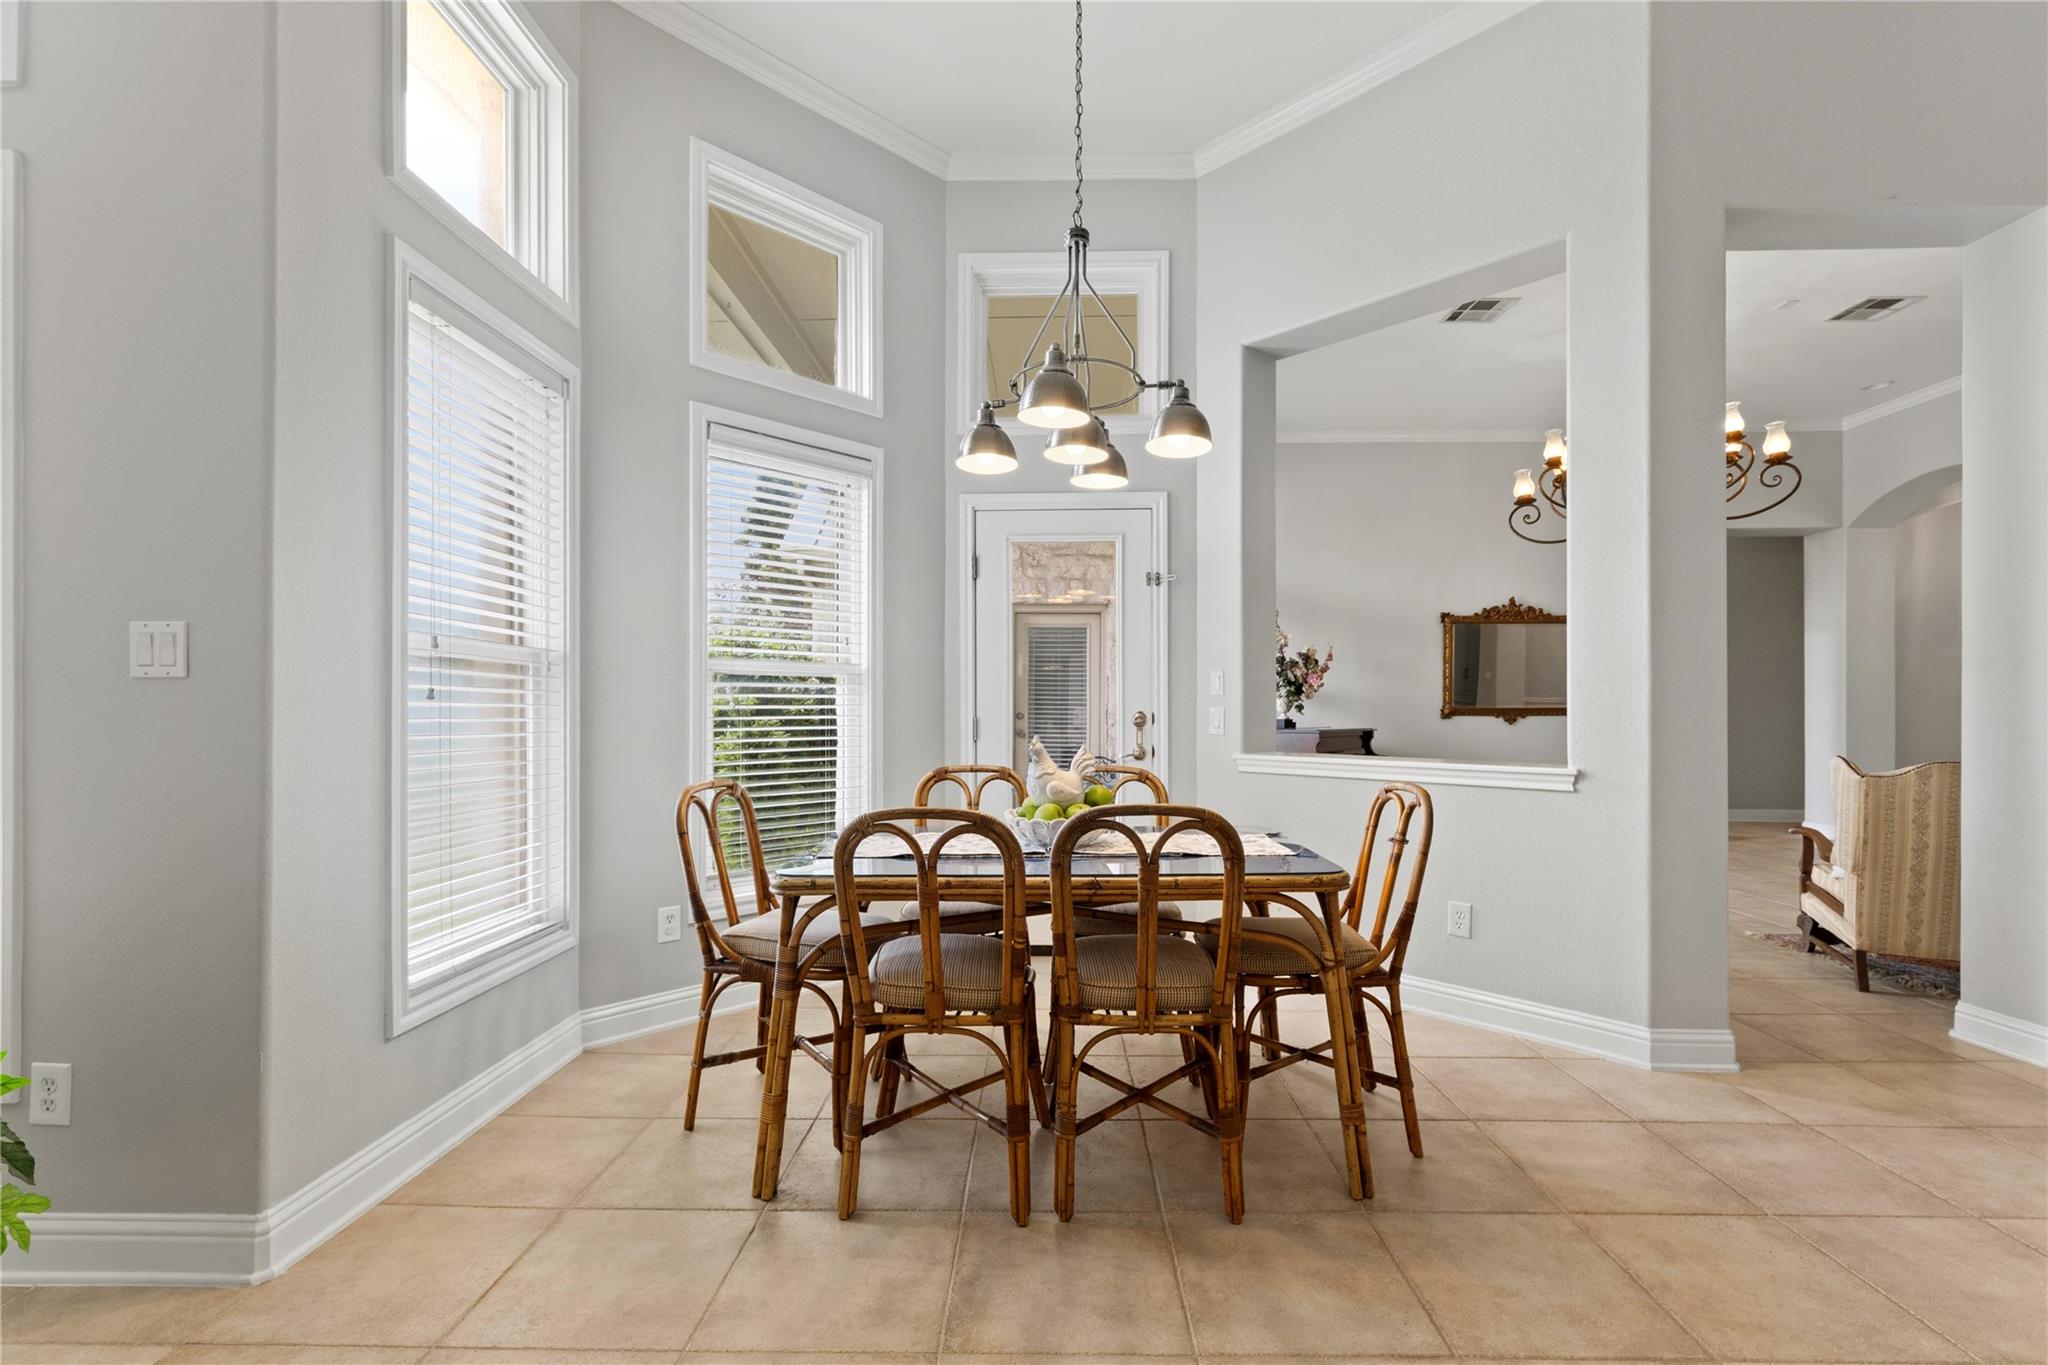
Dining room with a wood table and chairs beneath a multi-light pendant, beside tall windows.
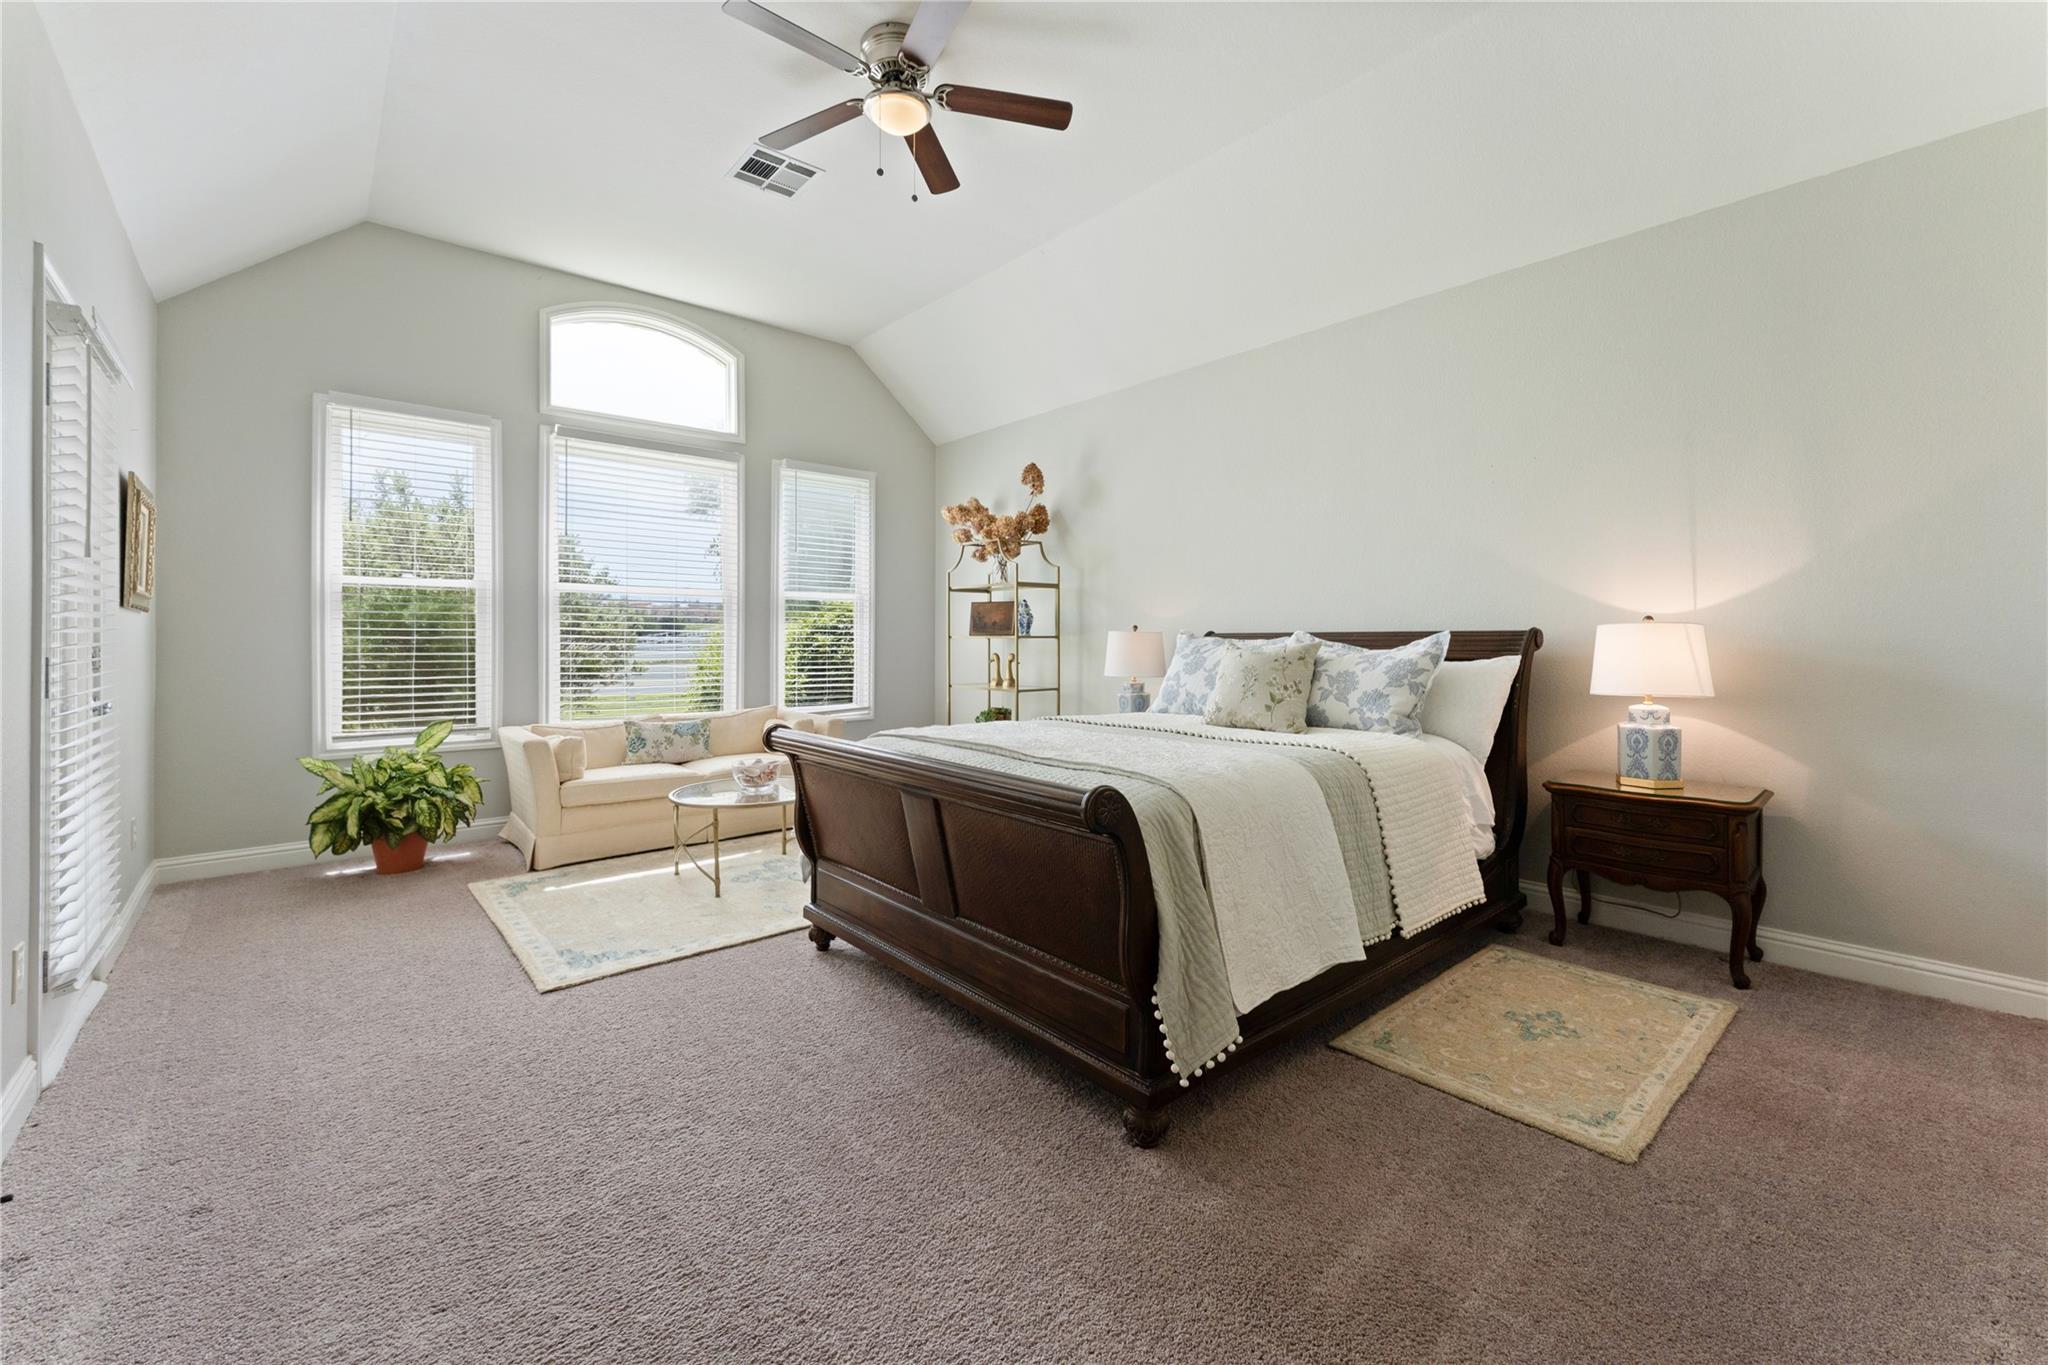
Staged bedroom with a dark wood bed, vaulted ceiling, and tall windows overlooking greenery.
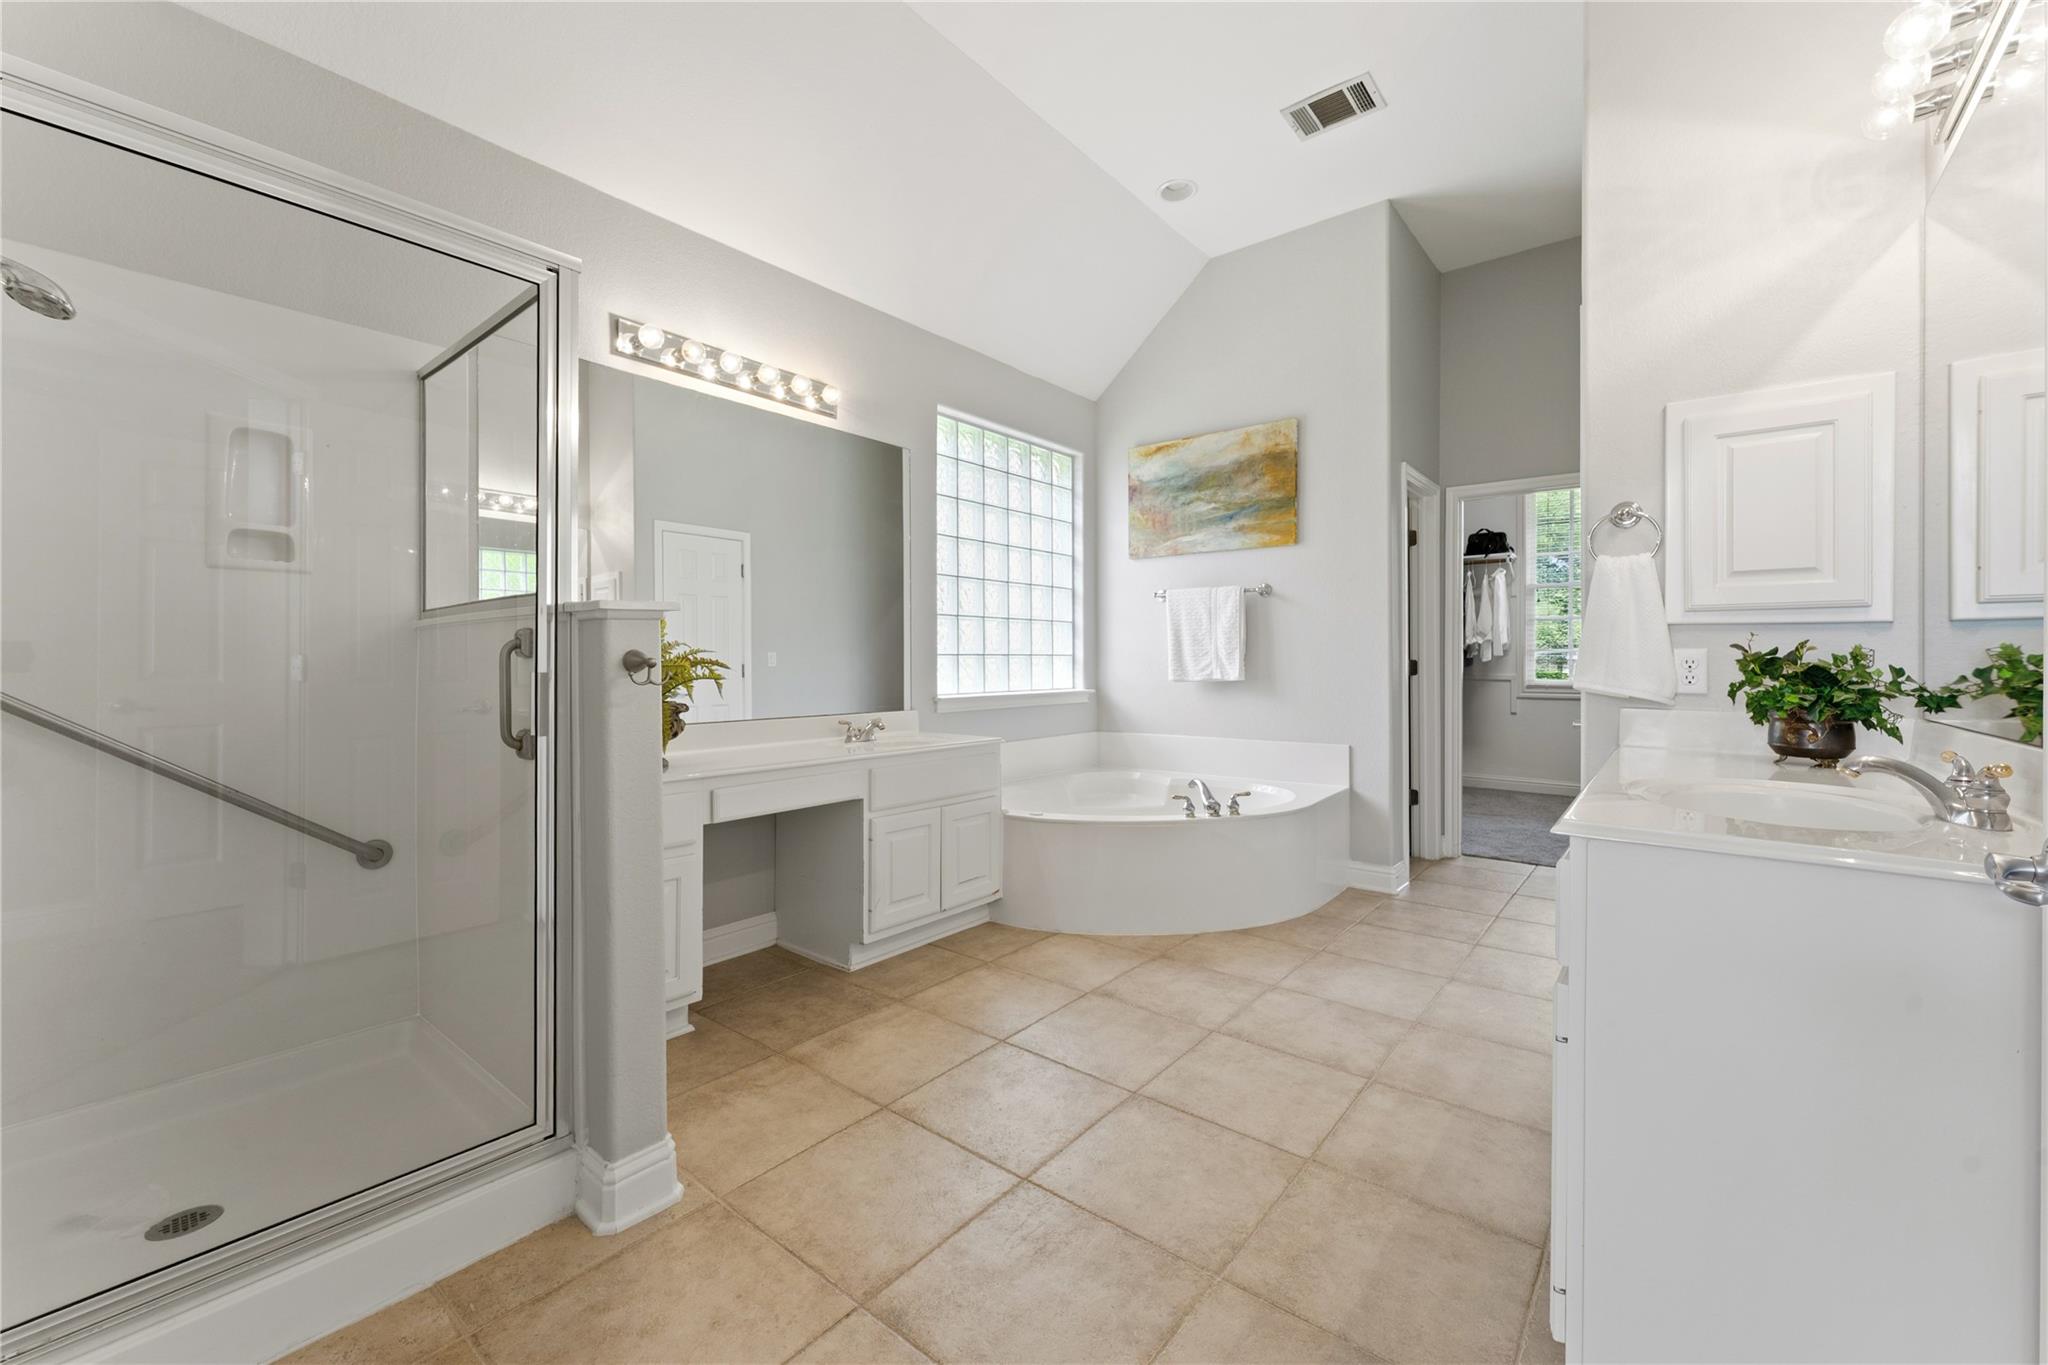
Spacious bathroom with a glass shower, corner soaking tub, and double vanity.
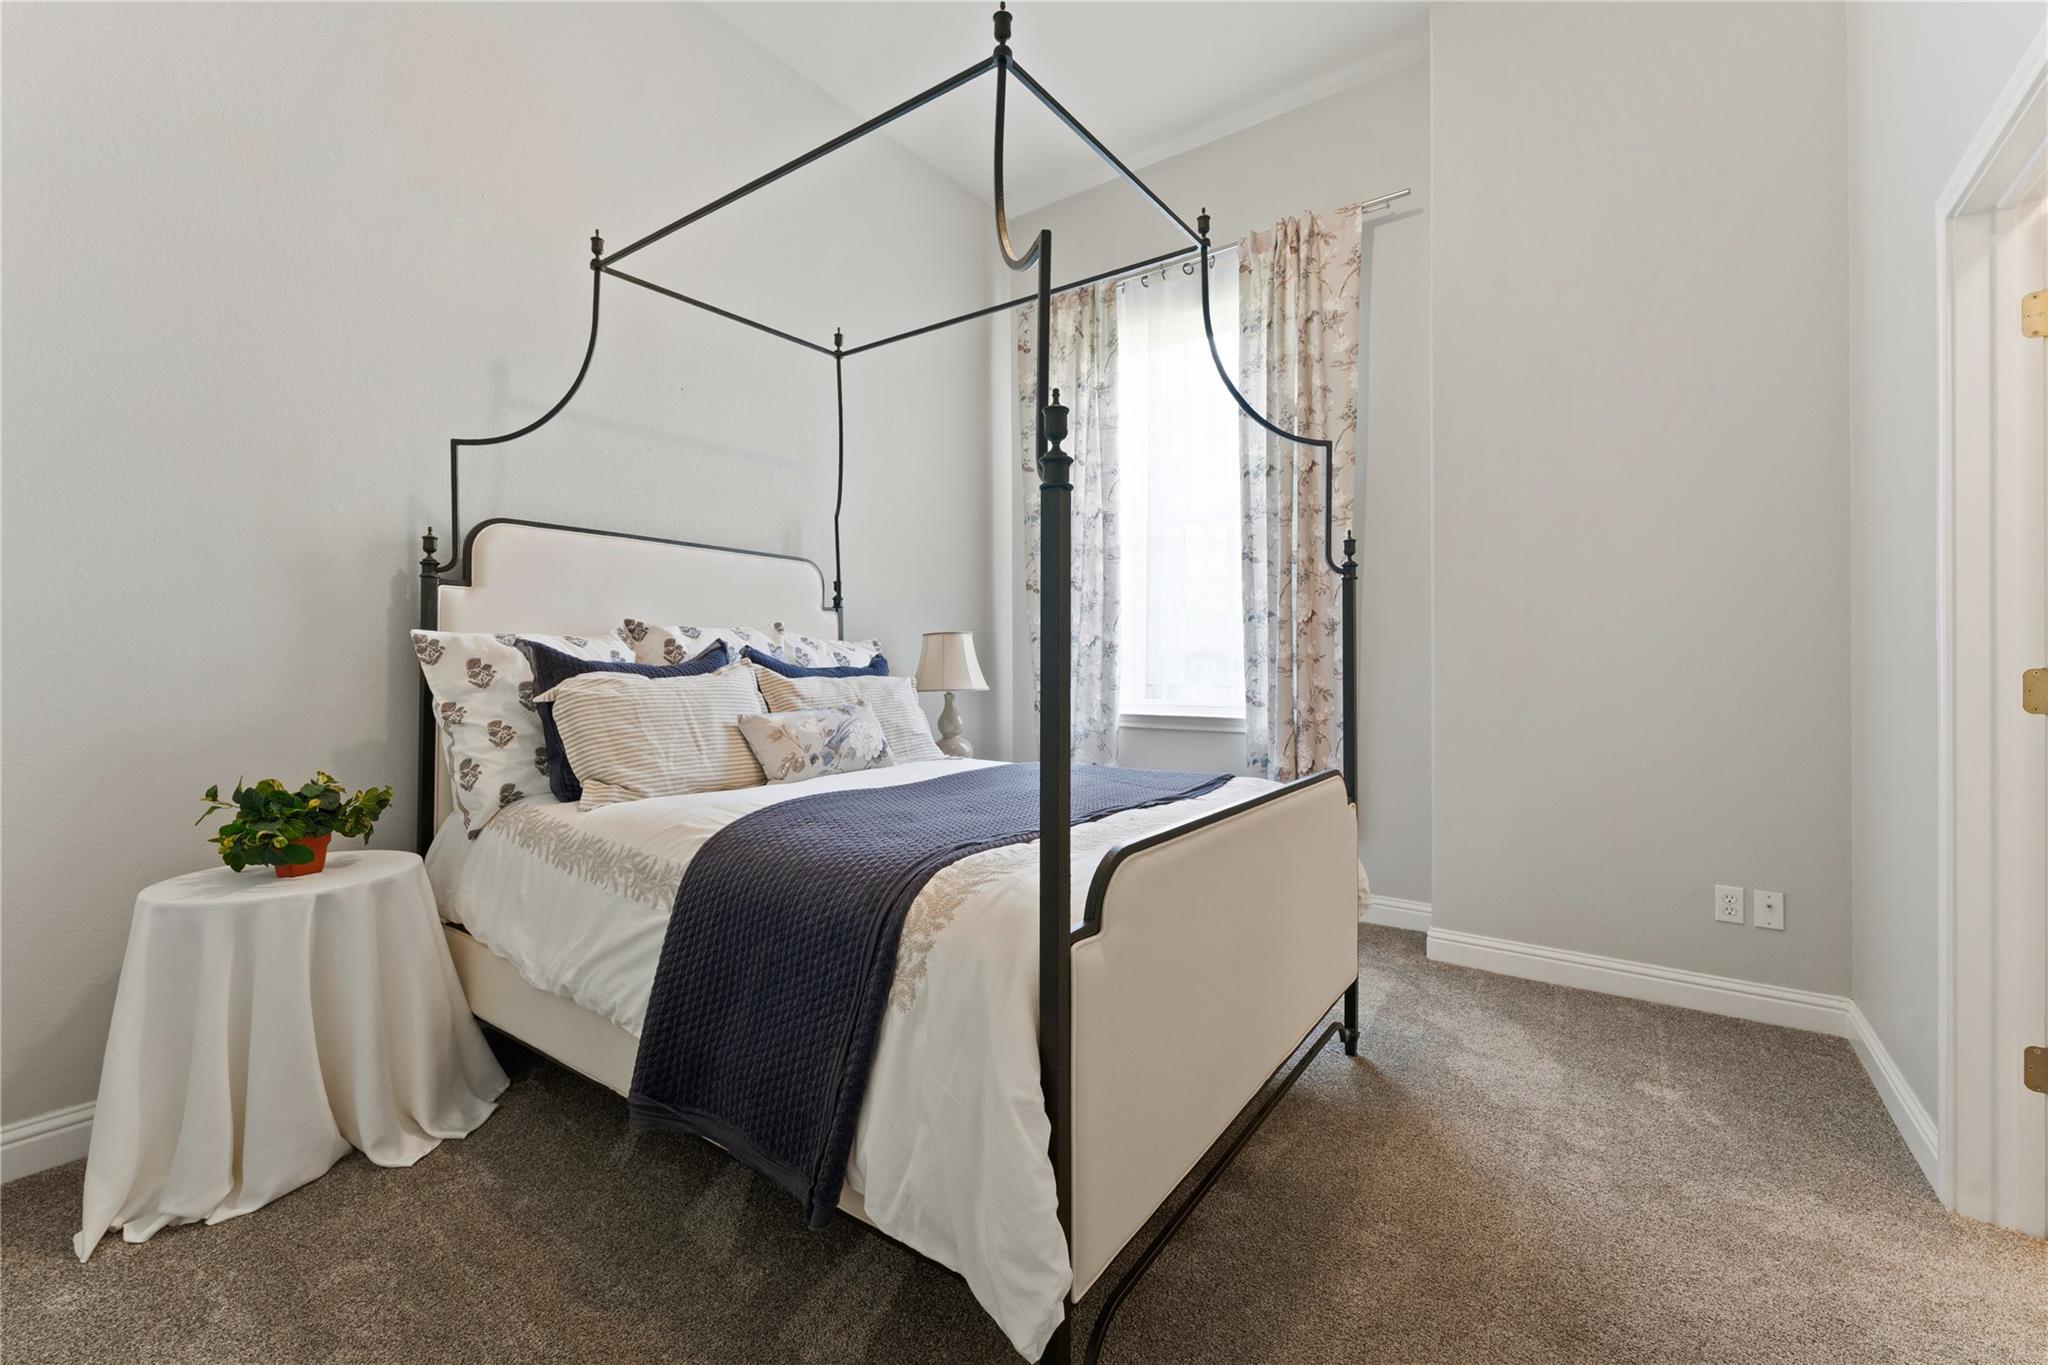
Furnished bedroom with a cream canopy bed, navy quilt, and floral curtains.
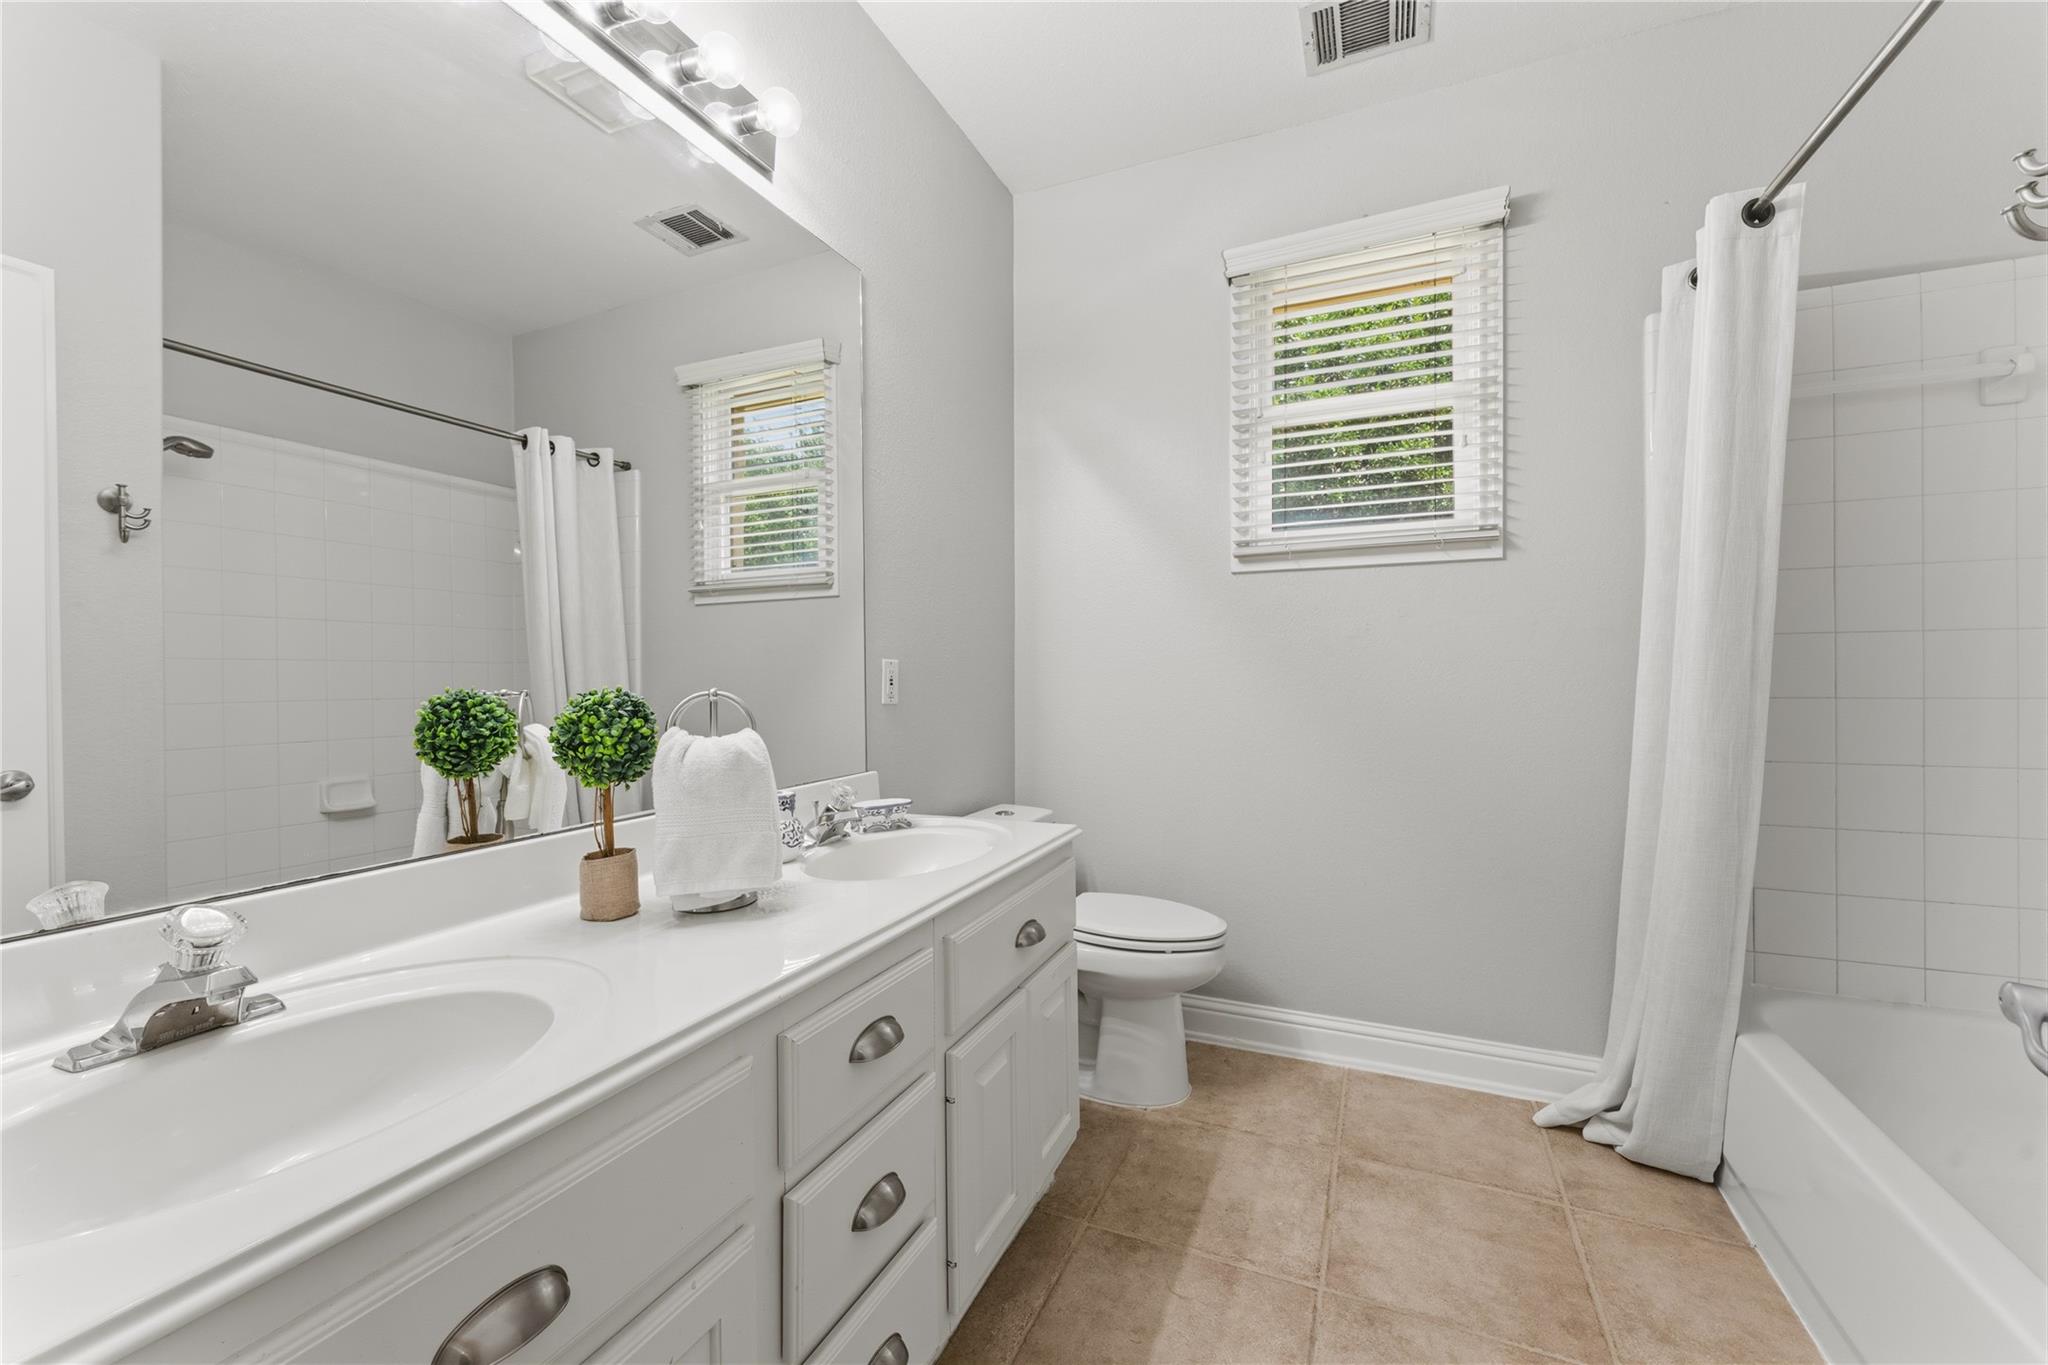
Bathroom with a white double vanity, tiled tub and shower, and windows with blinds.
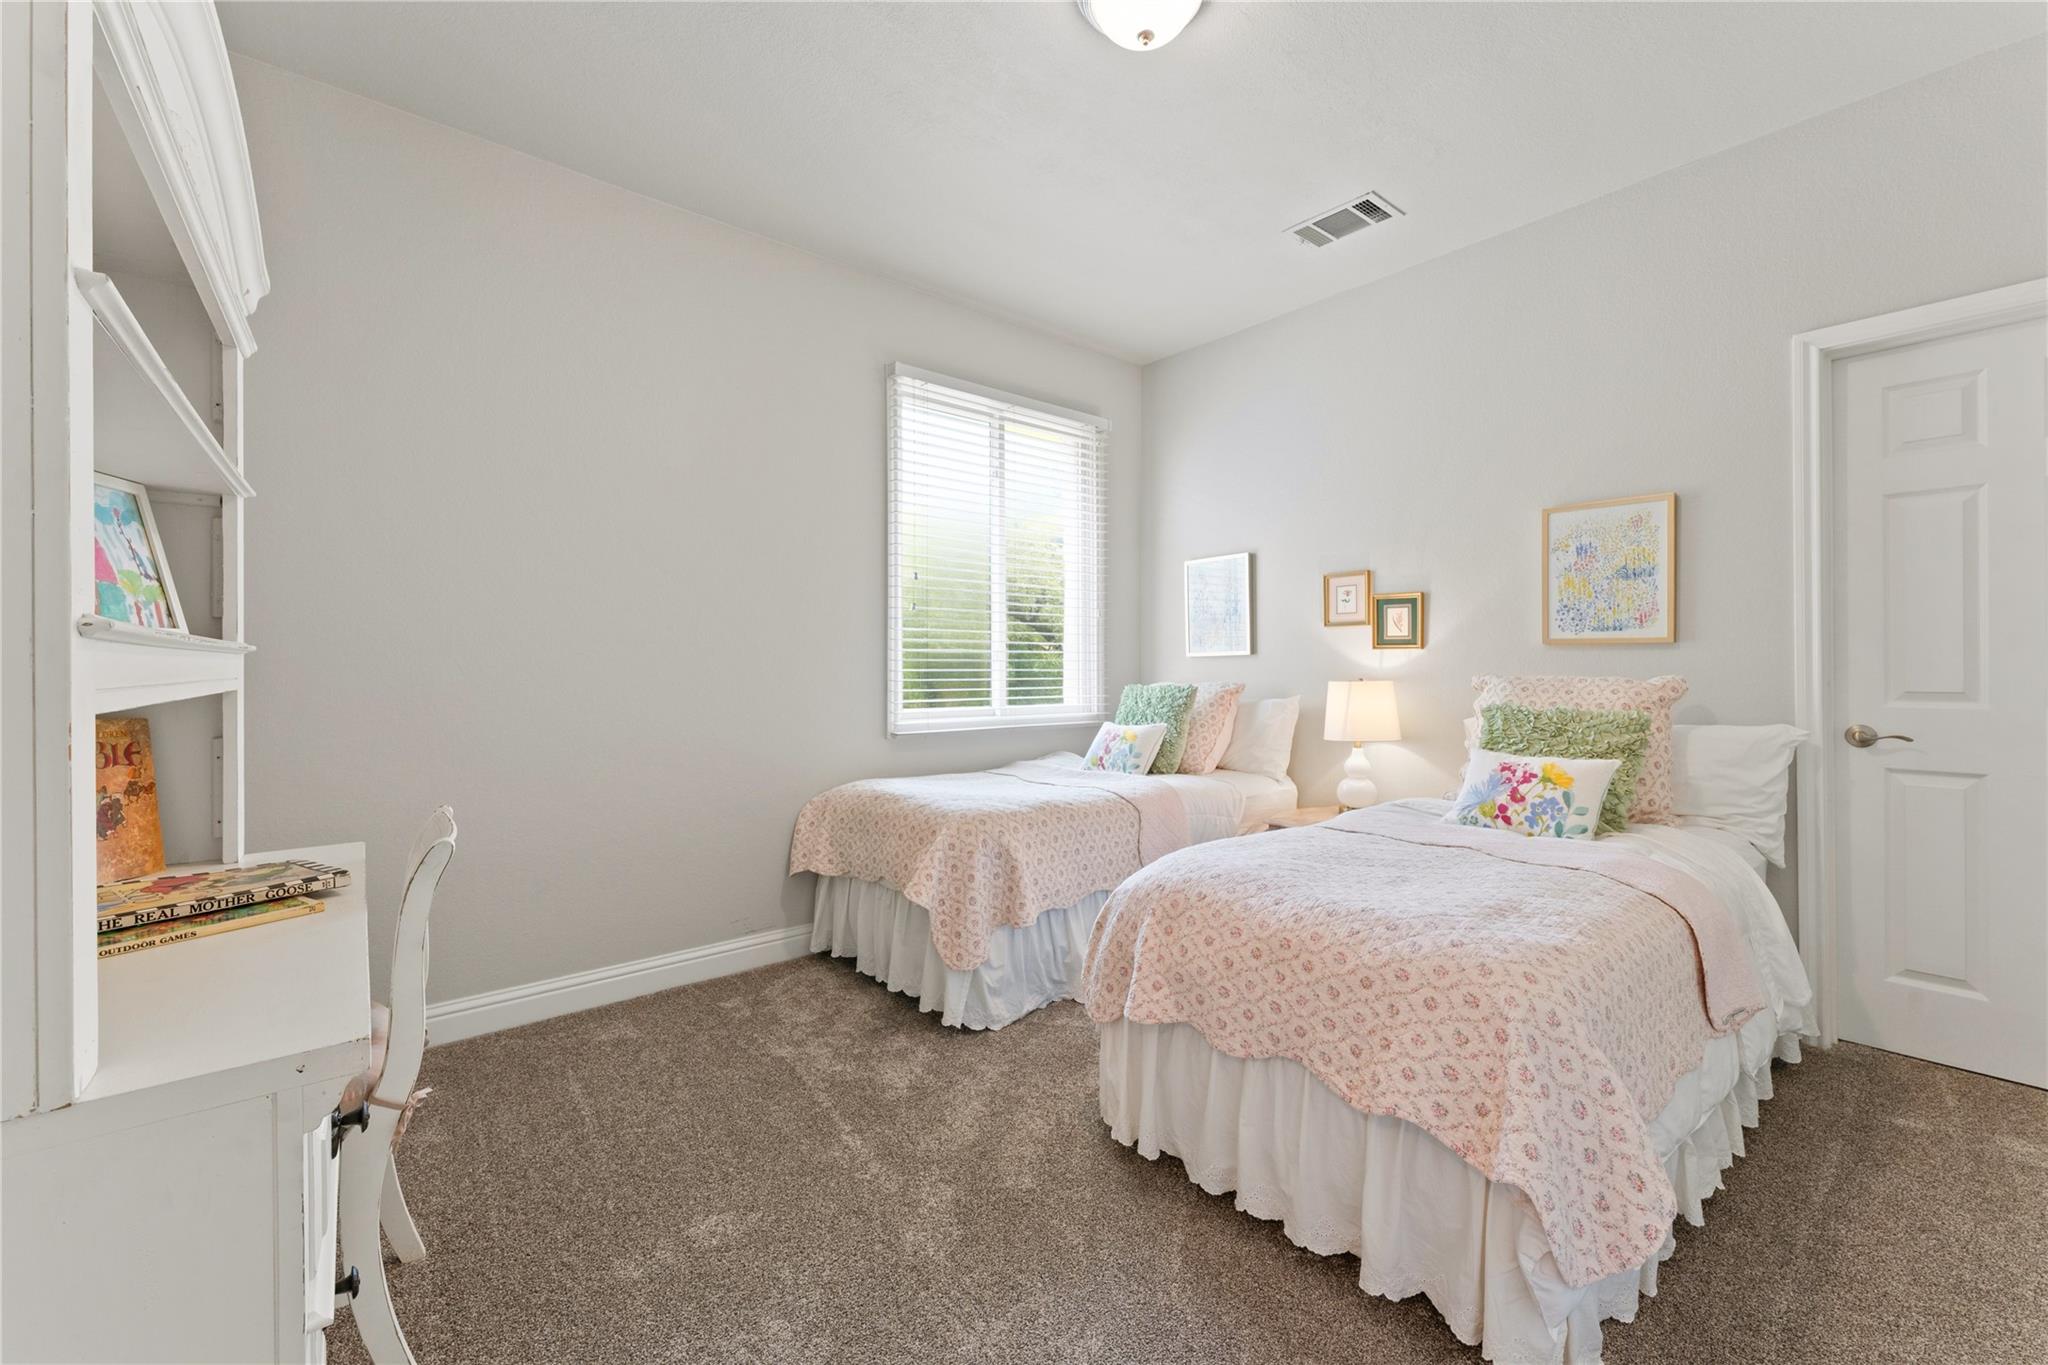
Twin bedroom with pink patterned bedspreads, a shared bedside lamp, and built-in shelving.
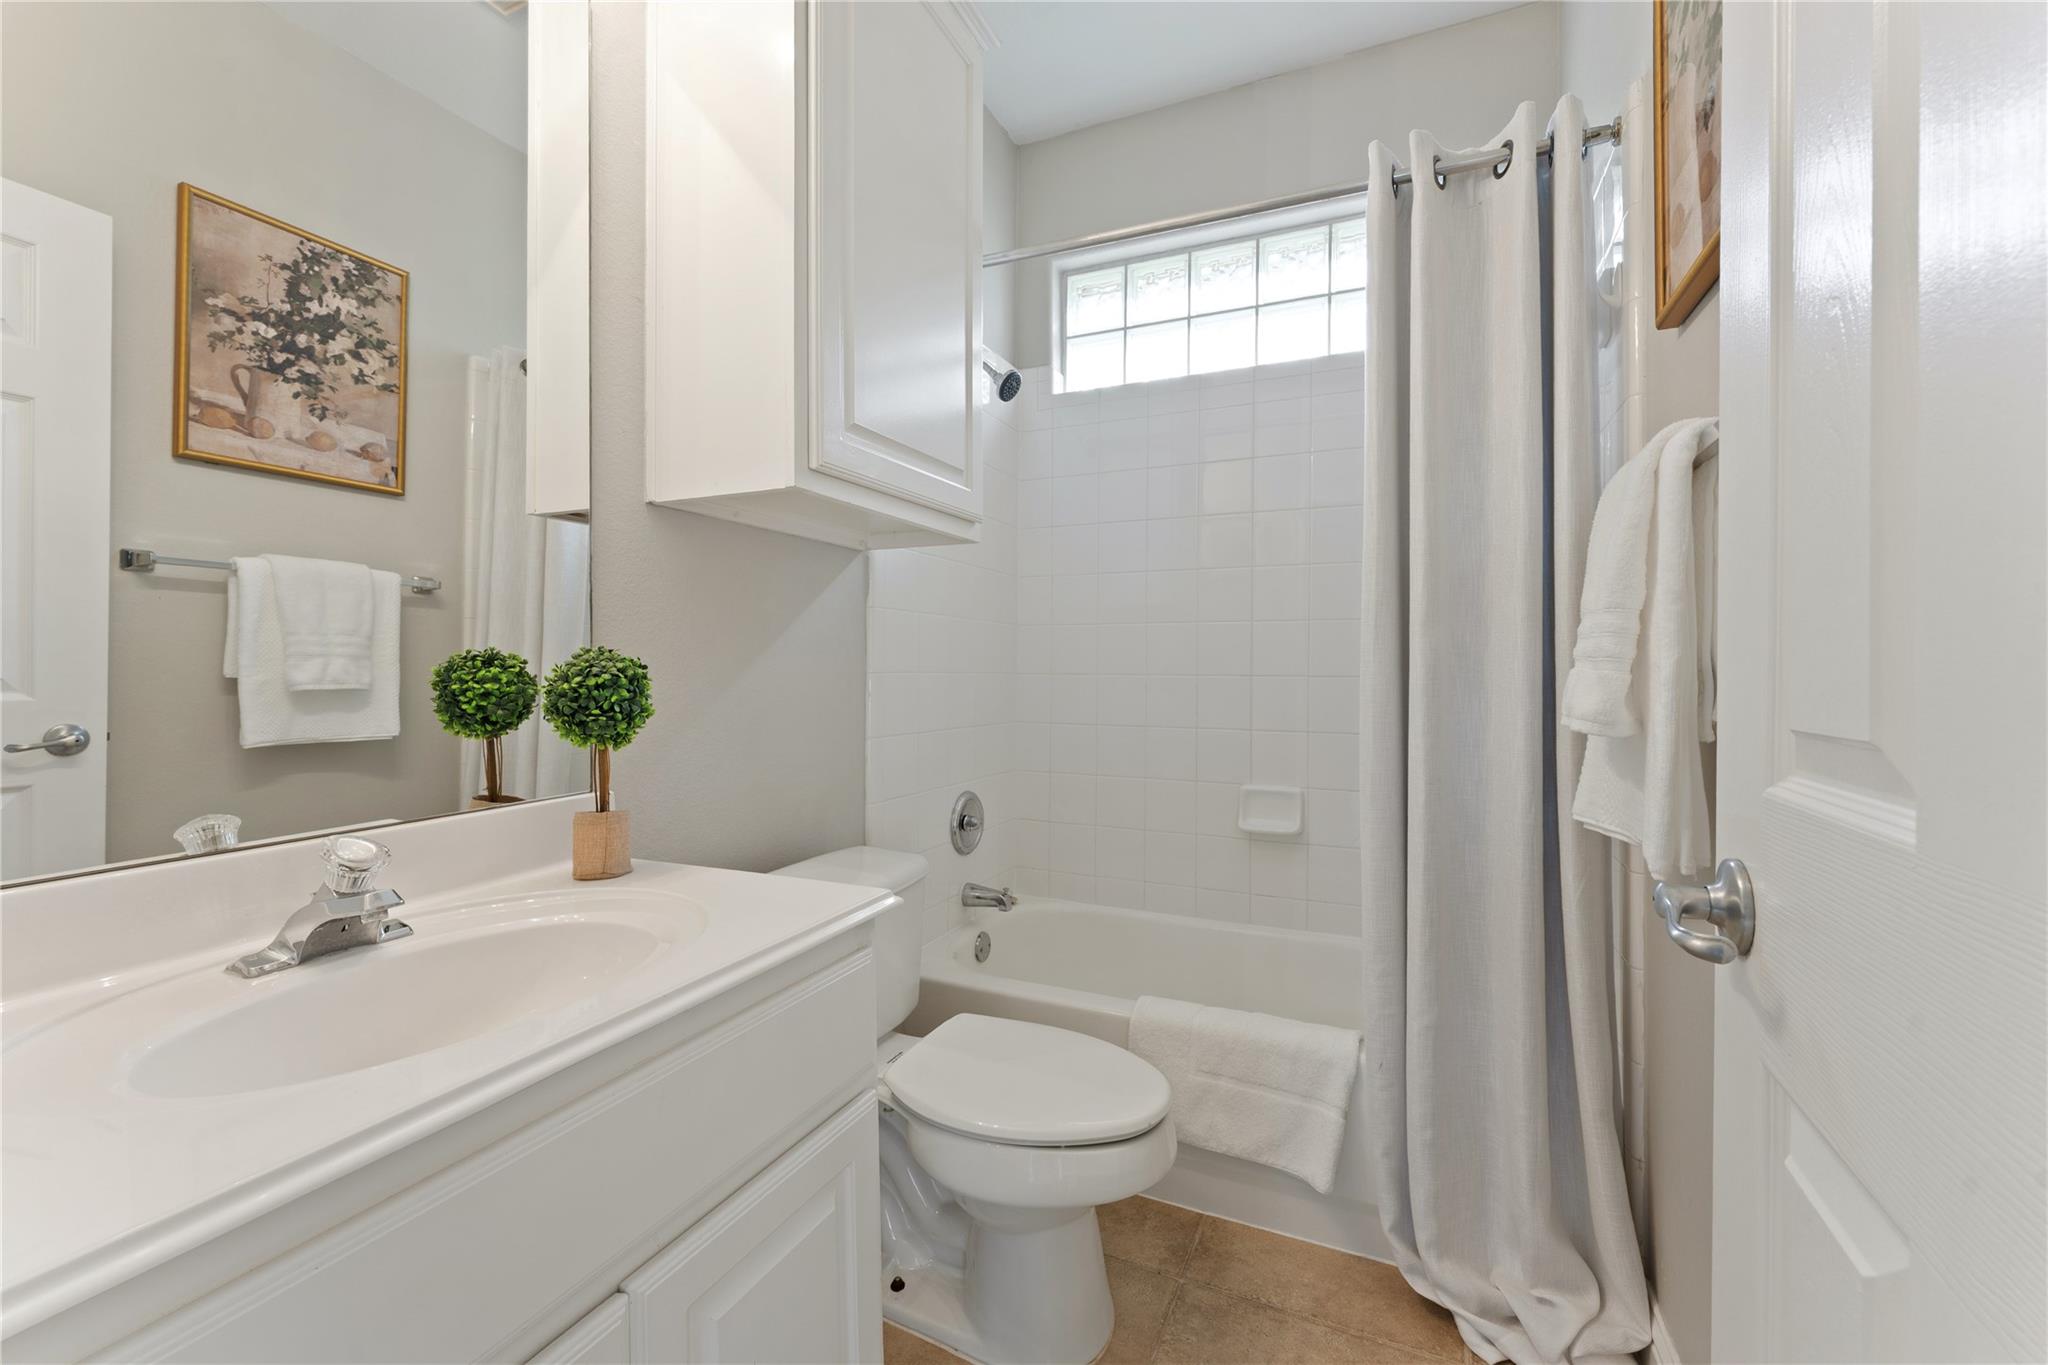
Bathroom with a white vanity, toilet, and tub-shower behind a curtain.
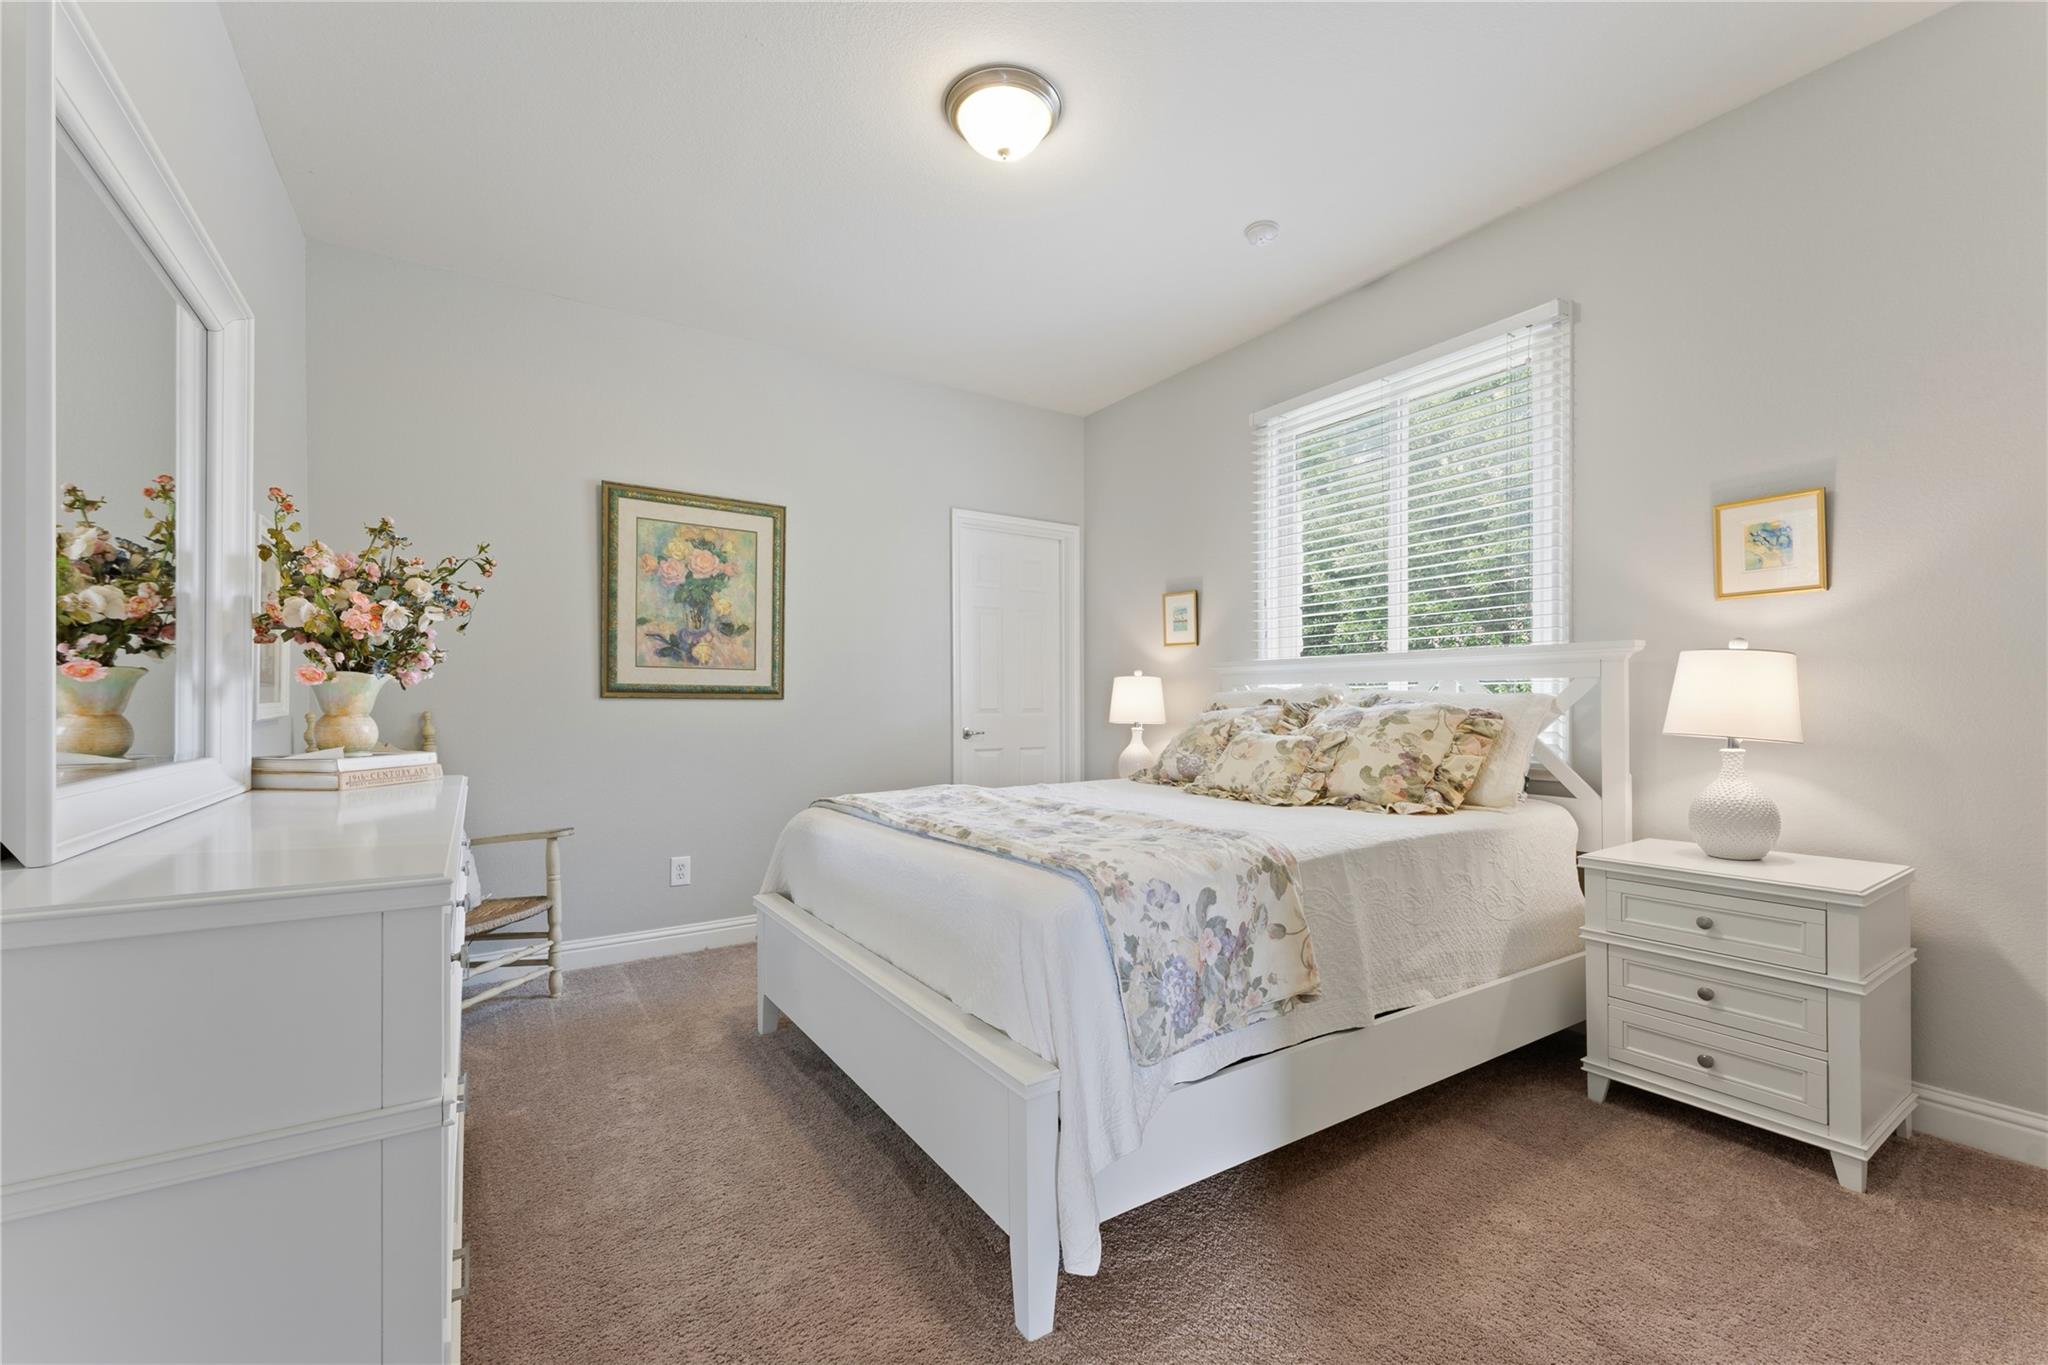
Bright bedroom with a white bed, floral bedding, and matching furniture.
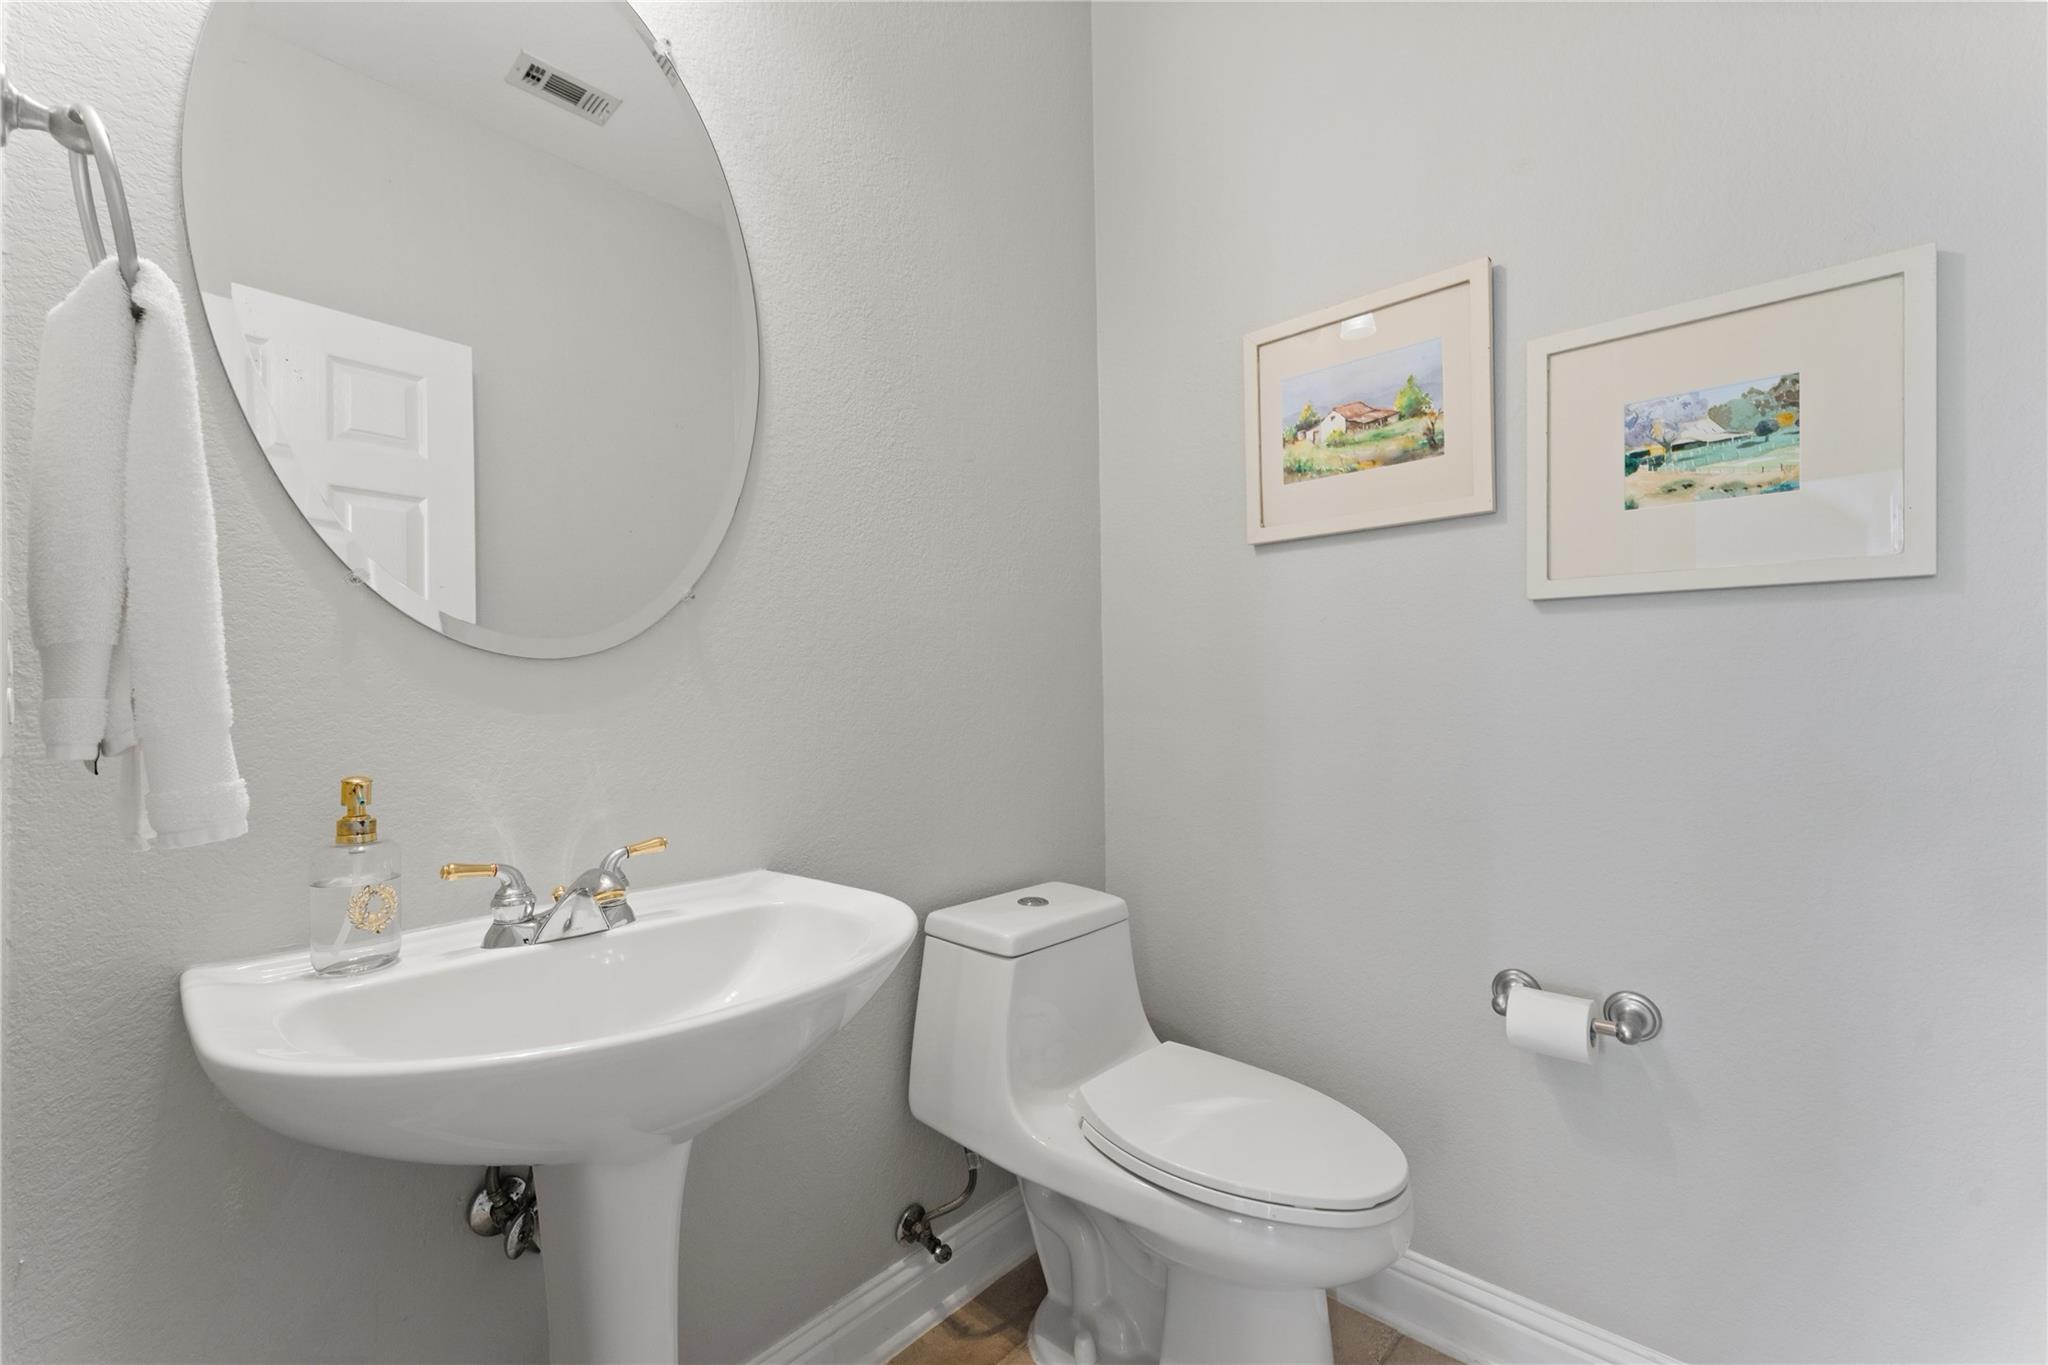
Bathroom with a pedestal sink, round mirror, toilet, and framed artwork.
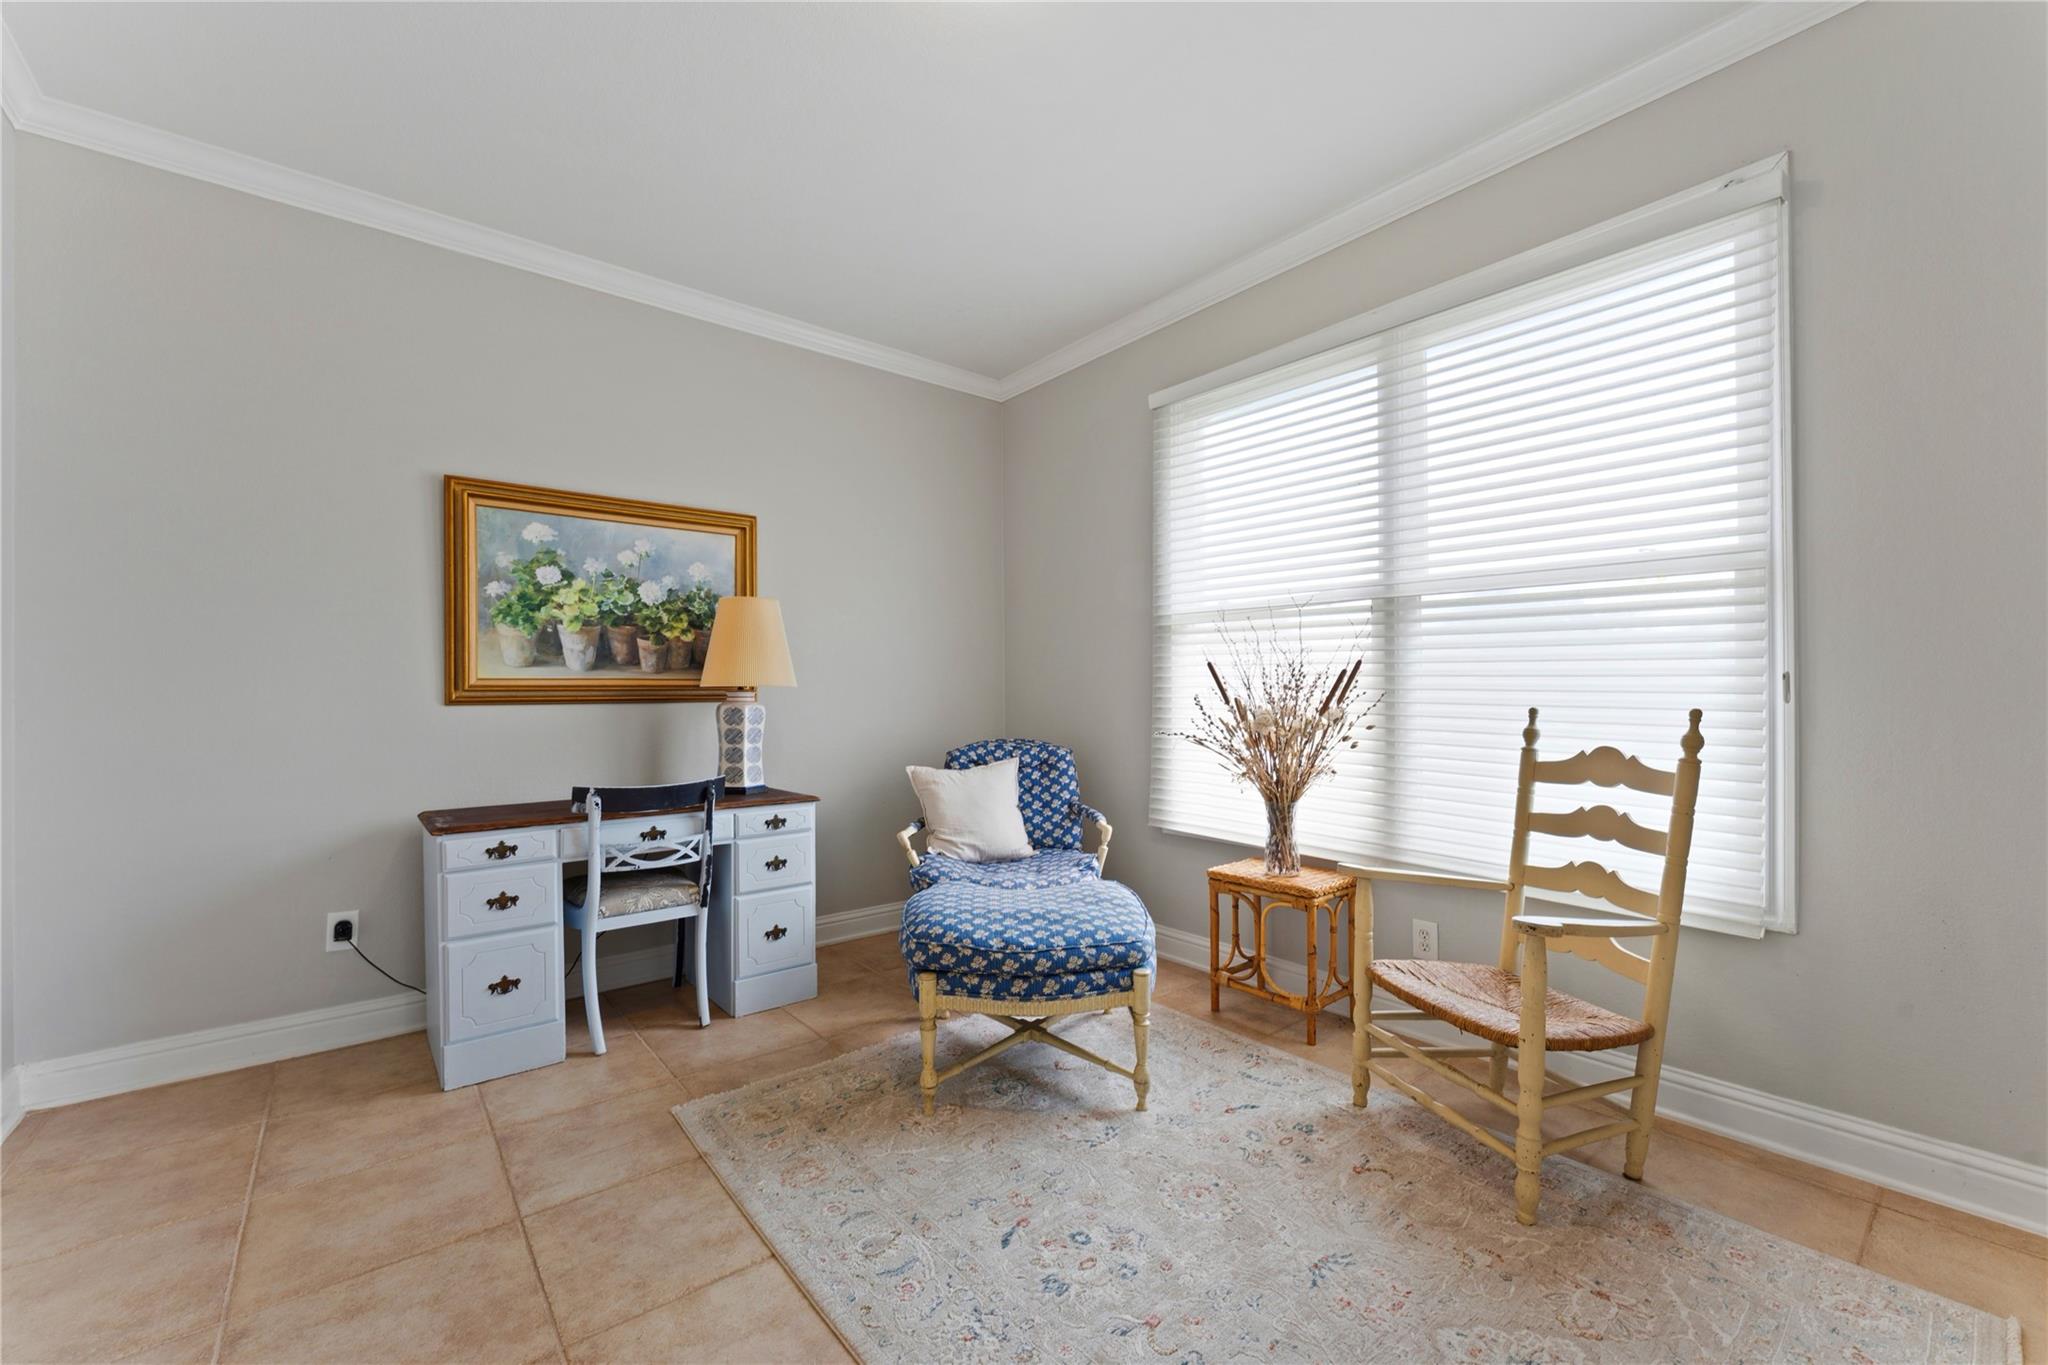
Furnished sitting room with a writing desk, patterned chairs, and a large window with blinds.
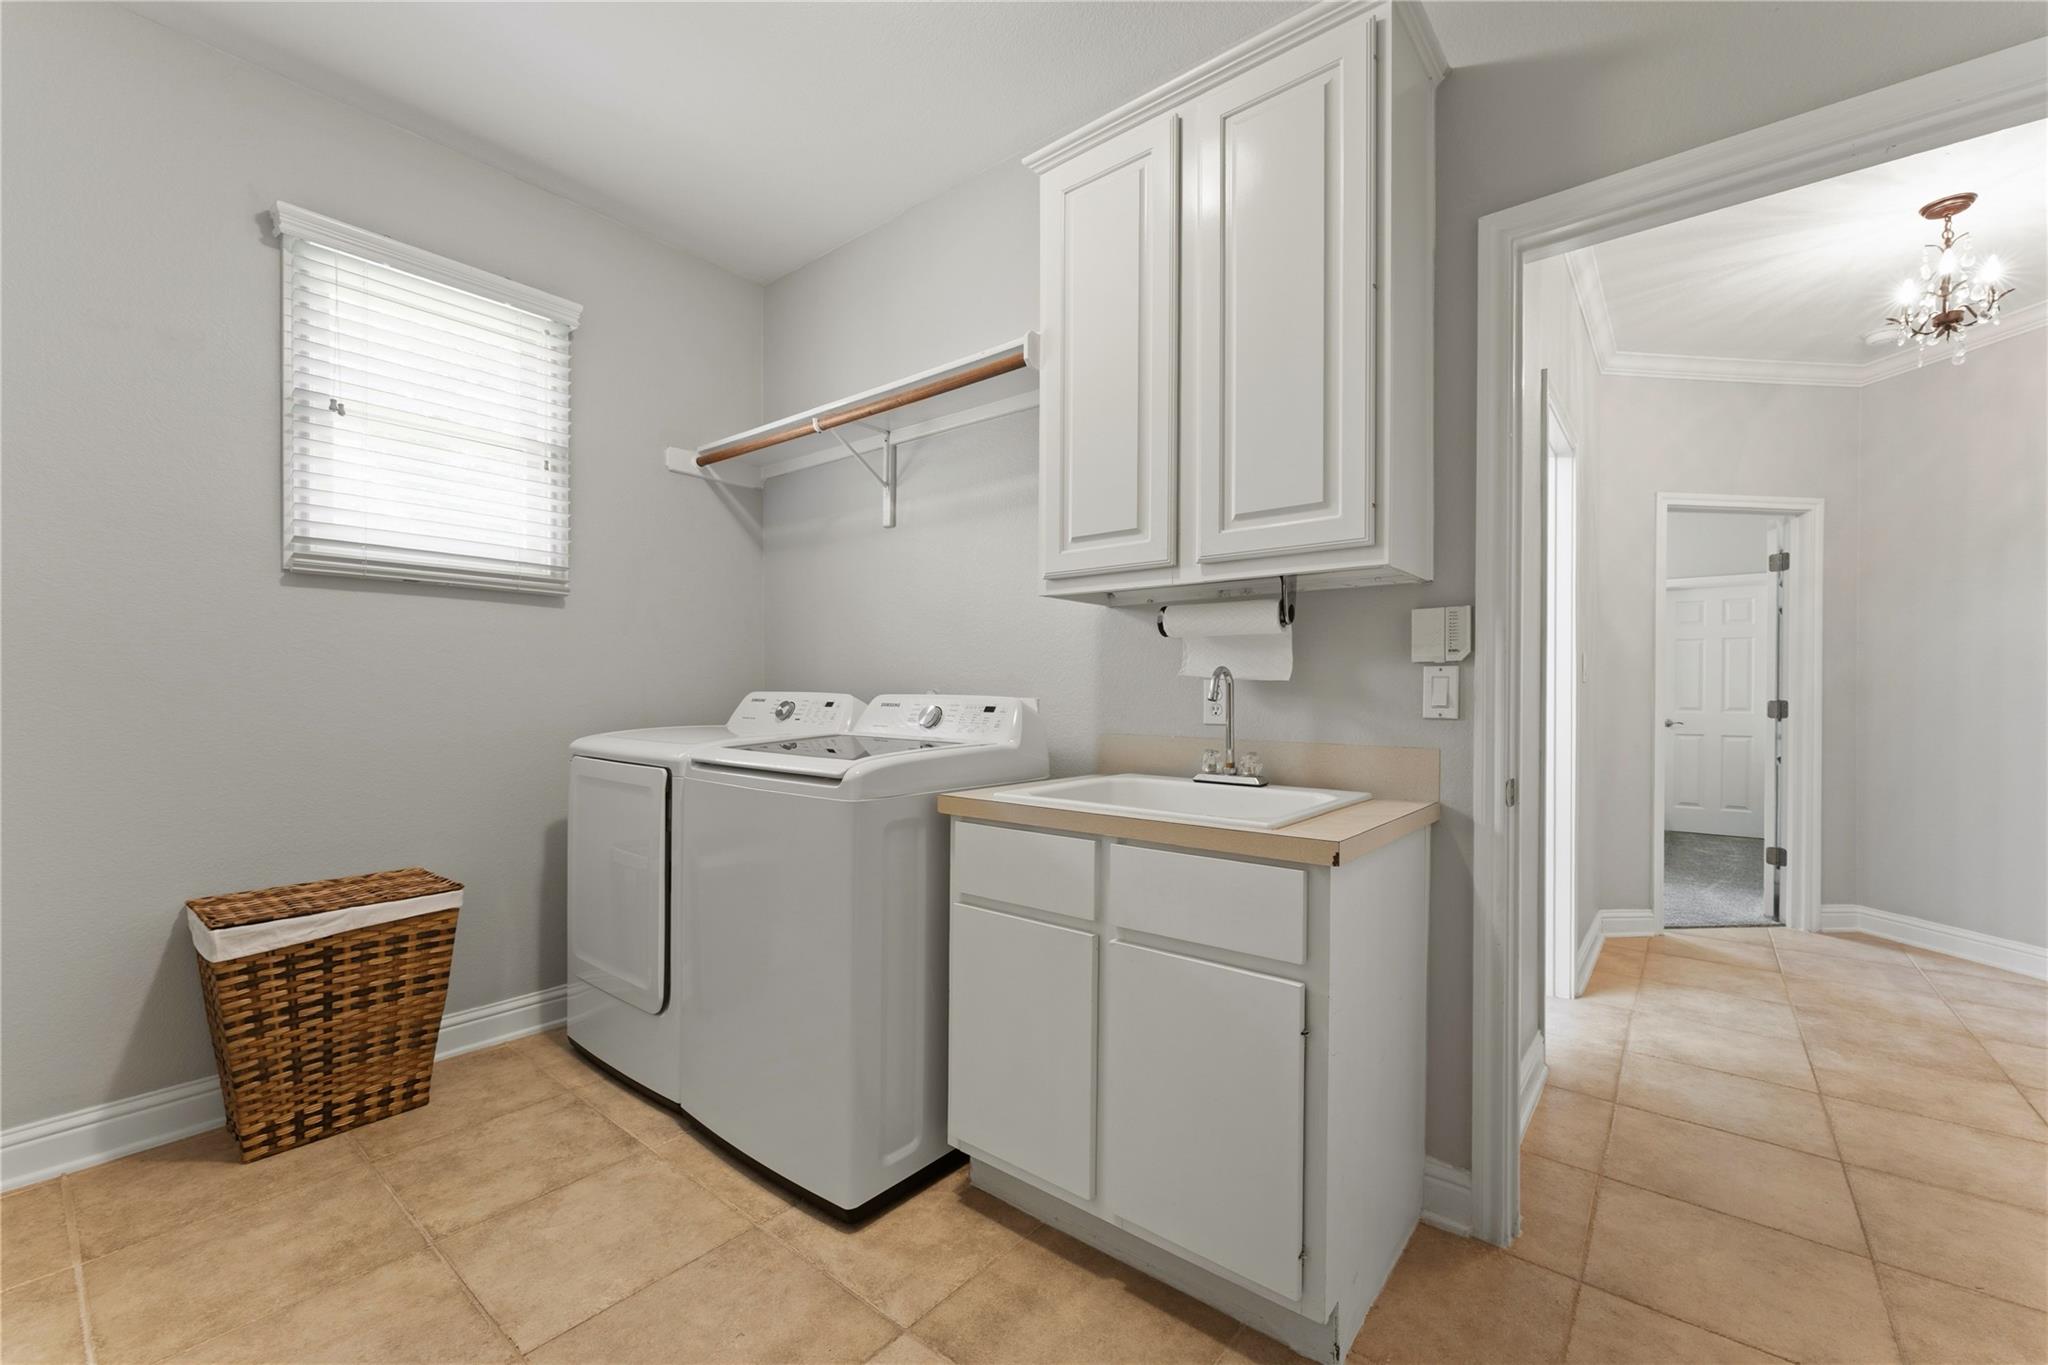
Laundry room with washer and dryer, utility sink, and overhead cabinets.
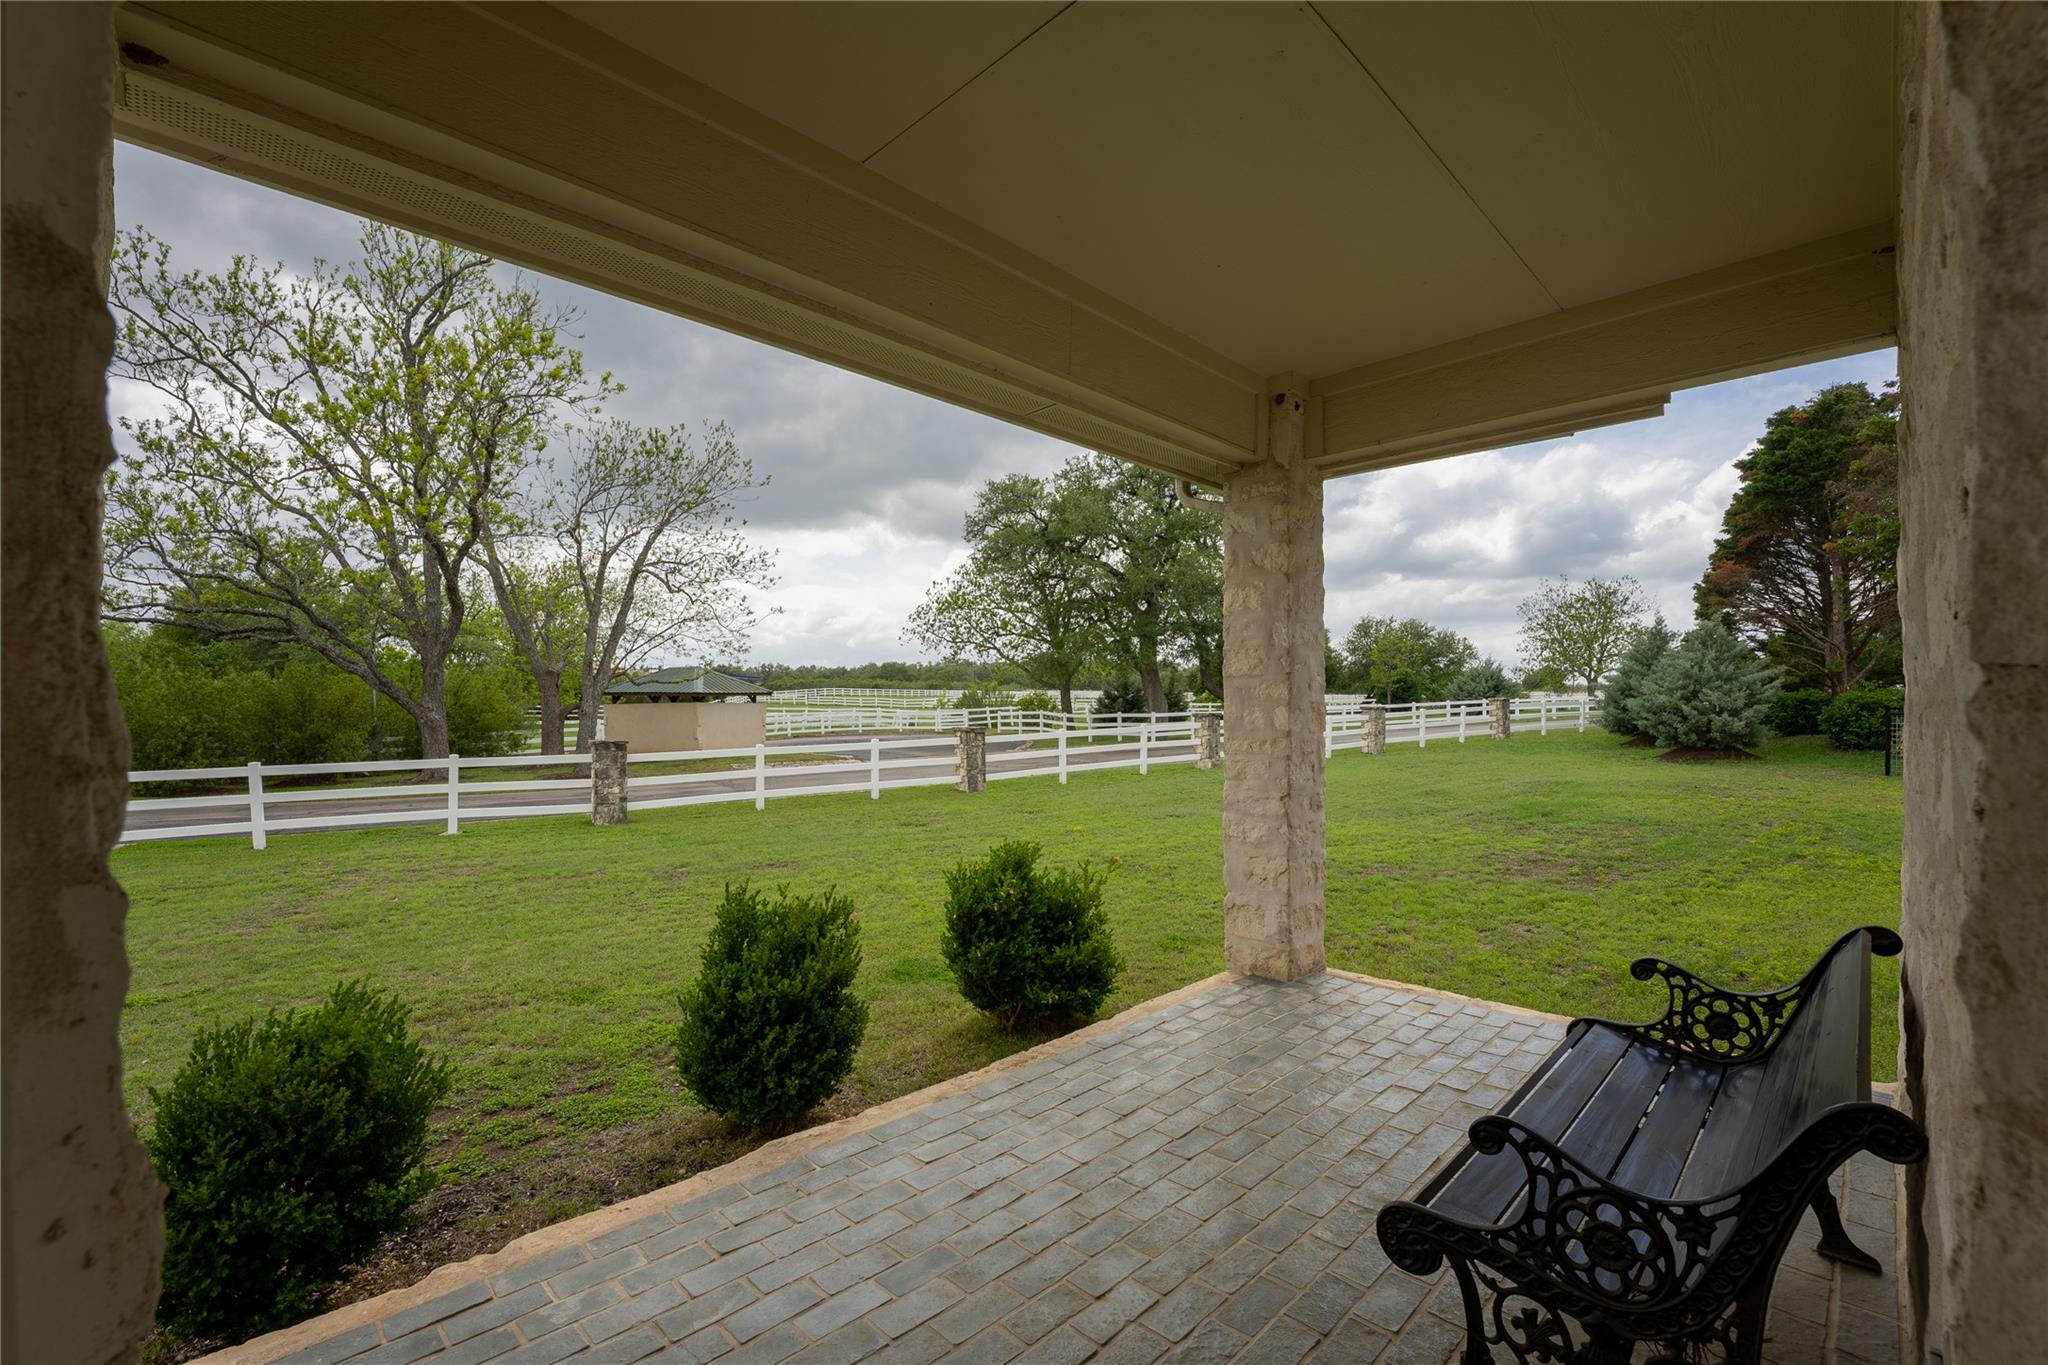
Covered stone porch with a black bench overlooking a fenced lawn and landscaped grounds.
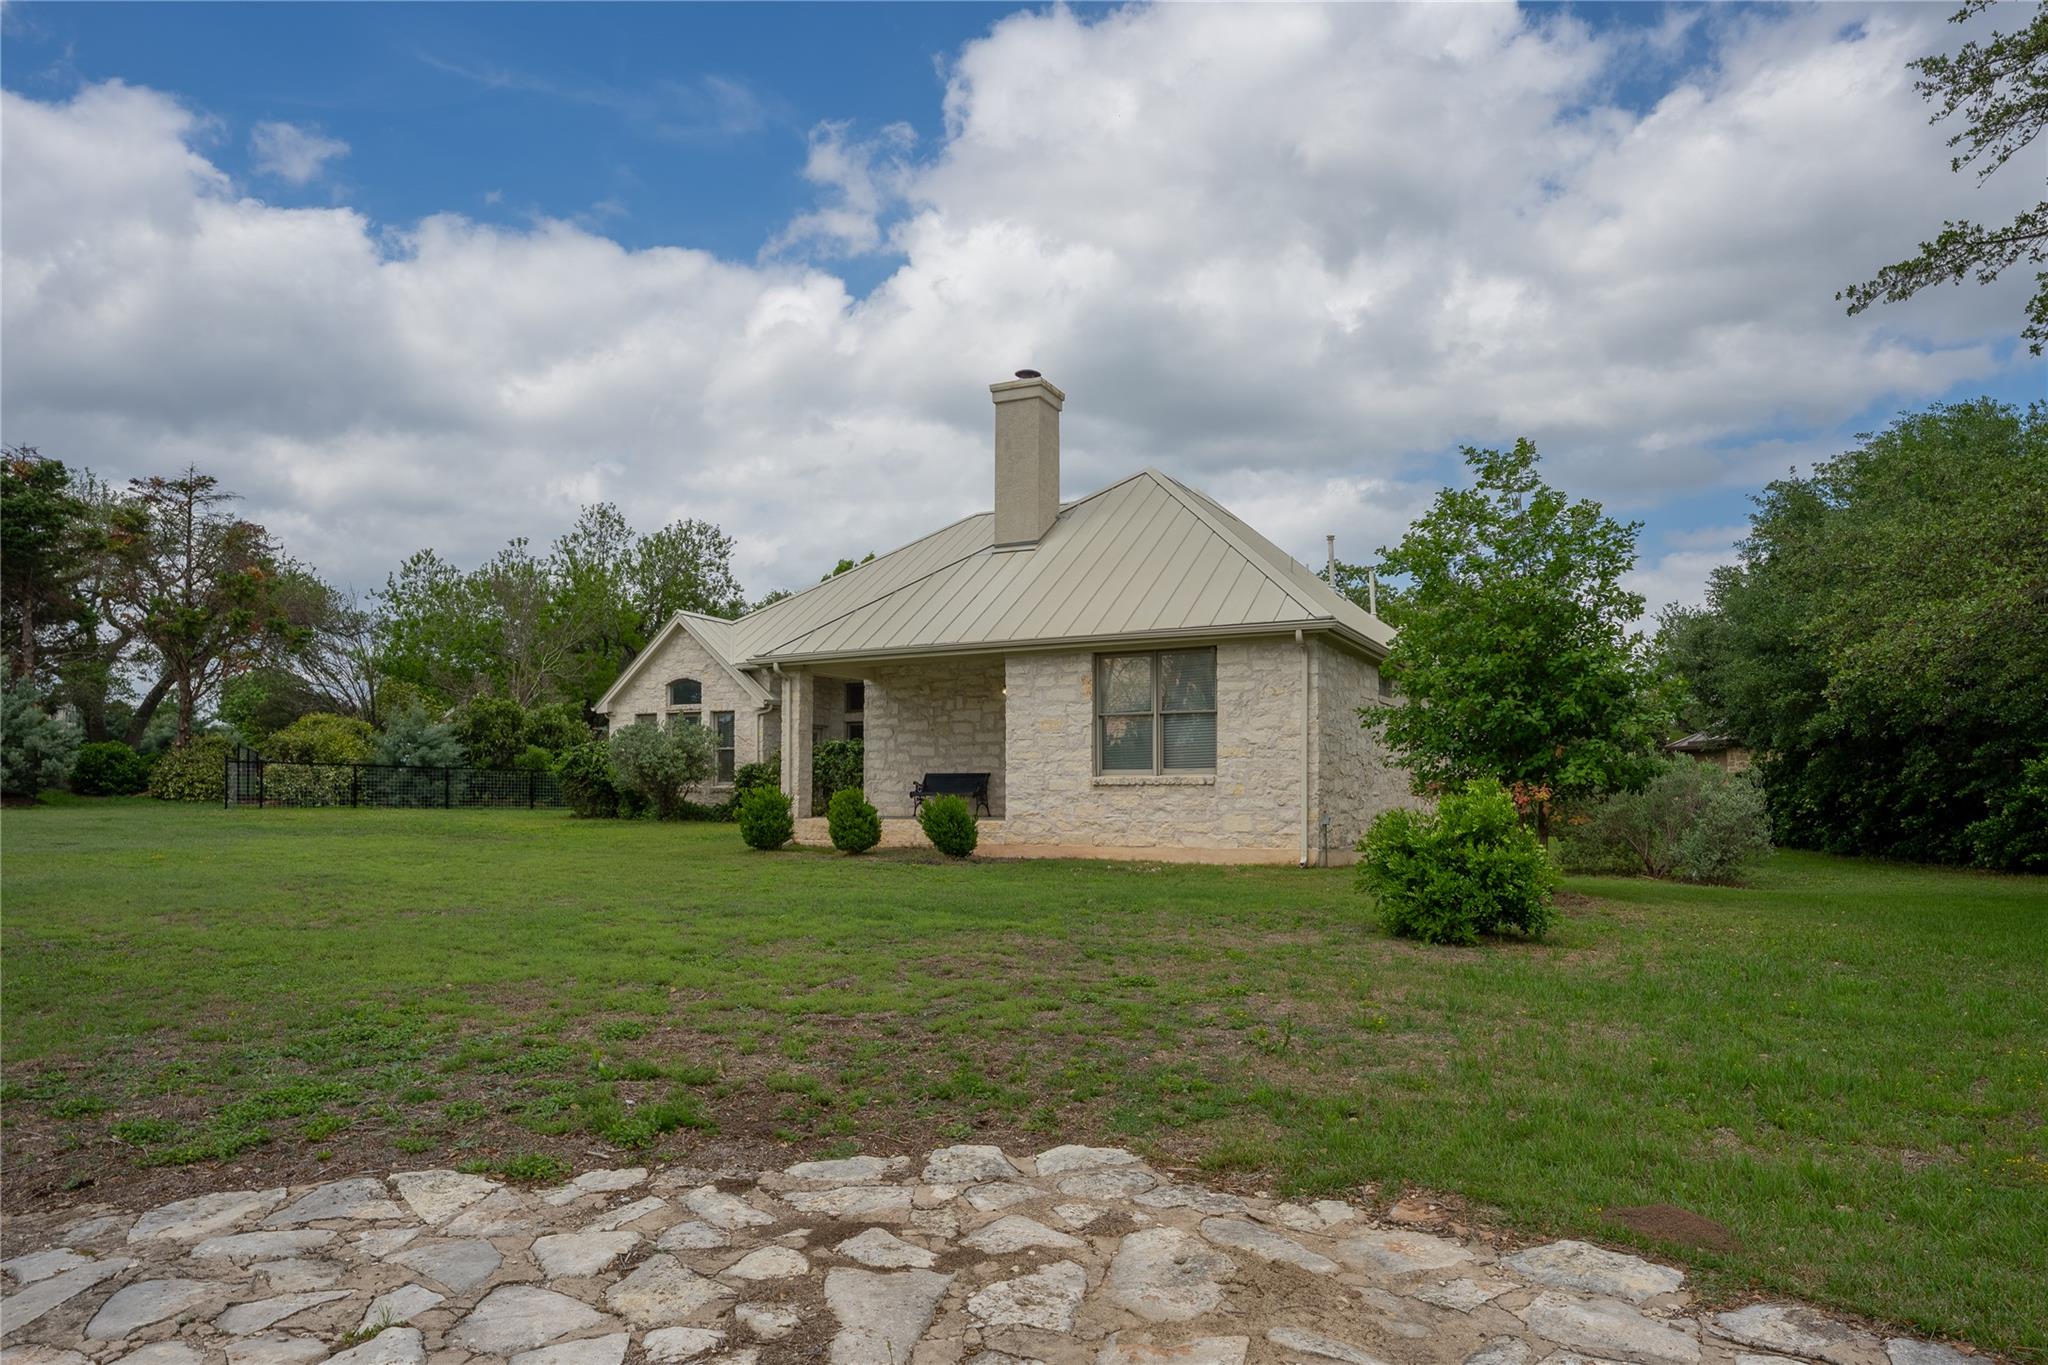
Stone house with a standing-seam metal roof, lawn, and flagstone patio.
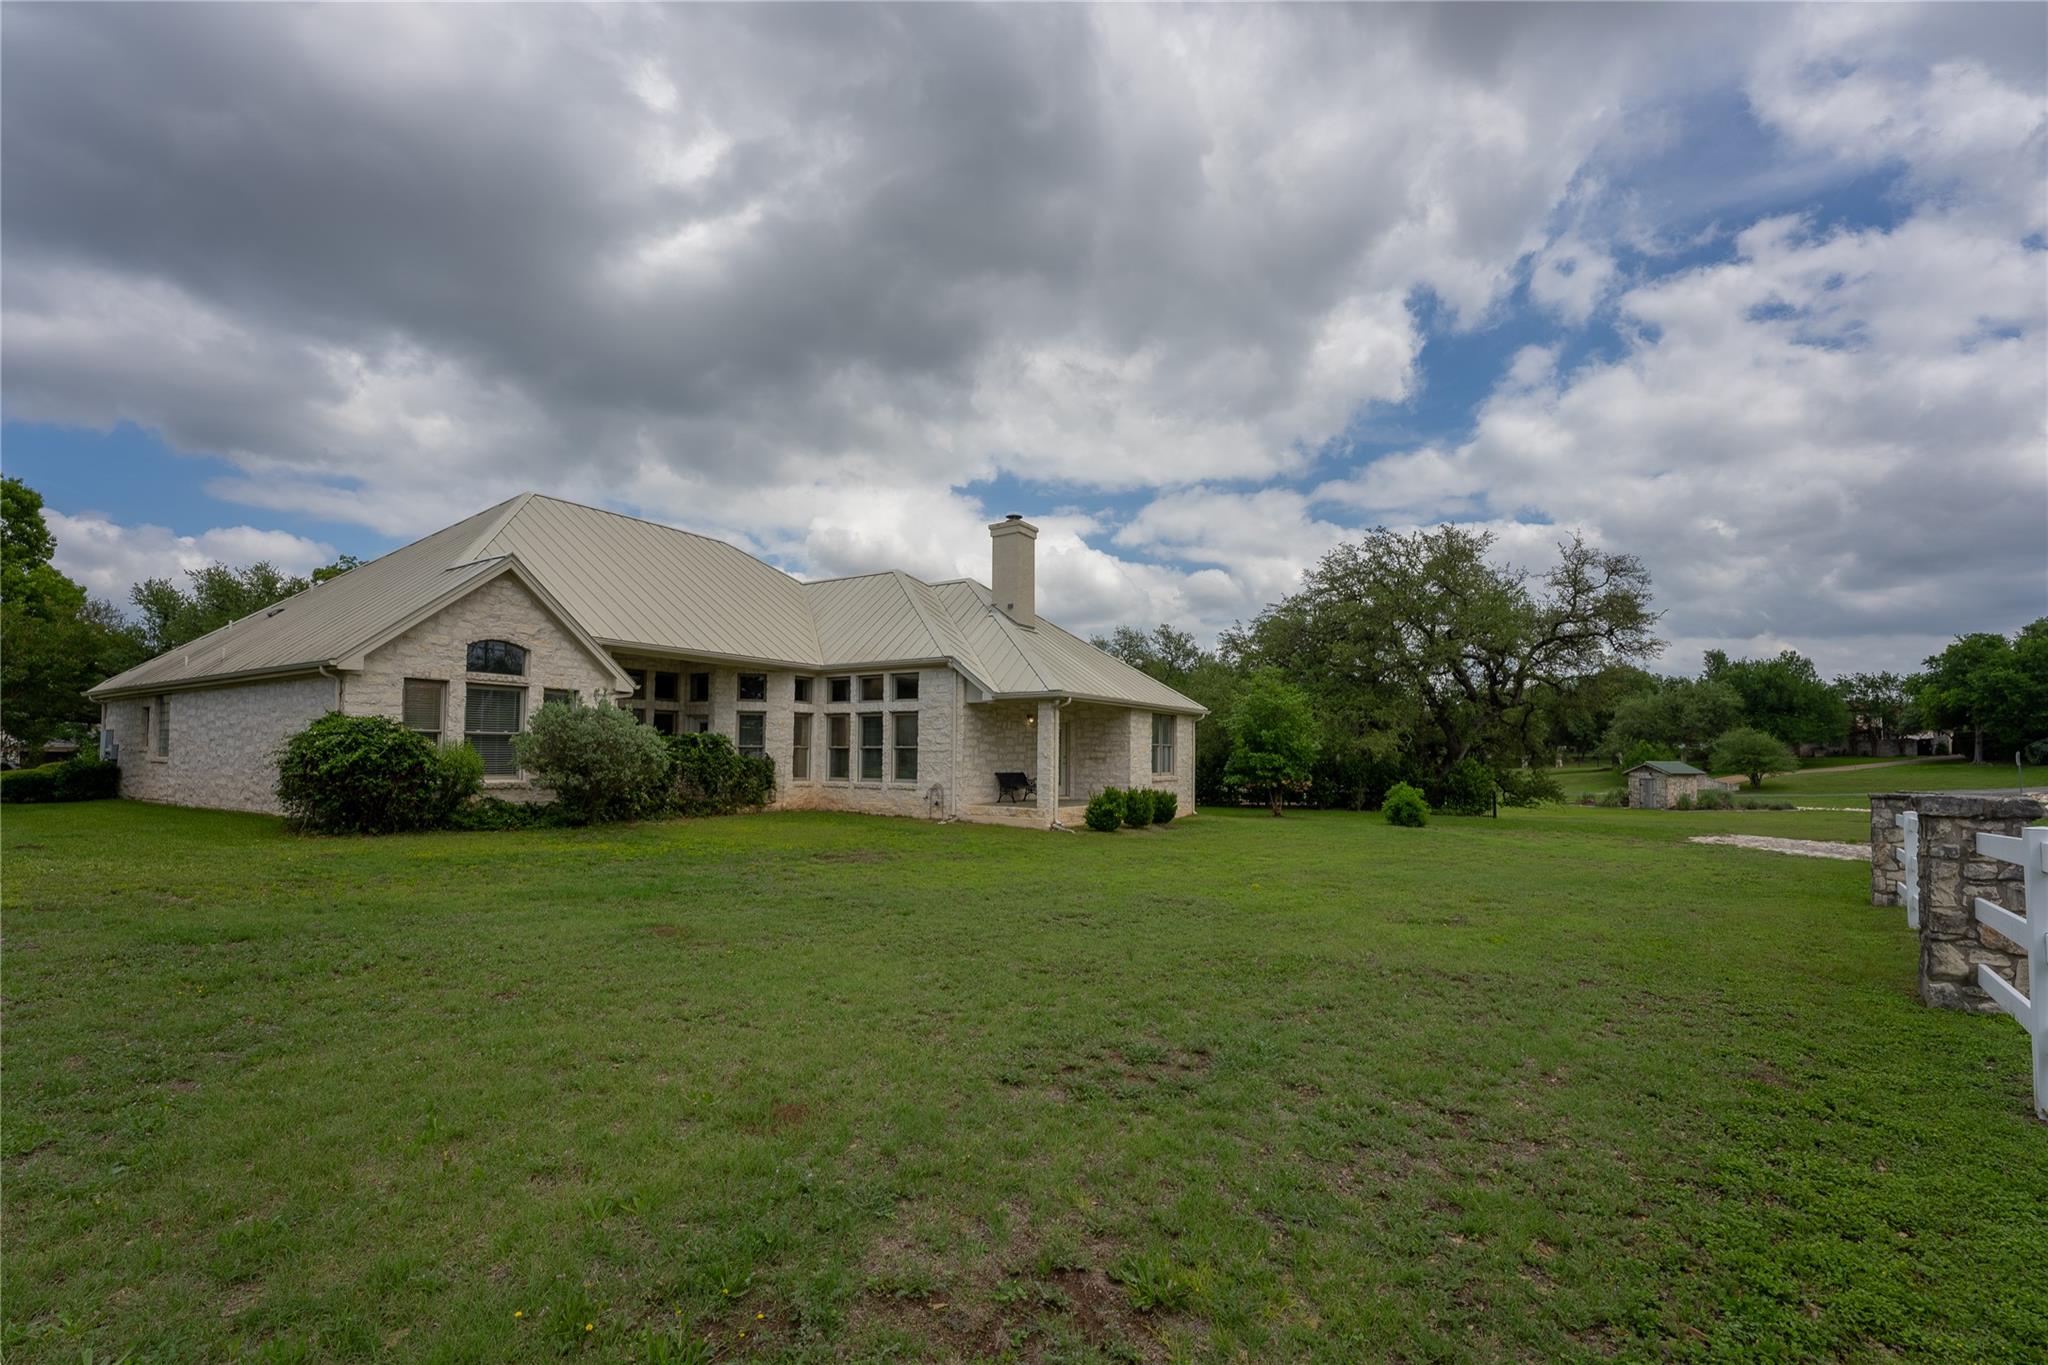
Stone house with a light metal roof, set beside a broad lawn and mature trees.
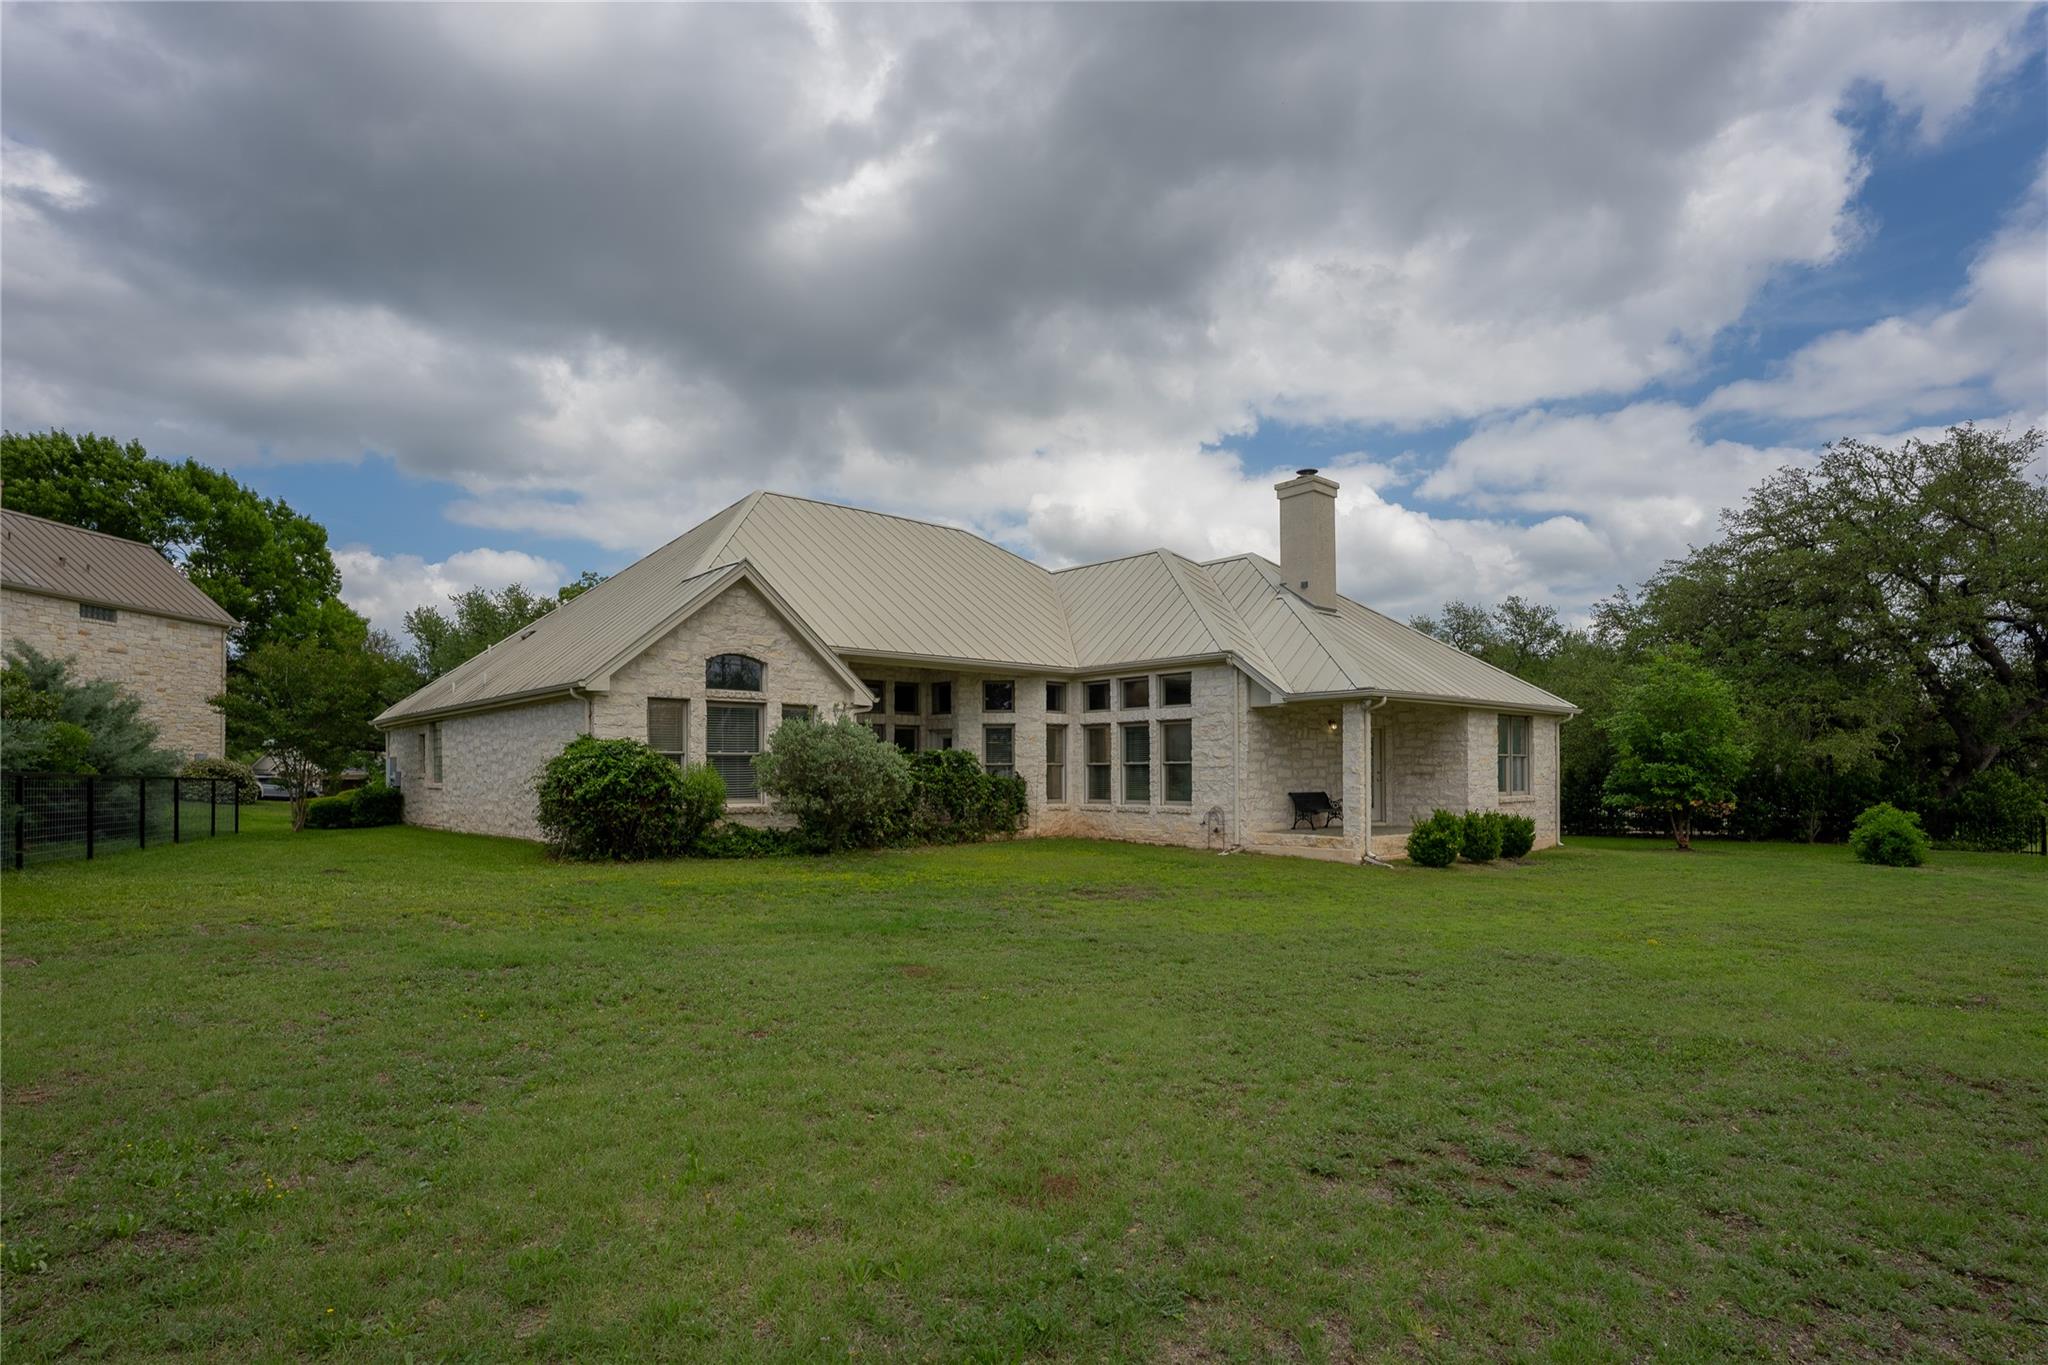
Stone house with a light metal roof, chimney, and broad lawn beneath a cloudy sky.
SEE ALL PHOTOS
Stone-front home with a light metal roof, two-car garage, and large oak tree across the lawn.
Stone home entry with a dark wood front door, arched window, and covered porch.
Tiled entry hall opens to a dining area and bright living room with a grand piano.
Dining room with a dark wood table beneath a chandelier and tall shuttered windows.
Sitting room with a grand piano, chandelier, and tall windows.
Kitchen with gray cabinetry, a butcher-block island, and white subway tile backsplash.
Kitchen with gray cabinetry, a farmhouse sink, and a large wood-topped island.
Bright living room with tall windows, cream seating, tile floors, and an open kitchen.
Staged living room with a stone fireplace, tall windows, and a high ceiling.
Dining room with a wood table and chairs beneath a multi-light pendant, beside tall windows.
Staged bedroom with a dark wood bed, vaulted ceiling, and tall windows overlooking greenery.
Spacious bathroom with a glass shower, corner soaking tub, and double vanity.
Furnished bedroom with a cream canopy bed, navy quilt, and floral curtains.
Bathroom with a white double vanity, tiled tub and shower, and windows with blinds.
Twin bedroom with pink patterned bedspreads, a shared bedside lamp, and built-in shelving.
Bathroom with a white vanity, toilet, and tub-shower behind a curtain.
Bright bedroom with a white bed, floral bedding, and matching furniture.
Bathroom with a pedestal sink, round mirror, toilet, and framed artwork.
Furnished sitting room with a writing desk, patterned chairs, and a large window with blinds.
Laundry room with washer and dryer, utility sink, and overhead cabinets.
Covered stone porch with a black bench overlooking a fenced lawn and landscaped grounds.
Stone house with a standing-seam metal roof, lawn, and flagstone patio.
Stone house with a light metal roof, set beside a broad lawn and mature trees.
Stone house with a light metal roof, chimney, and broad lawn beneath a cloudy sky.
Courtesy of NestHaven Properties, Garrett Beem Listing Contact: (512) 327-7800 
For Sale

220 Mallet CT

220 Mallet CT, Austin, TX 78737

$749,000
Located in the gated Polo Club, this rare single-story home offers a sophisticated fusion of Hill Country living and turnkey autonomy. Positioned at the end of a tree-lined cul-de-sac, it provides both privacy and a welcoming setting ideal for families and entertaining. This 4-bedroom, 3.5-bath home offers a spacious open floor plan with a split layout featuring a secluded primary suite separate from the secondary bedrooms. Multiple living spaces, including a formal dining room, den, eat-in kitchen, and bonus room, offer flexibility for everyday living and entertaining. The recently renovated kitchen features updated appliances, modern finishes, and self-closing cabinetry. Spaciously designed for both comfort and low maintenance--with the streamlined ease of a lock-and-go retreat. Enjoy Hill Country views from the backyard overlooking equestrian paddocks. Community amenities include barns, climate-controlled tack rooms, covered and outdoor arenas, and training spaces. Conveniently located off US-290 in Dripping Springs with easy access to dining, shopping, wineries, and outdoor recreation. Approximately 35 minutes to ABIA and close to Fredericksburg and Johnson City. Zoned to highly regarded schools. A rare opportunity in one of Dripping Springs' most sought-after gated communities. **Buyer and Buyer's Agent are responsible for conducting all due diligence and verifying all information, including but not limited to property condition, zoning, permits, taxes, and square footage.**

4
beds

4
baths

3,393 Sq.Ft. LIVING AREA

0.37 Acres lot

Garrett Beem

Garrett Beem

Cody Johnson

Cody Johnson

Features & Amenities

Interior

  • total bedrooms4
  • Total bathrooms4
  • full bathrooms3
  • half bathroom1
  • Flooring Carpet, Tile
  • Fireplace Living Room
  • APPLIANCES Dishwasher, Microwave, Free-Standing Gas Range, Refrigerator
  • other interior Features Breakfast Bar, Ceiling Fan(s), High Ceilings, Vaulted Ceiling(s), Stone Counters, Crown Molding, Eat-in Kitchen, Kitchen Island, Open Floorplan, Primary Bedroom on Main, Recessed Lighting

Area & Lot

  • Status For Sale
  • Living Area3,393 Sq.Ft.
  • Lot Area0.37 Acres
  • MLS® ID4269029
  • TypeResidential
  • YEAR BUILT2001
  • Water FrontageNone
  • View DescriptionSee Remarks
  • Elementary SchoolDripping Springs
  • Middle SchoolDripping Springs Middle
  • High SchoolDripping Springs
  • School DistrictDripping Springs ISD

Exterior

  • STORIES1
  • Garage Space2.0
  • water SourcePublic
  • utilitiesElectricity Available
  • PoolNone
  • roofMetal
  • lot featuresSprinkler - In-ground
  • parkingAttached, Garage
  • HEAT TYPEPropane
  • AIR CONDITIONINGCentral Air
  • sewerShared Septic, Septic Tank
  • SubstructureSlab
  • Disability FeaturesNone
  • other exterior FeaturesNo Exterior Steps

Financial

  • Sales Price$749,000
  • Real Estate Tax $11,408/yr
  • HOA $1,577
View Virtual Tour
Stone home entry with a dark wood front door, arched window, and covered porch.

Schedule a Showing

We would love to show you our beautiful property. Please select your preferred date and time below. An agent will be in touch shortly to confirm your appointment.

Schedule a Showing

We would love to show you our beautiful property. Please select your preferred date and time below. An agent will be in touch shortly to confirm your appointment.

Thank you for your interest in 220 Mallet CT, Austin, TX 78737. We are reviewing your request and will be in touch shortly!

Mortgage Calculator

Estimate your monthly mortgage payment, including the principal and interest, property taxes, and HOA. Adjust the values to generate a more accurate rate.

All estimates are provided for informational purposes only. Actual amounts may vary.
$0,000 Your Payment 20 15 65
$0,000 Your Payment

Partner with Land Collective

Land Collective was created to support independent land professionals with the operational infrastructure, expertise, and relationships needed to build enduring businesses without sacrificing the identity that made them successful.

Follow Us on Instagram