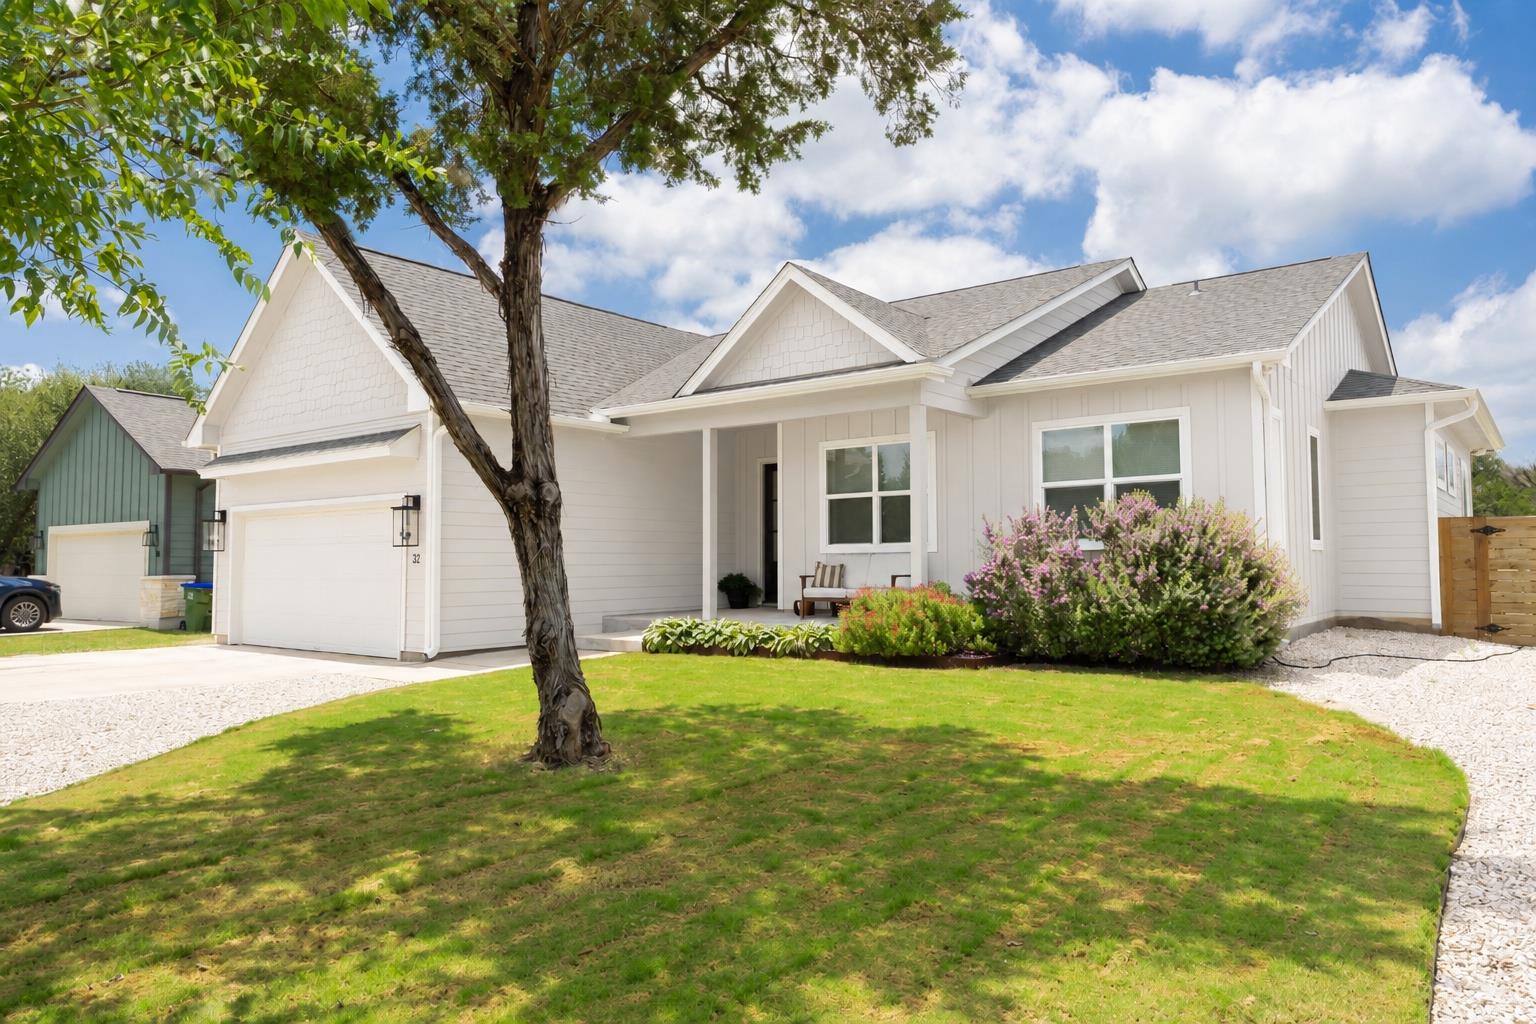
White single-story home with a covered porch, flowering shrubs, and a shaded front lawn.
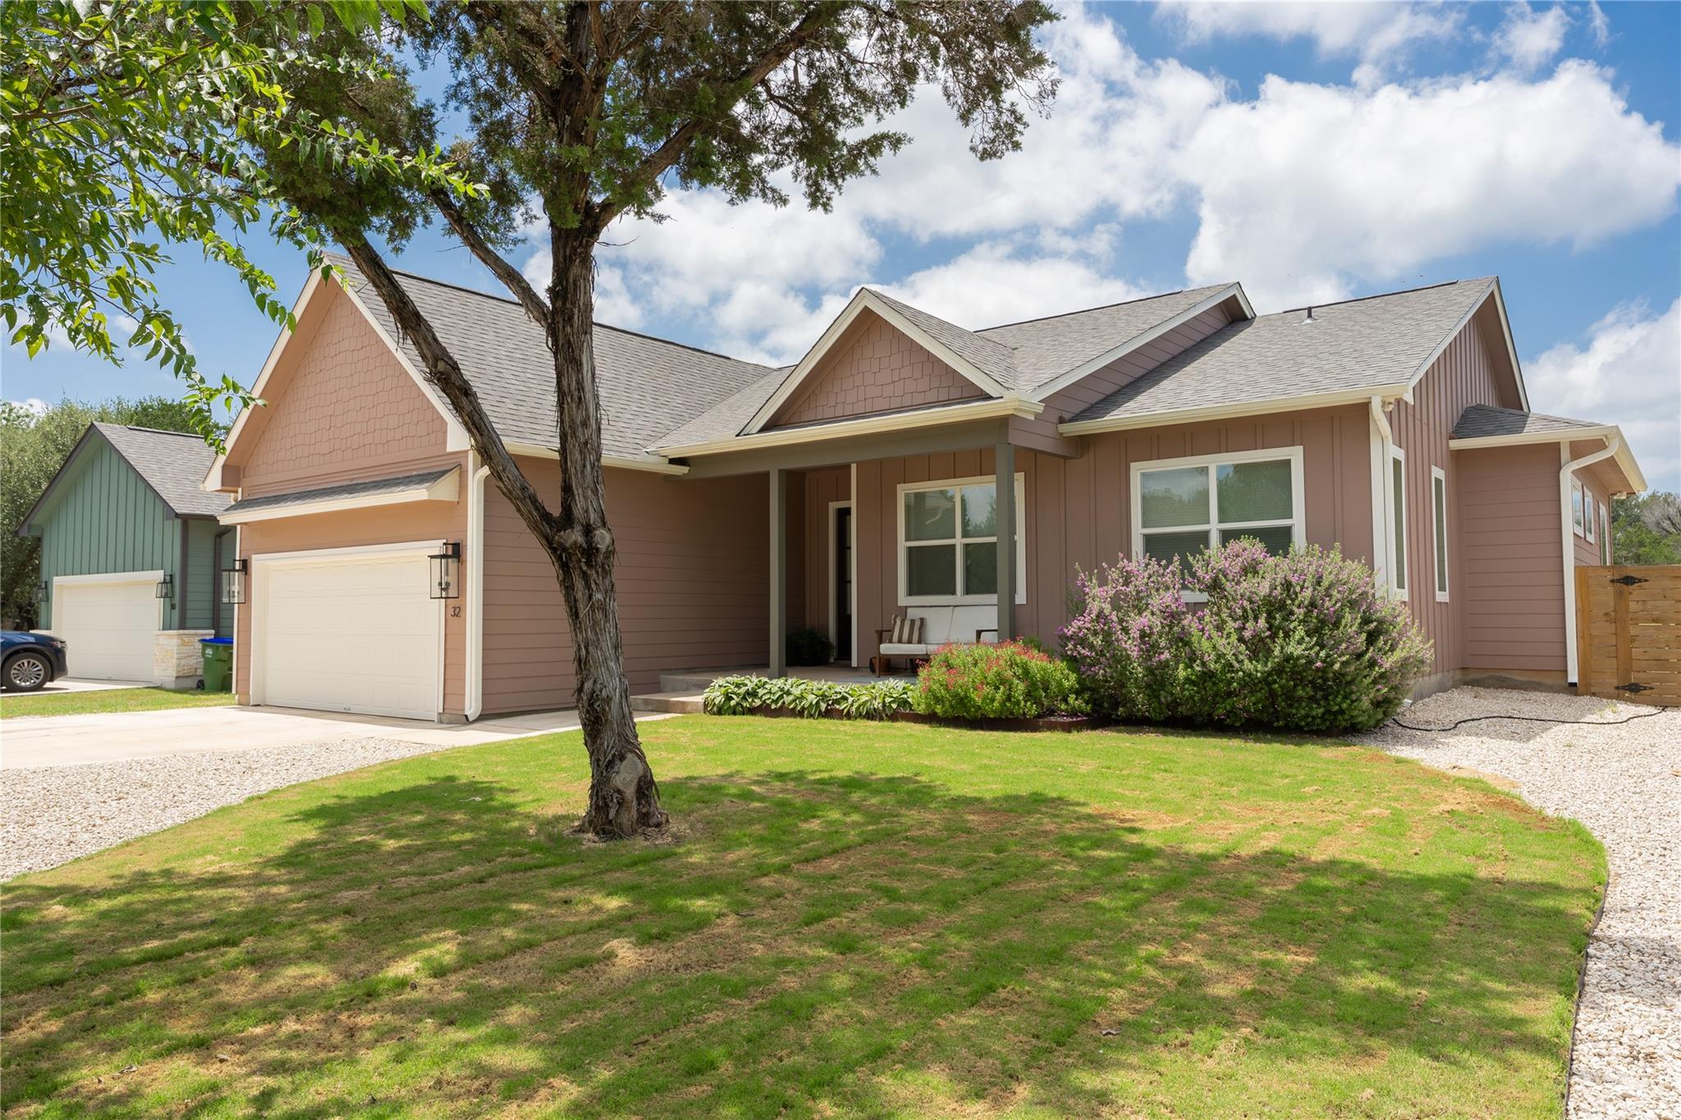
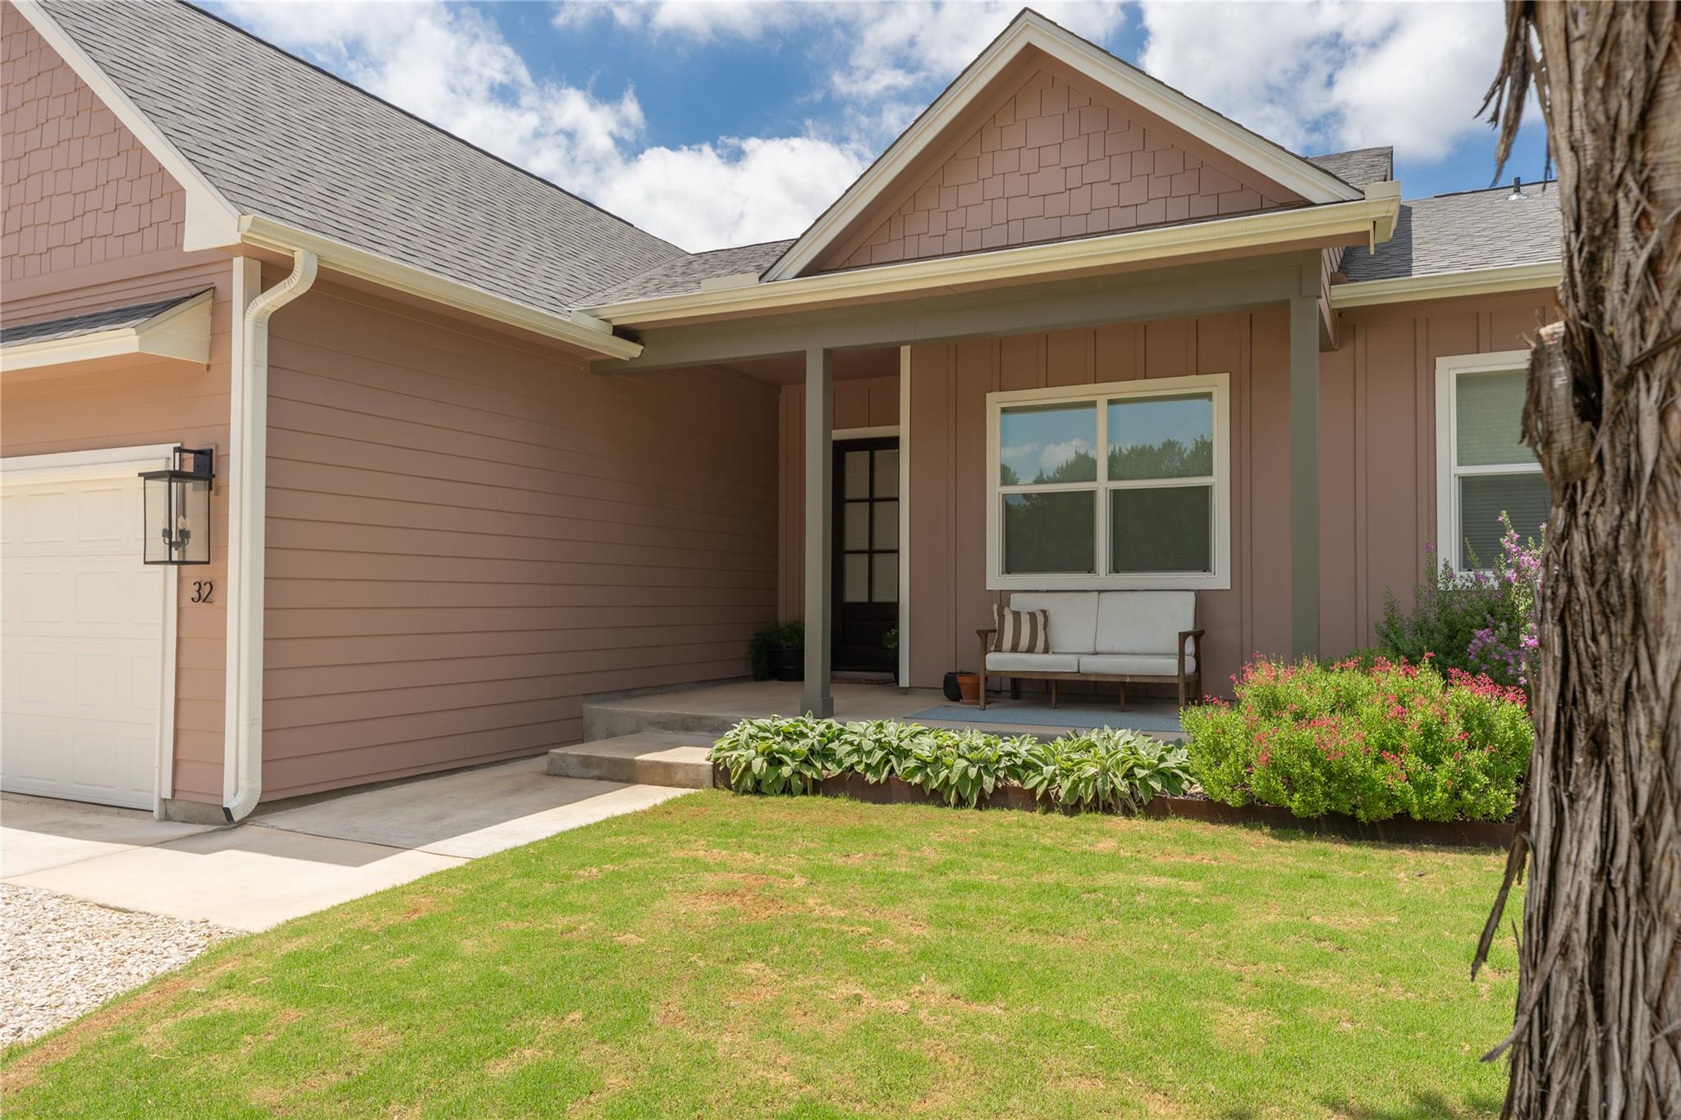
Single-story mauve home with an attached garage, shaded by a large tree and surrounded by flowering shrubs.
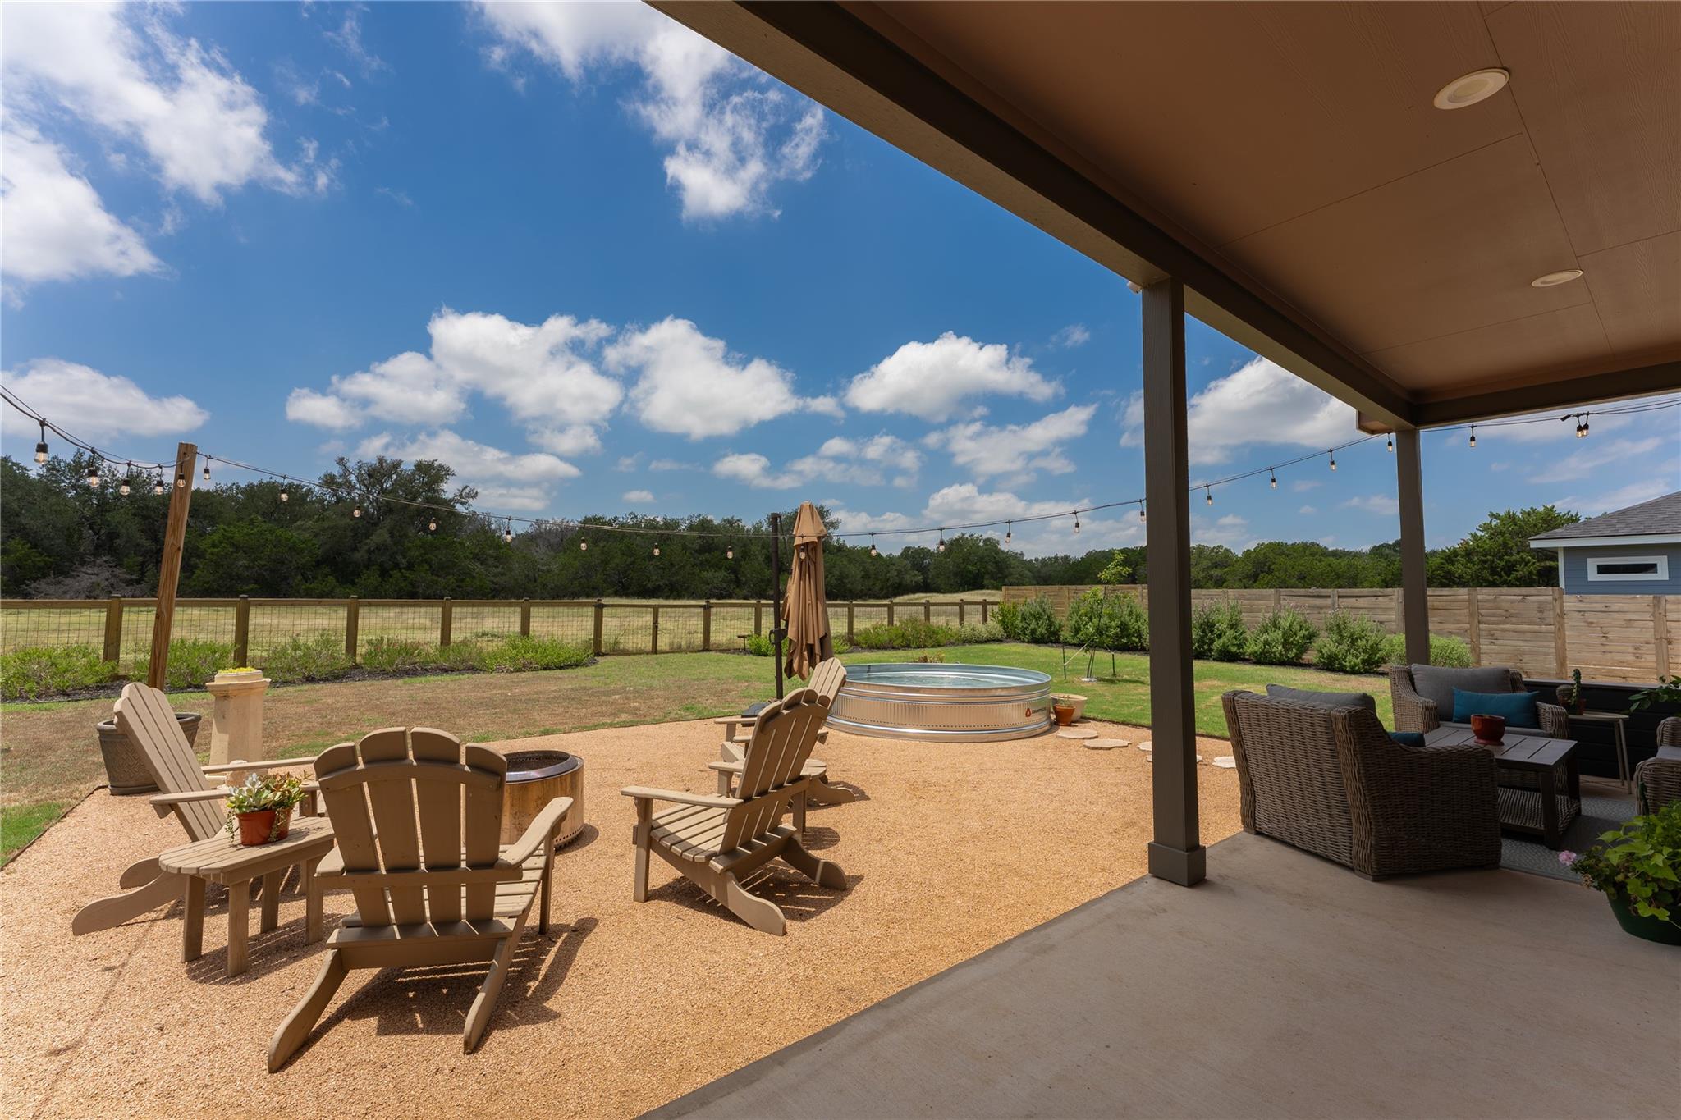
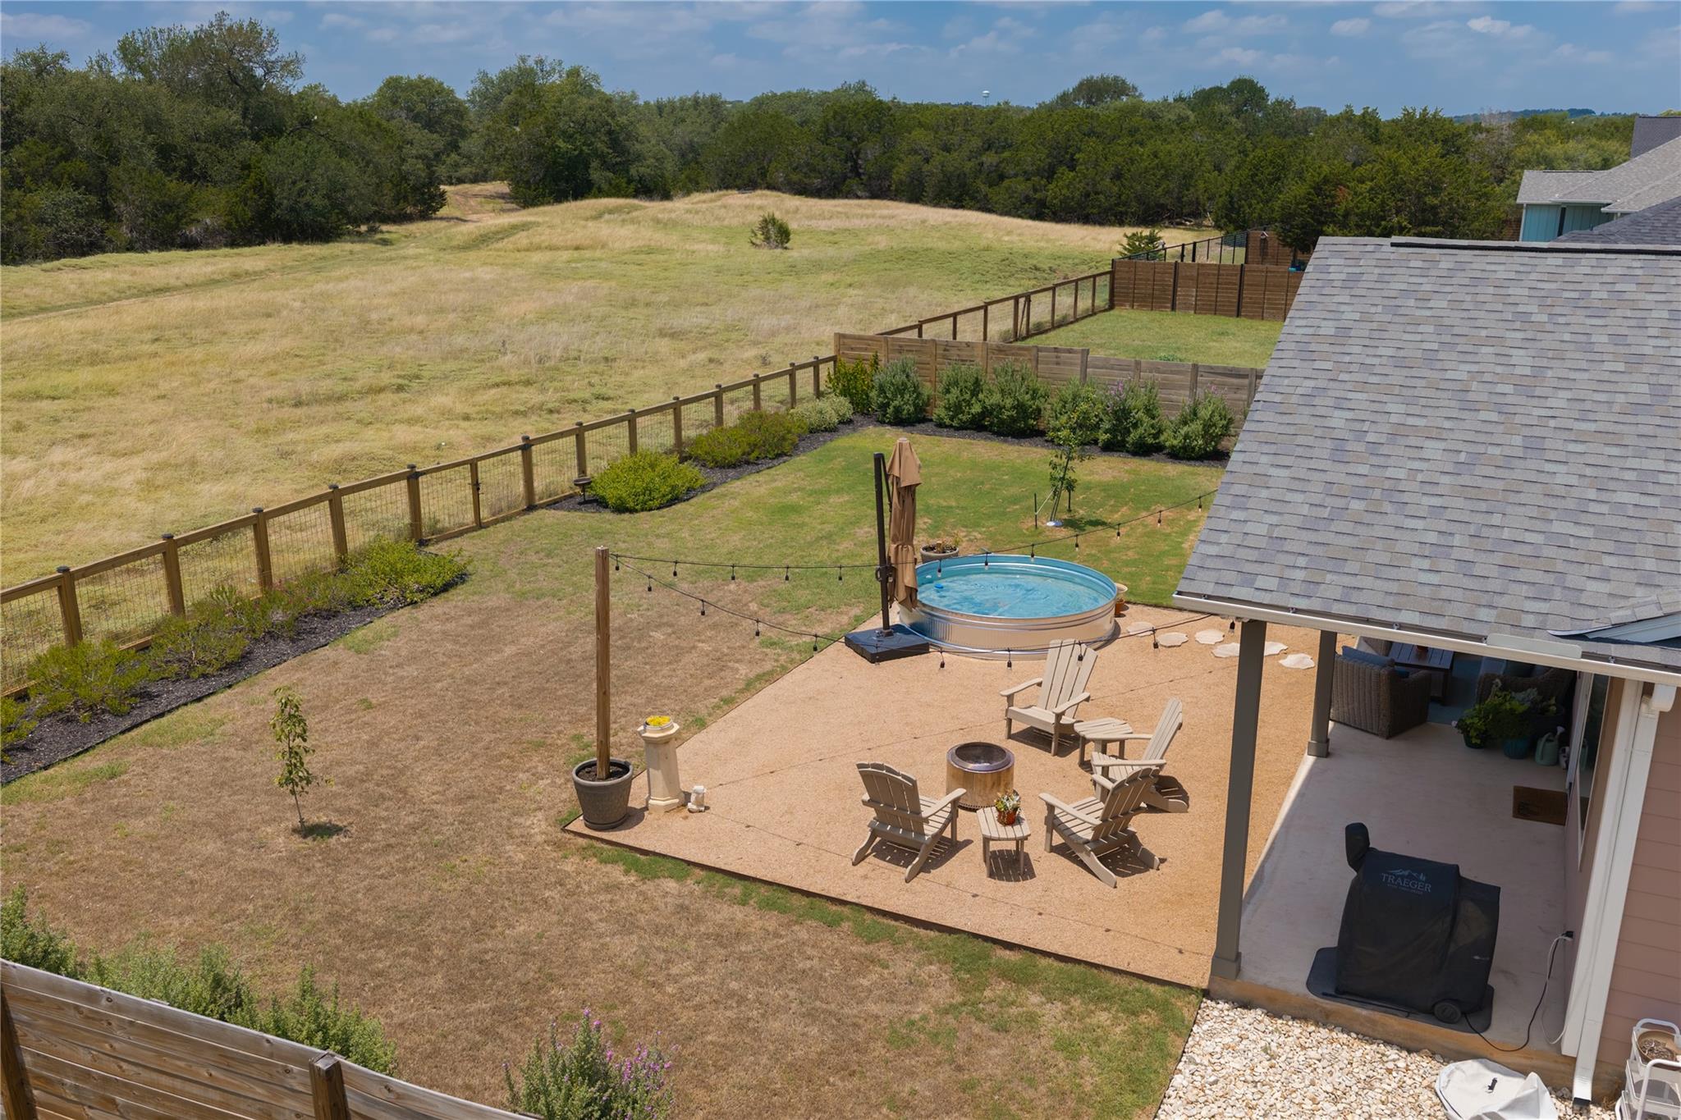
Backyard patio with Adirondack chairs, string lights, and a small round pool beside a covered seating area.
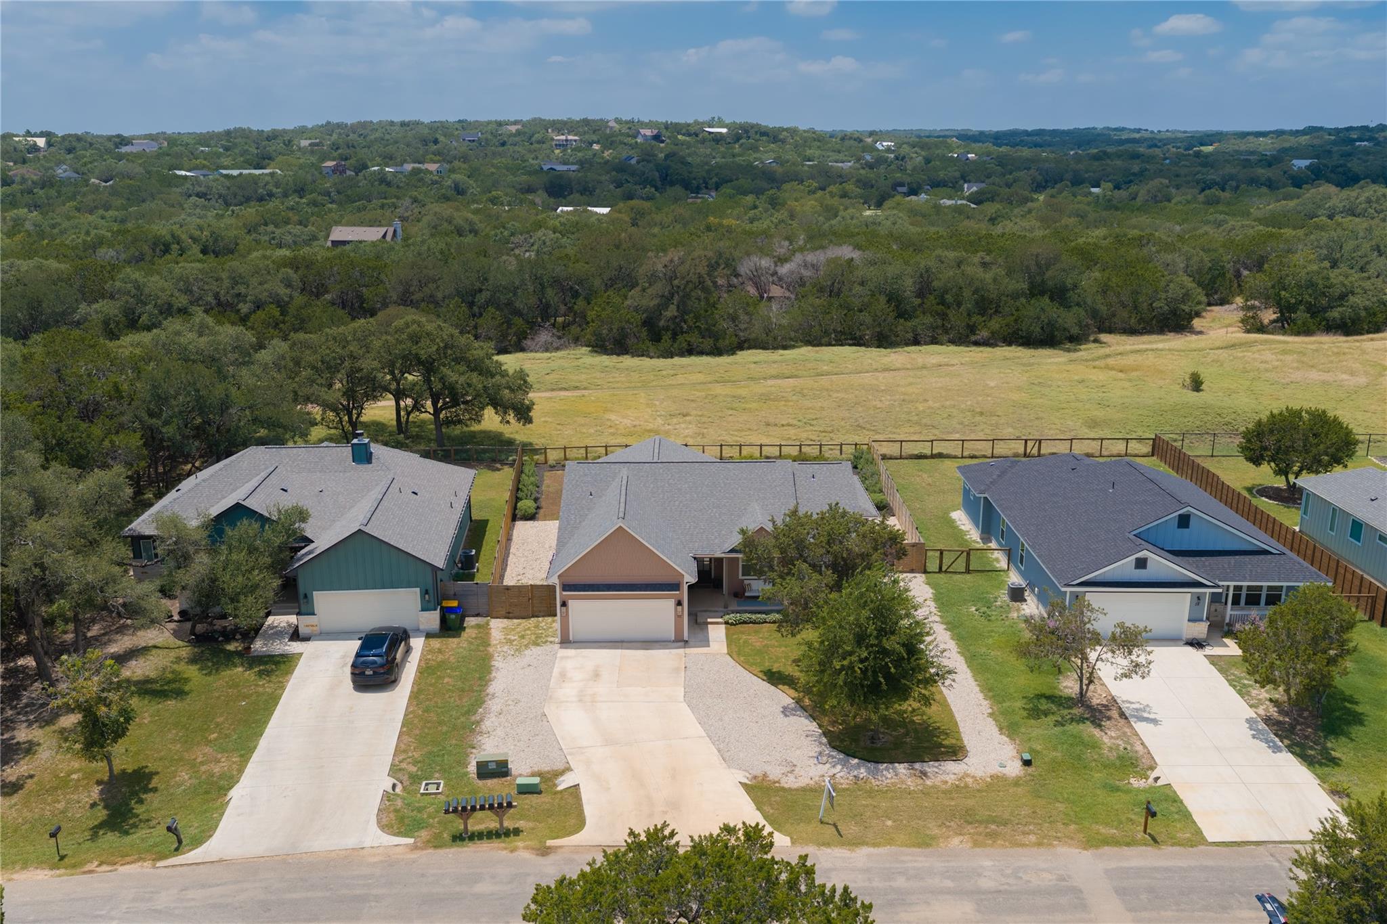
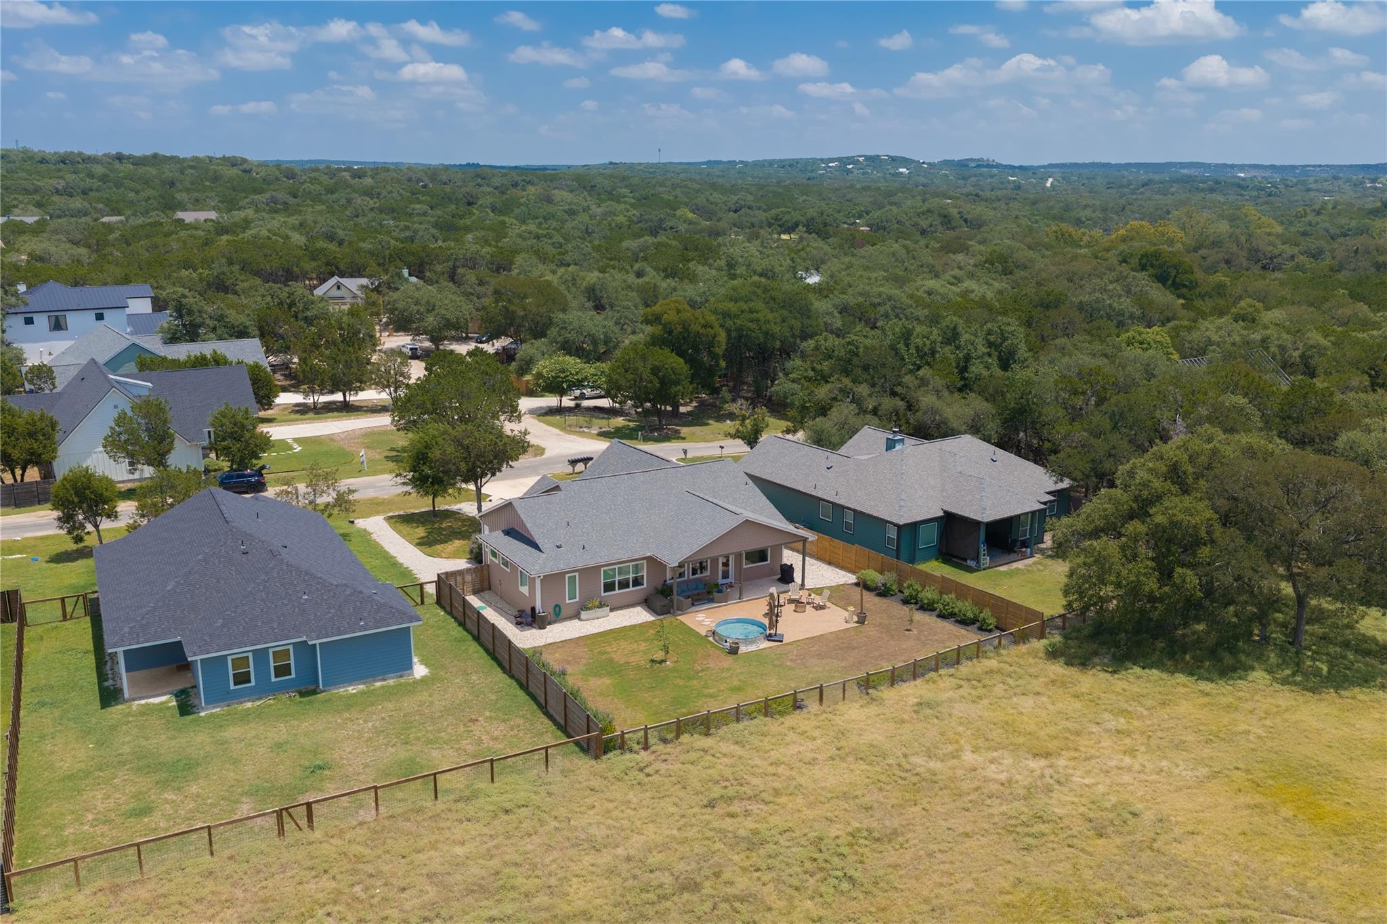
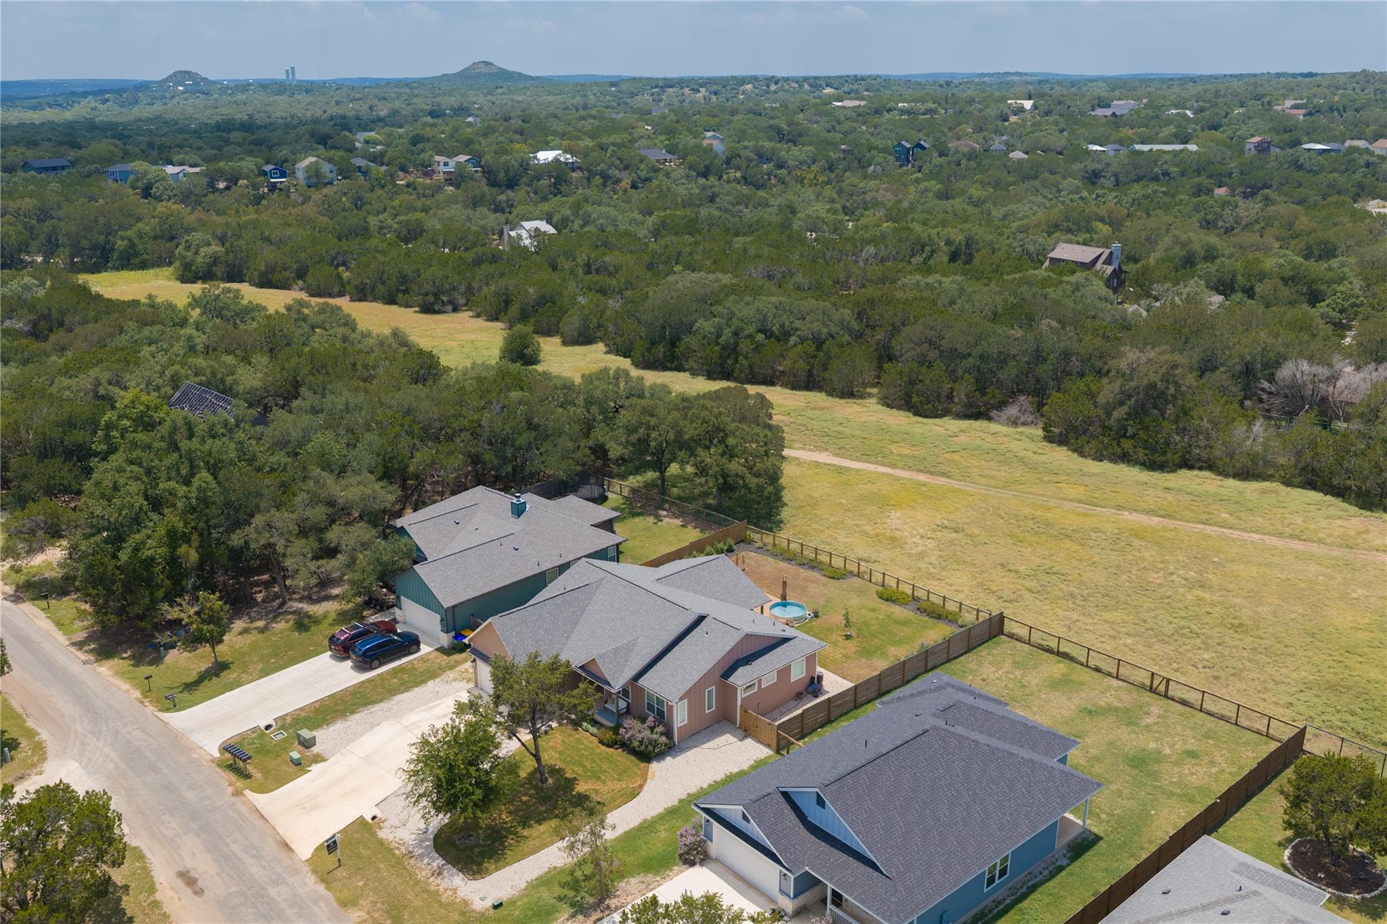
Aerial view of 32 Acacia Drive with neighboring homes, fenced yards, and open pasture beyond.
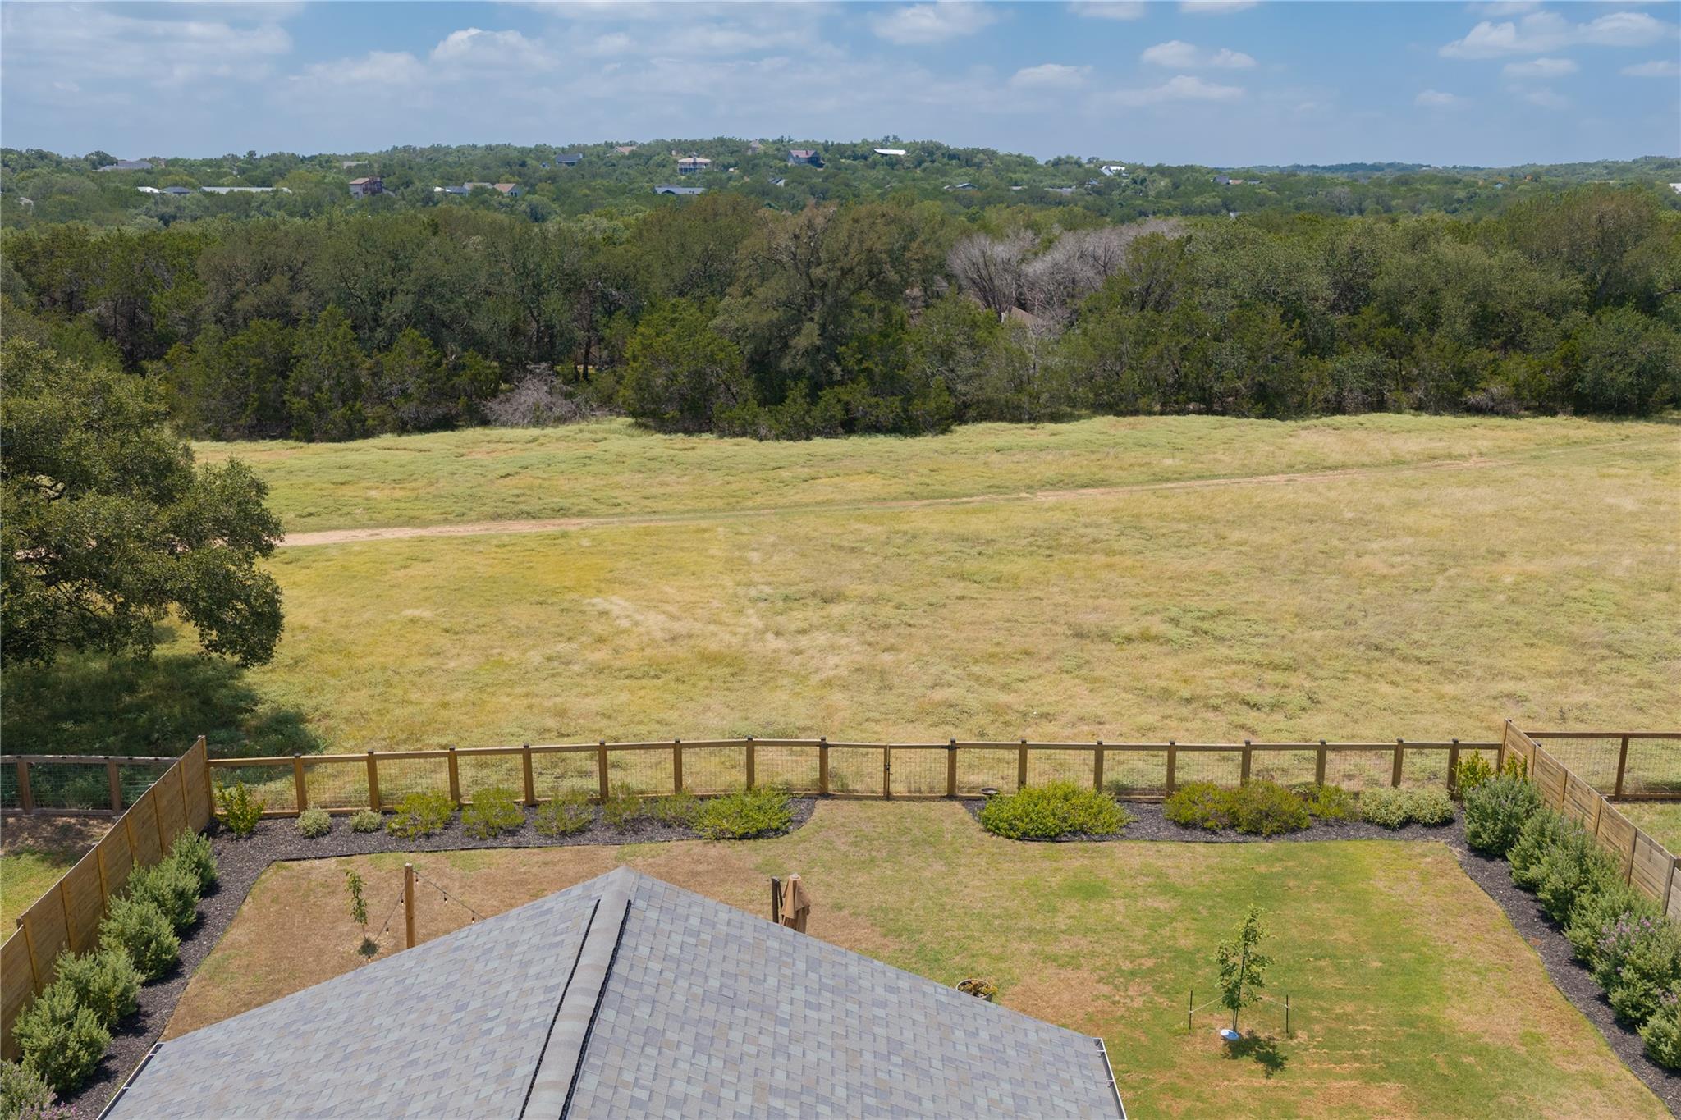
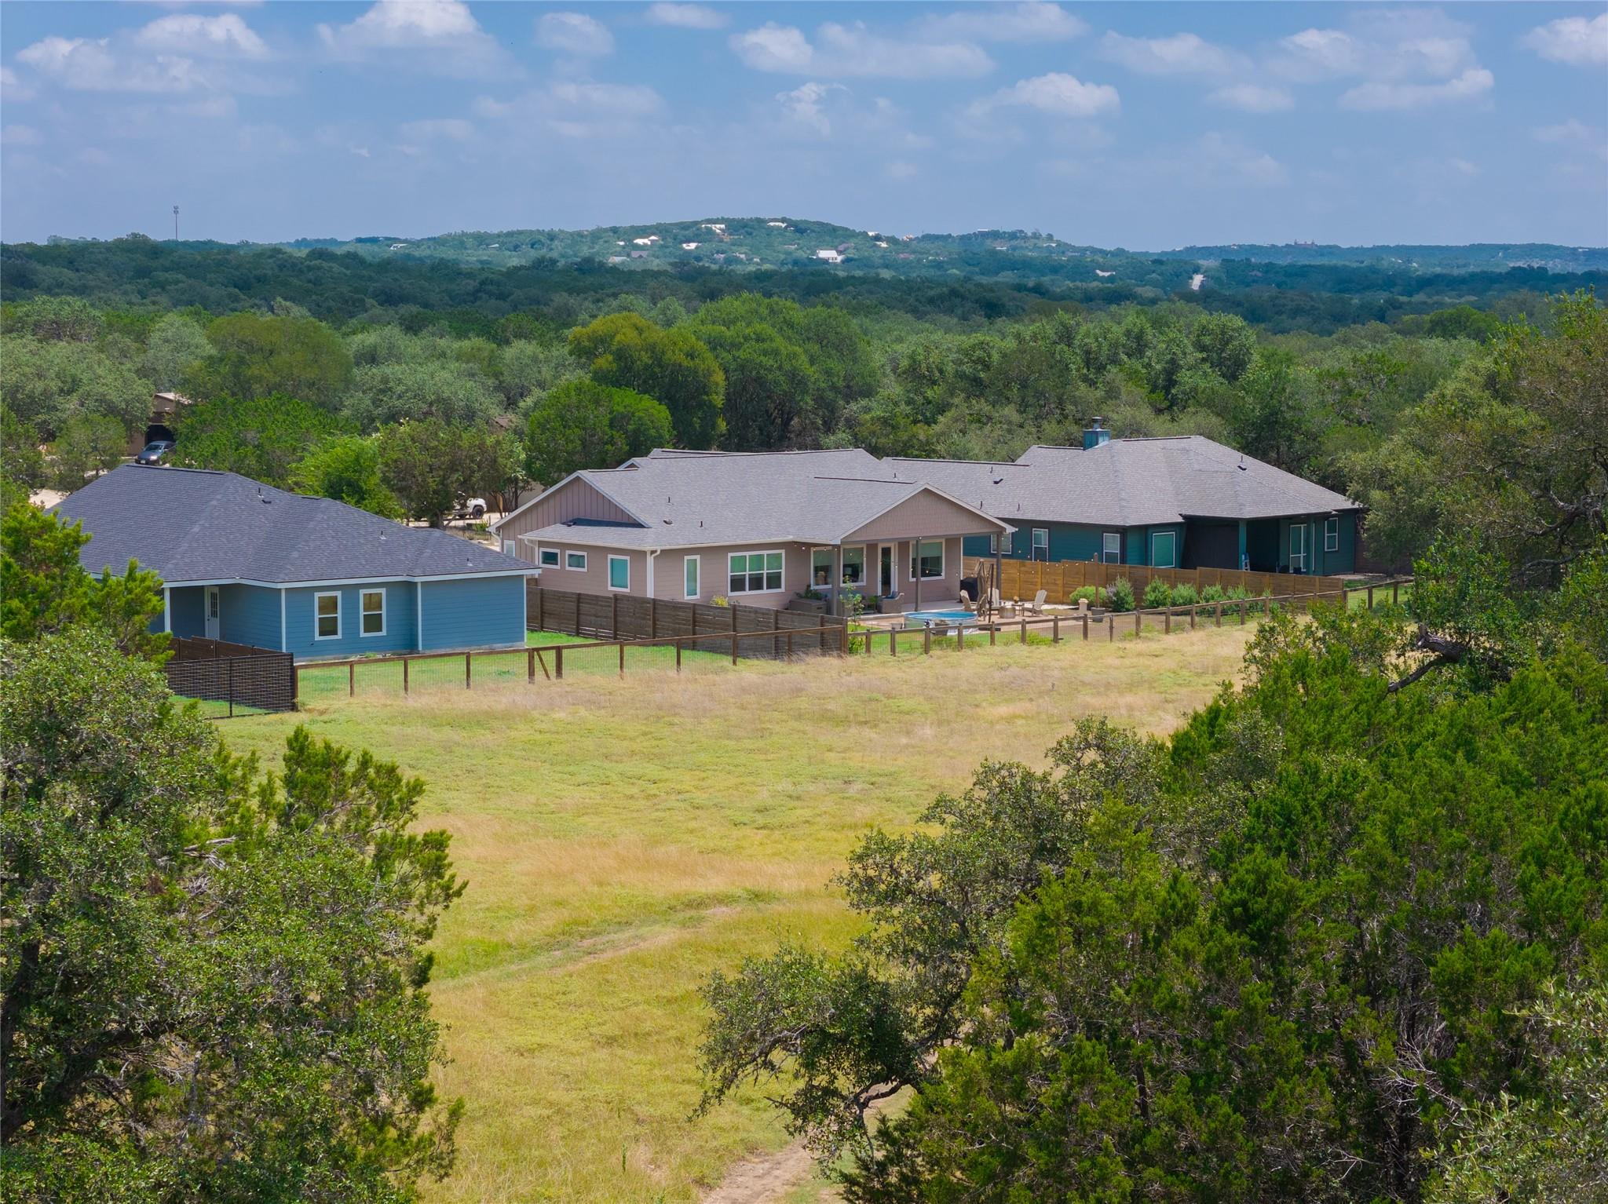
Aerial view of a fenced grassy yard bordered by woods, with distant homes beyond.
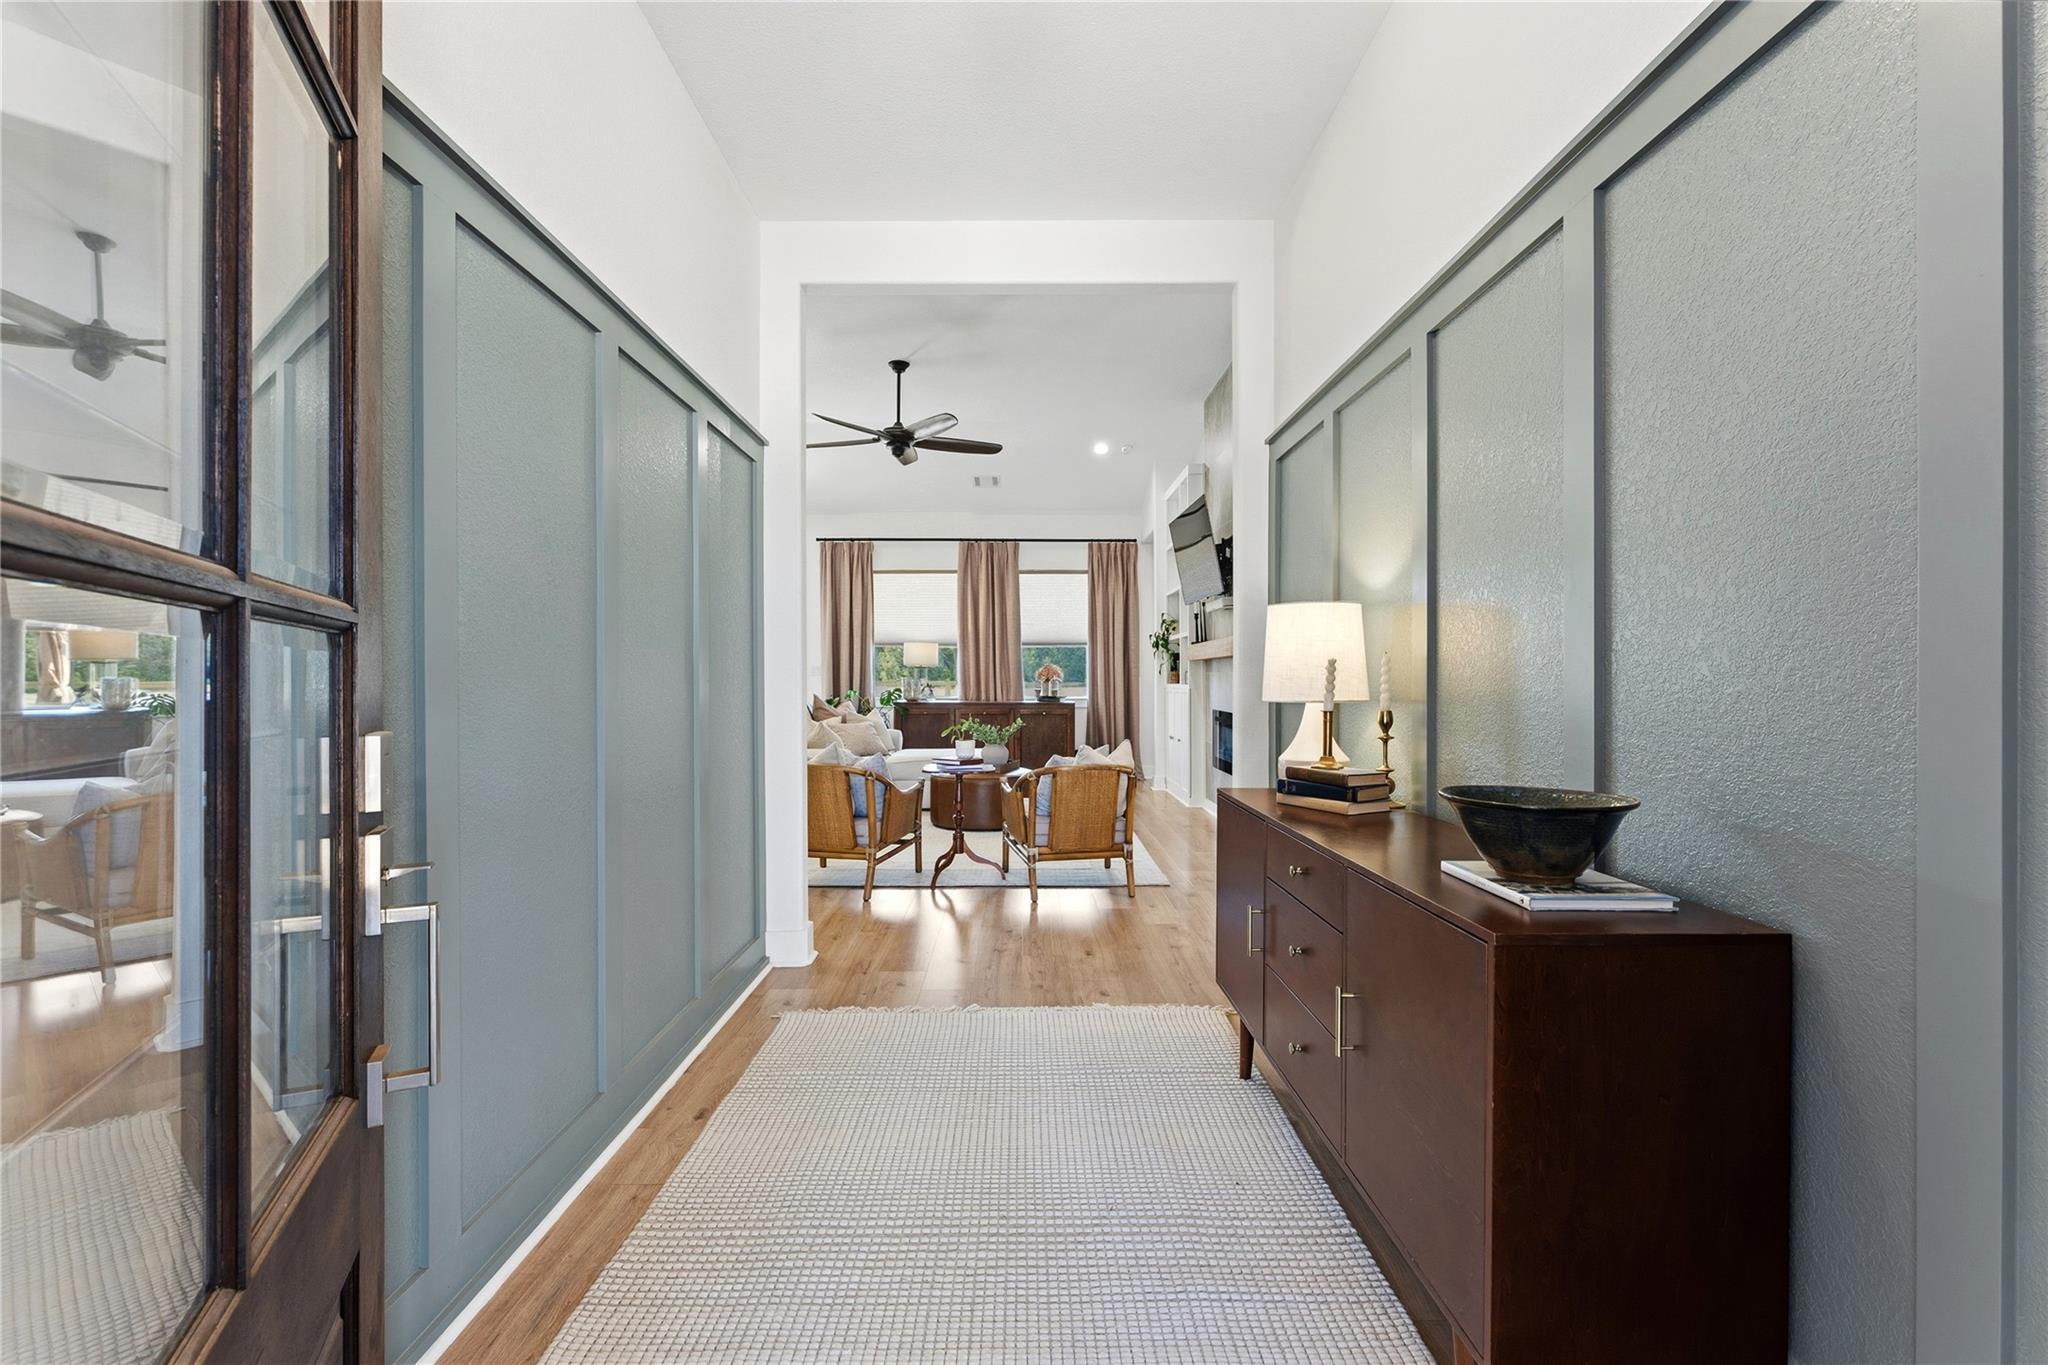
Entry hall with blue-gray paneled walls, a dark wood console, and a furnished living room beyond.
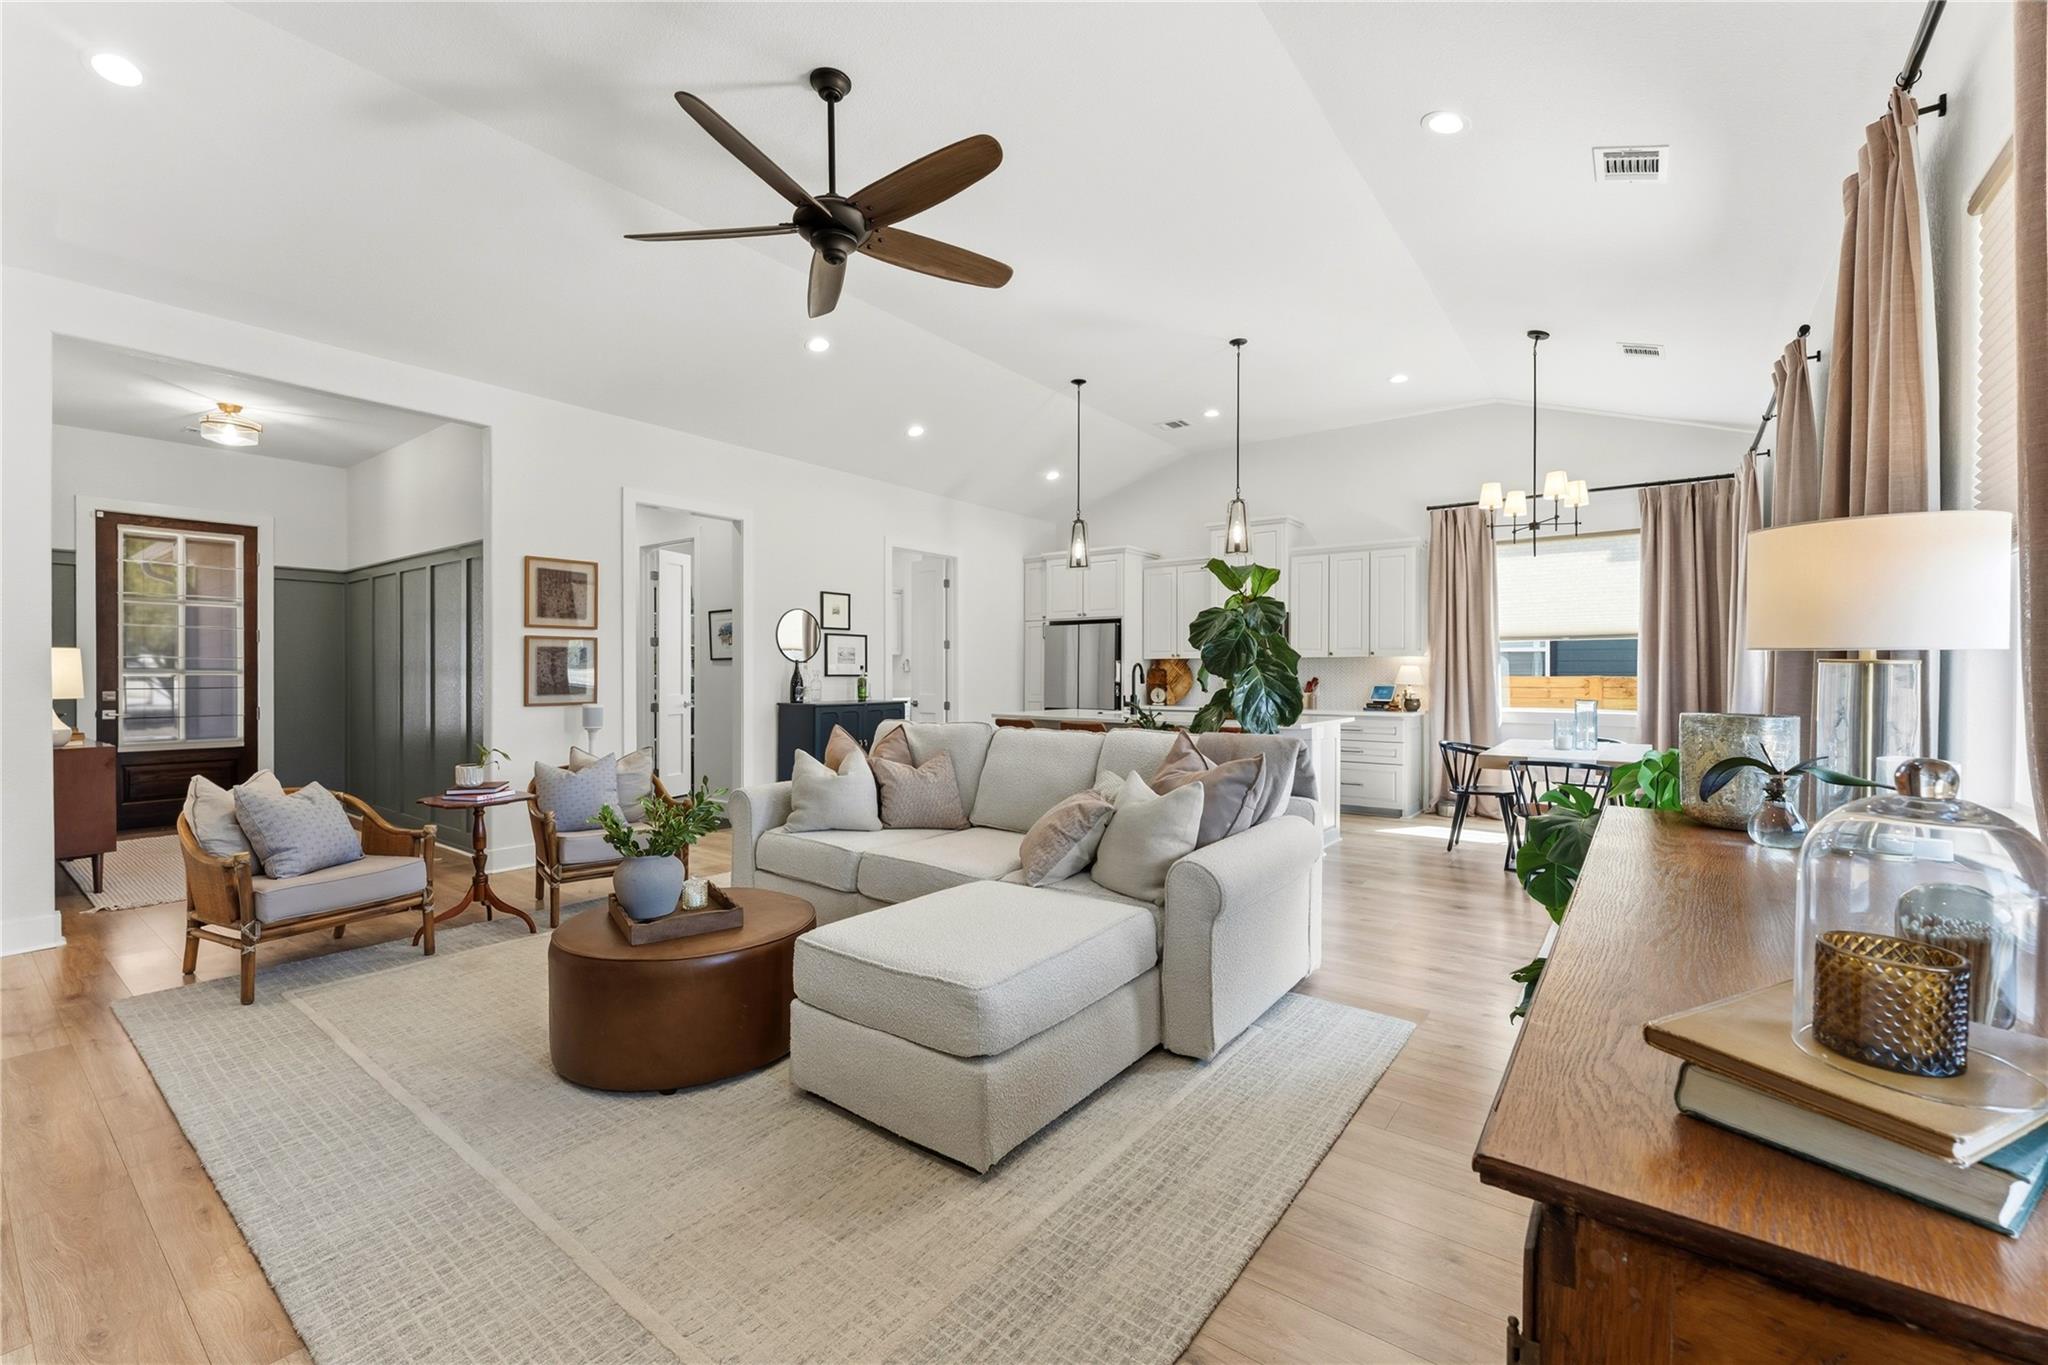
Open-plan living room with a large sectional sofa, ceiling fan, and adjoining white kitchen.
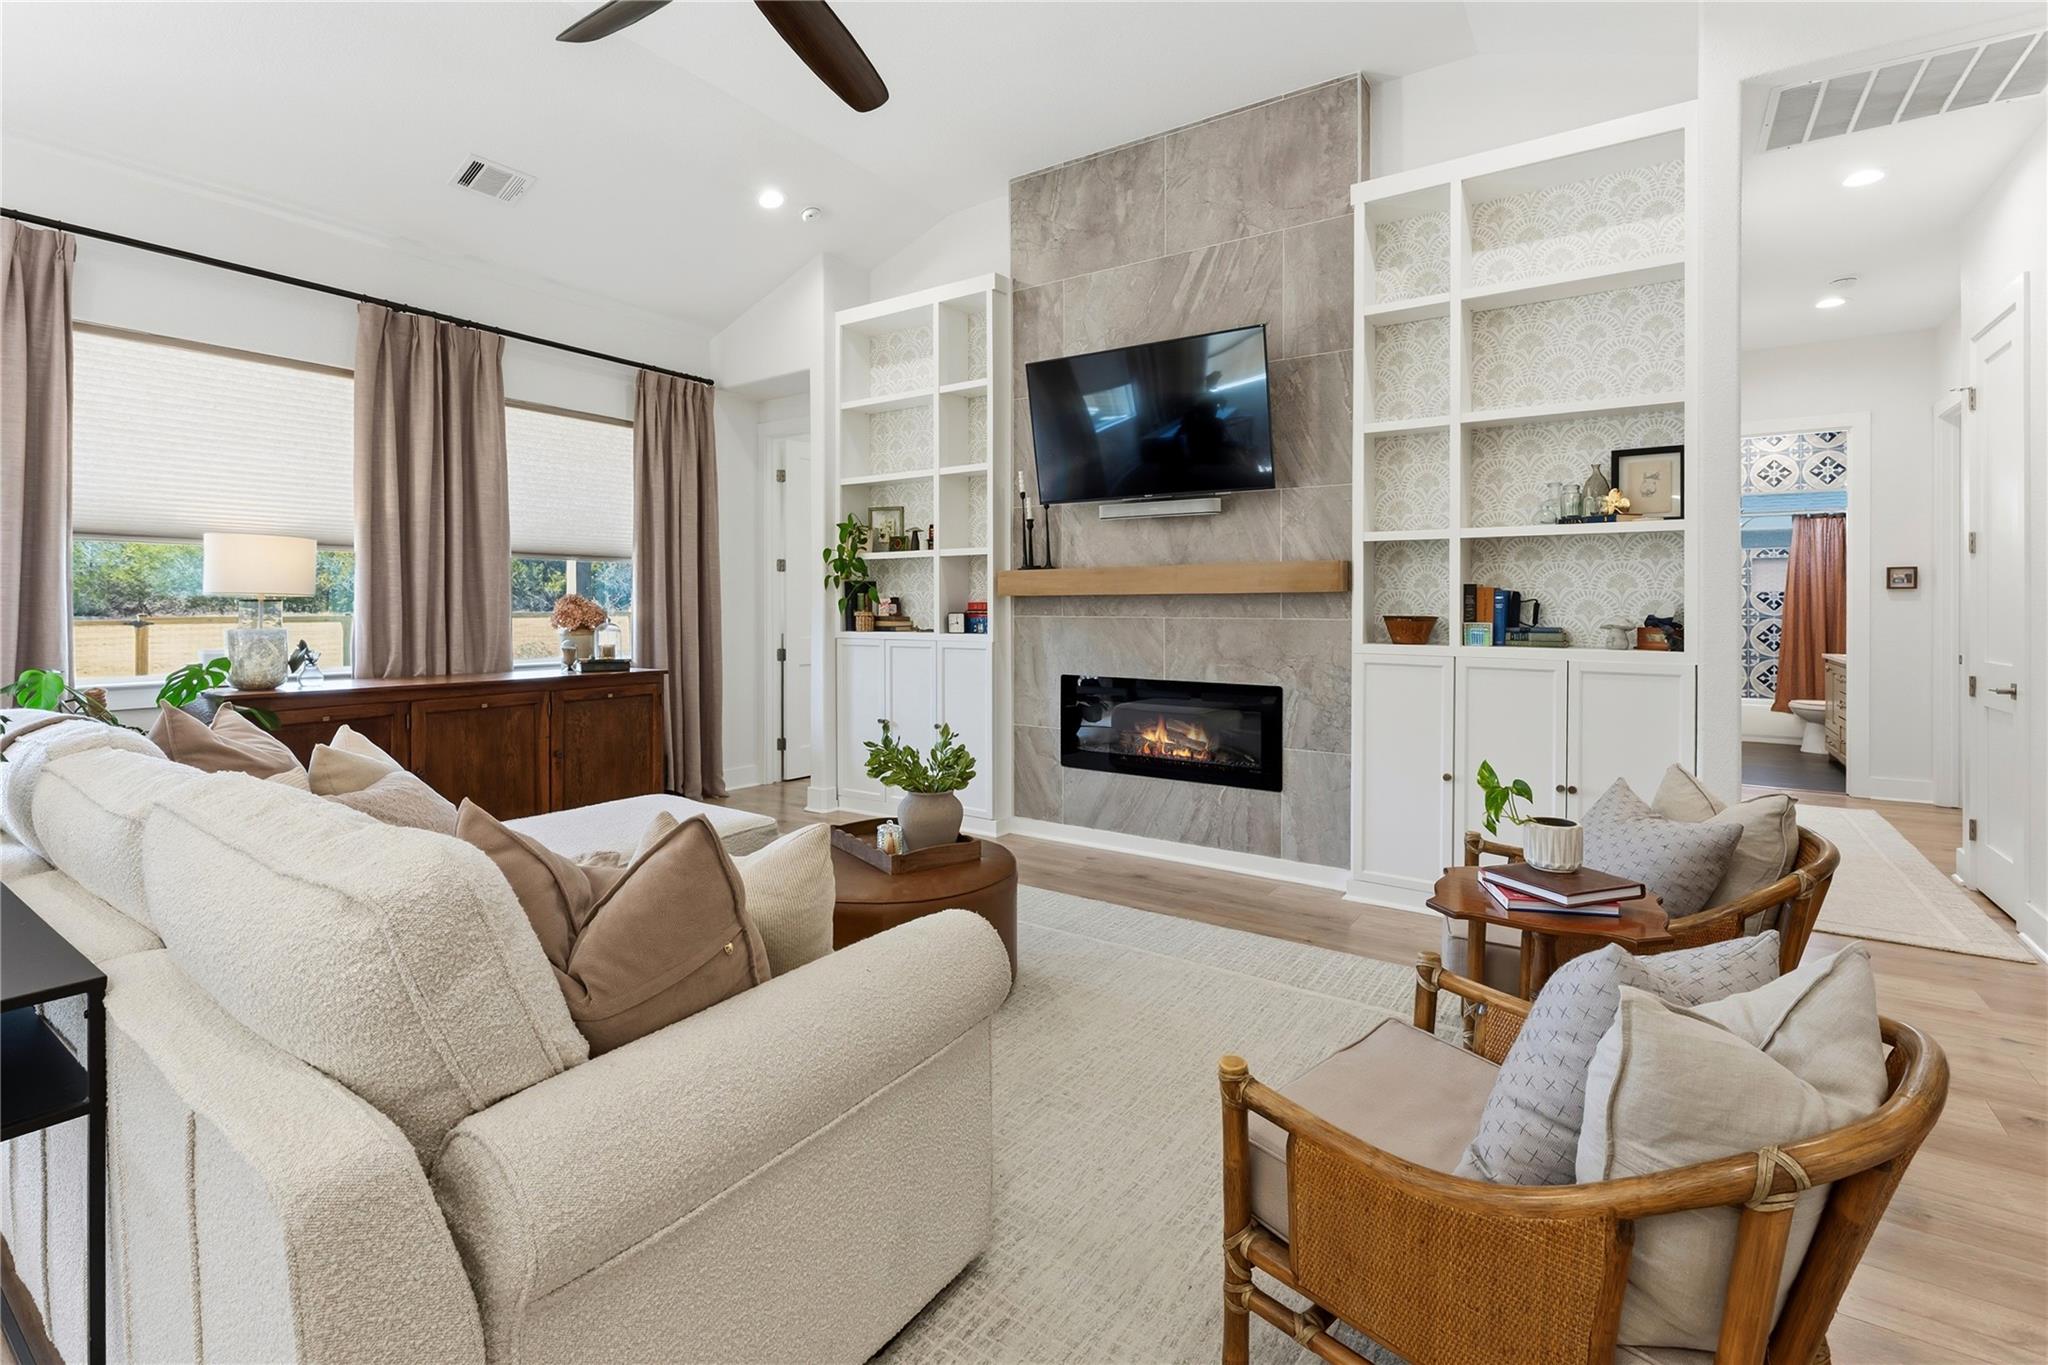
Living room with a tiled fireplace, built-in shelves, and cream sofas.
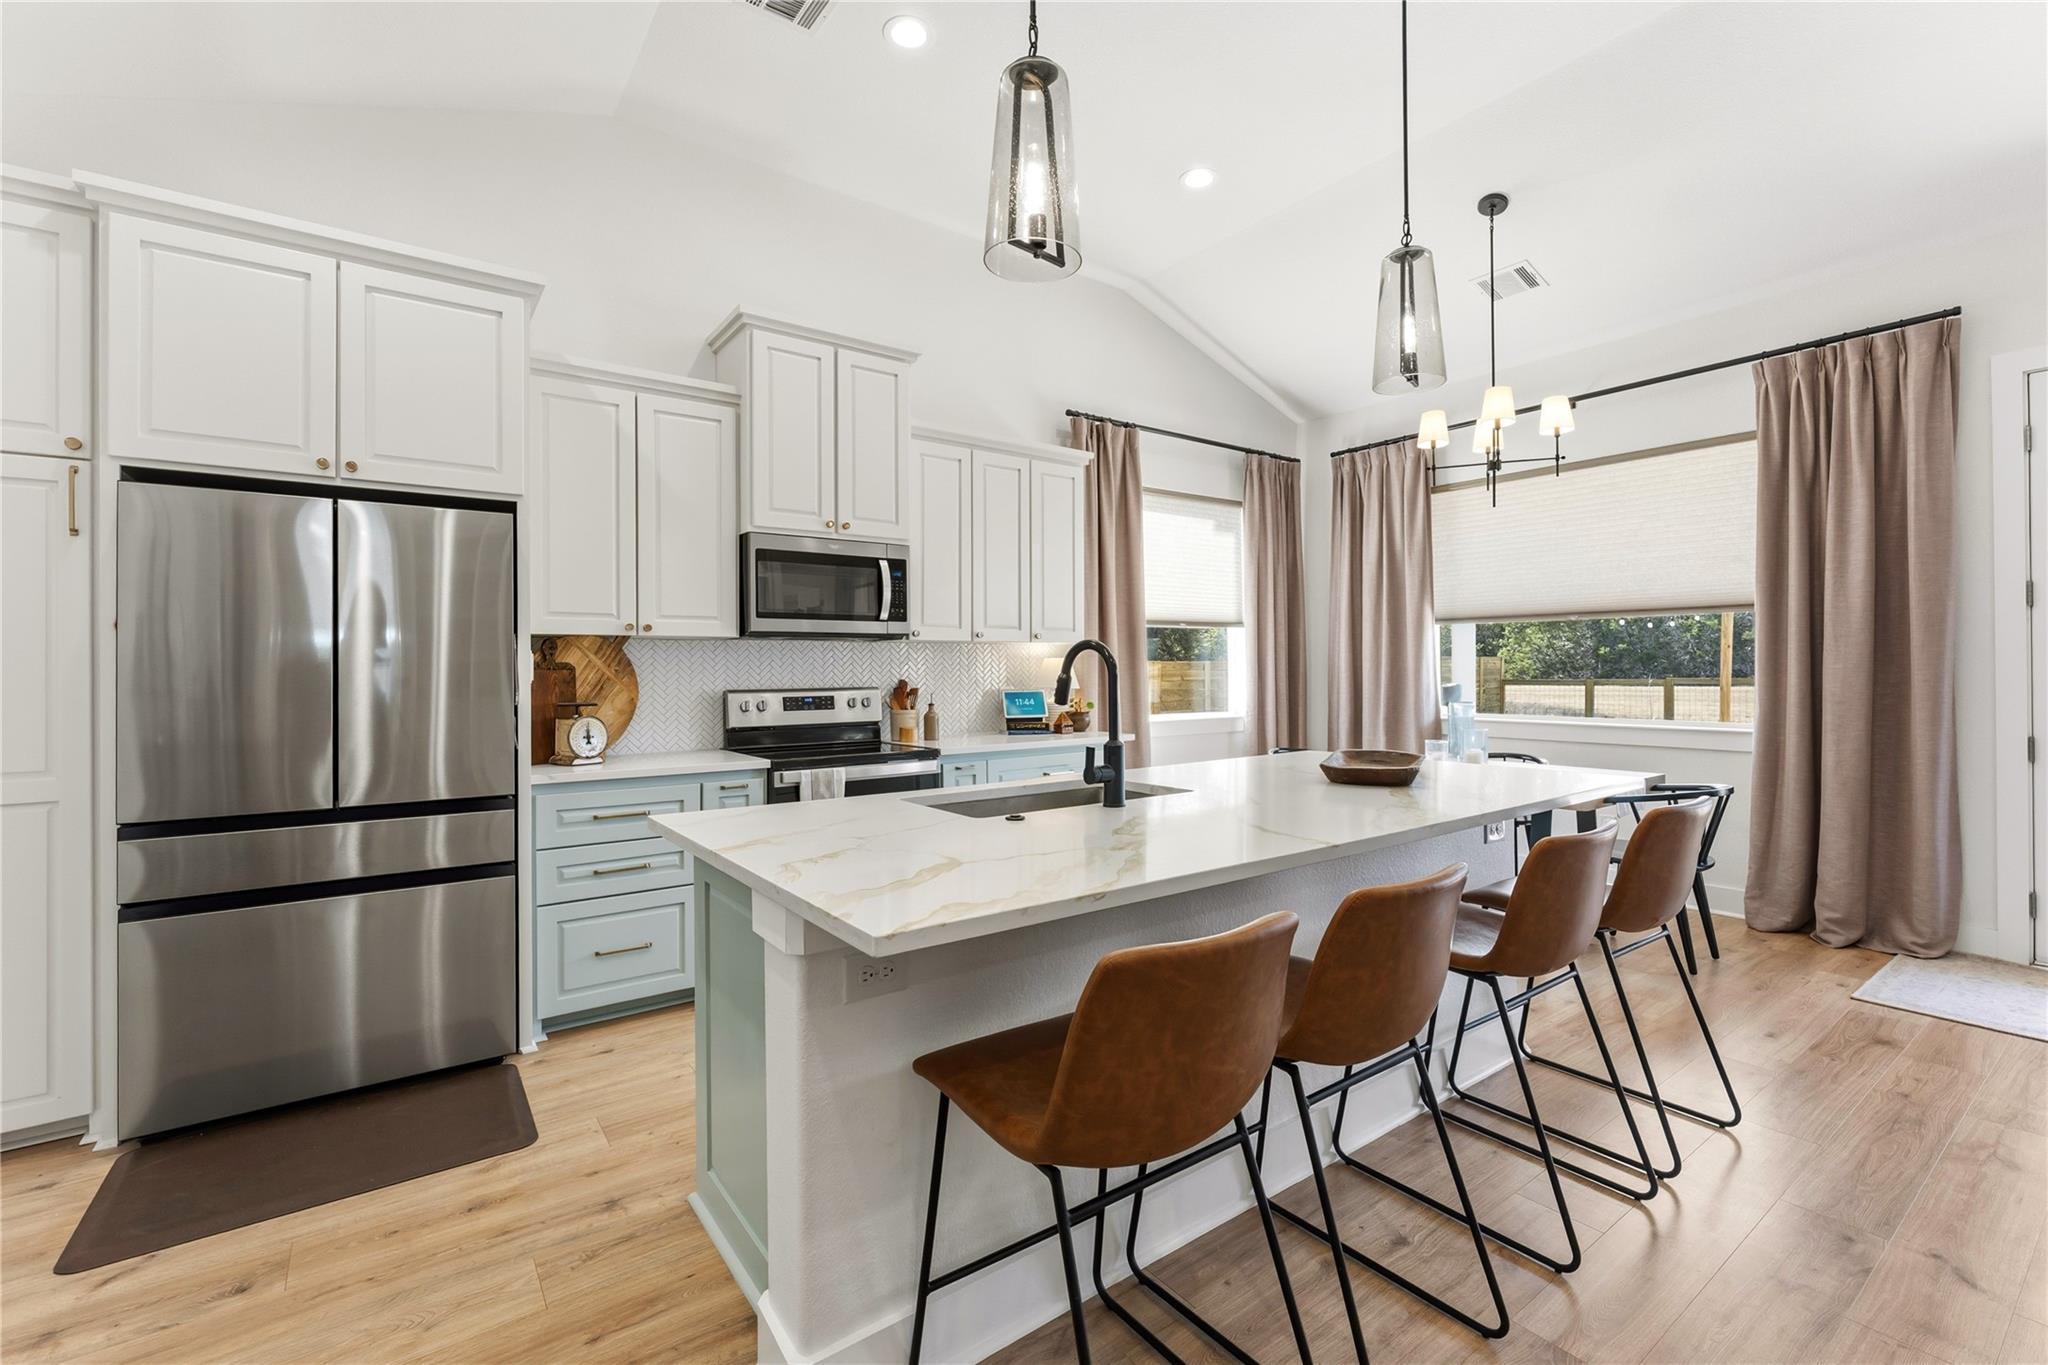
Bright kitchen with a large marble-look island, stainless appliances, pale blue cabinets, and dining seating by wide windows.
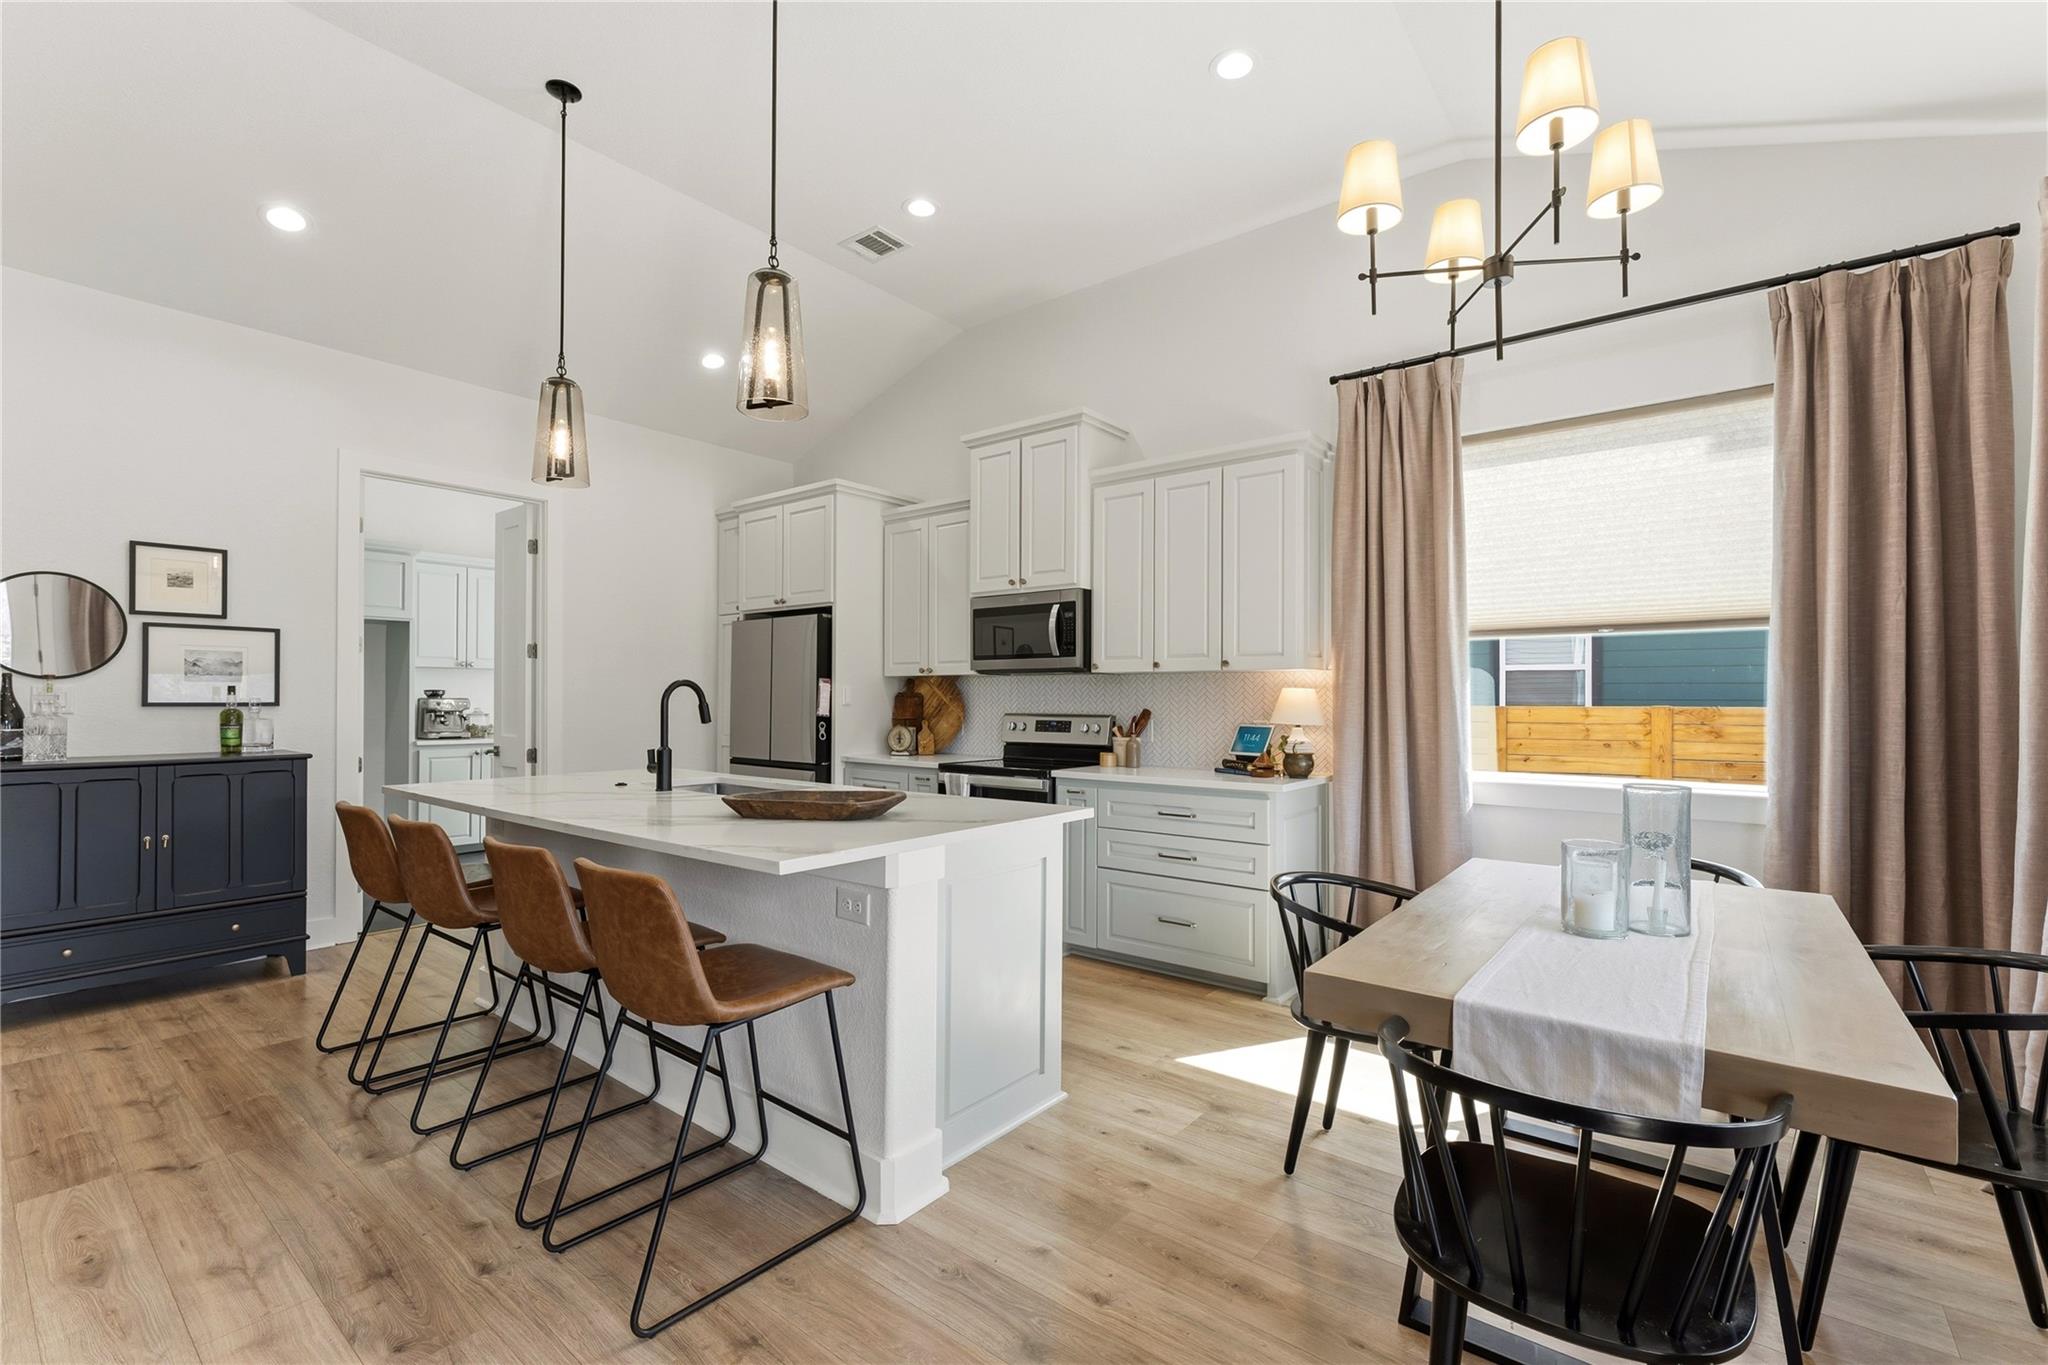
Bright kitchen and dining area with a large island, white cabinets, and wood flooring.
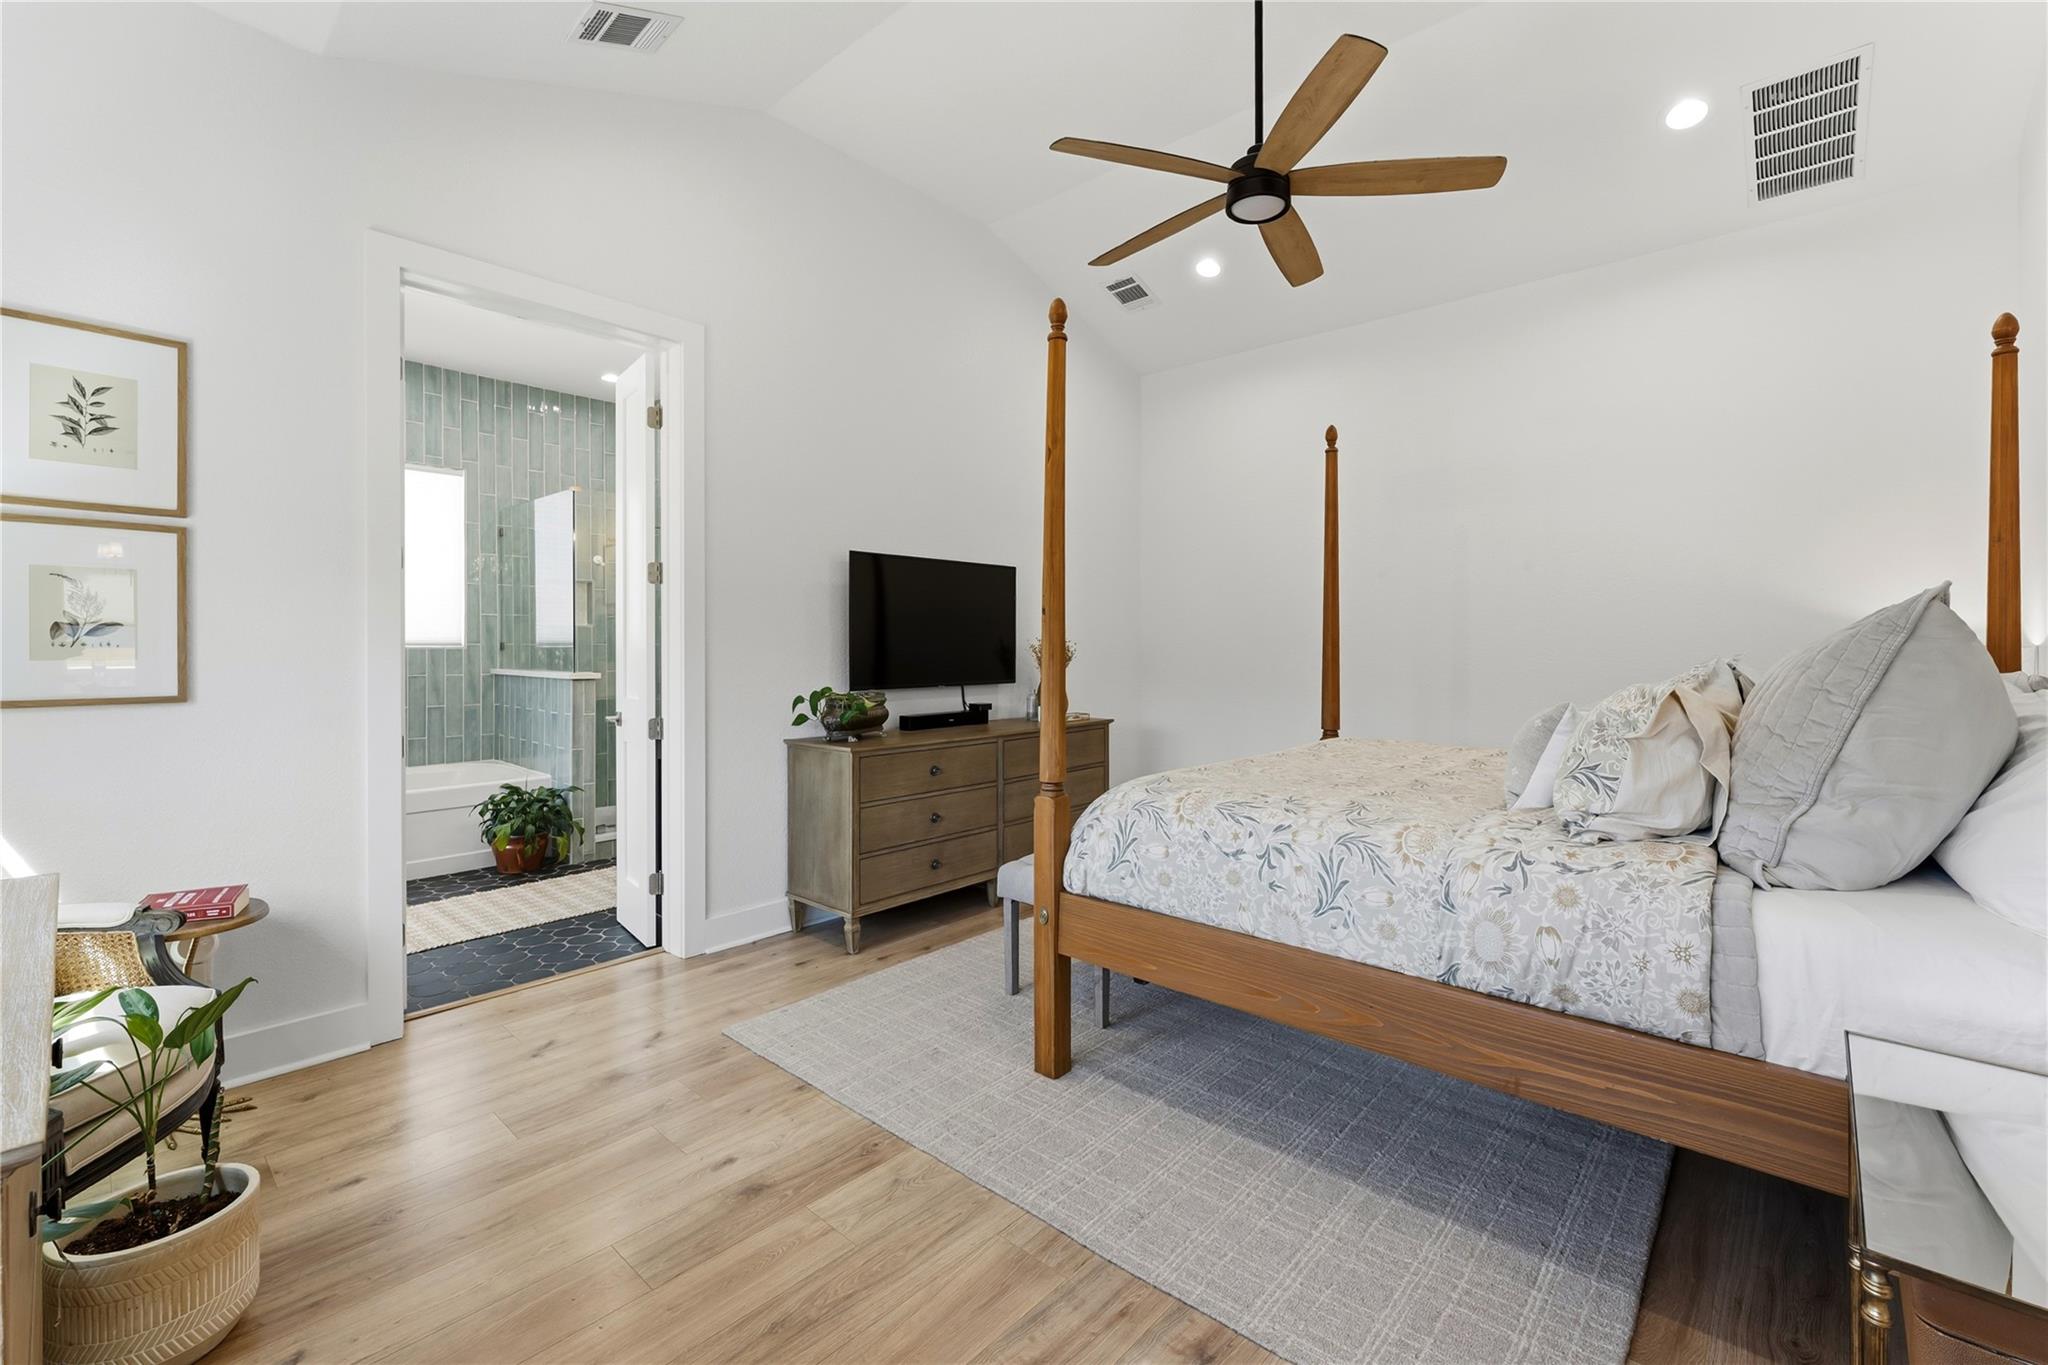
Primary bedroom with a wooden four-poster bed, ceiling fan, and ensuite bathroom doorway.
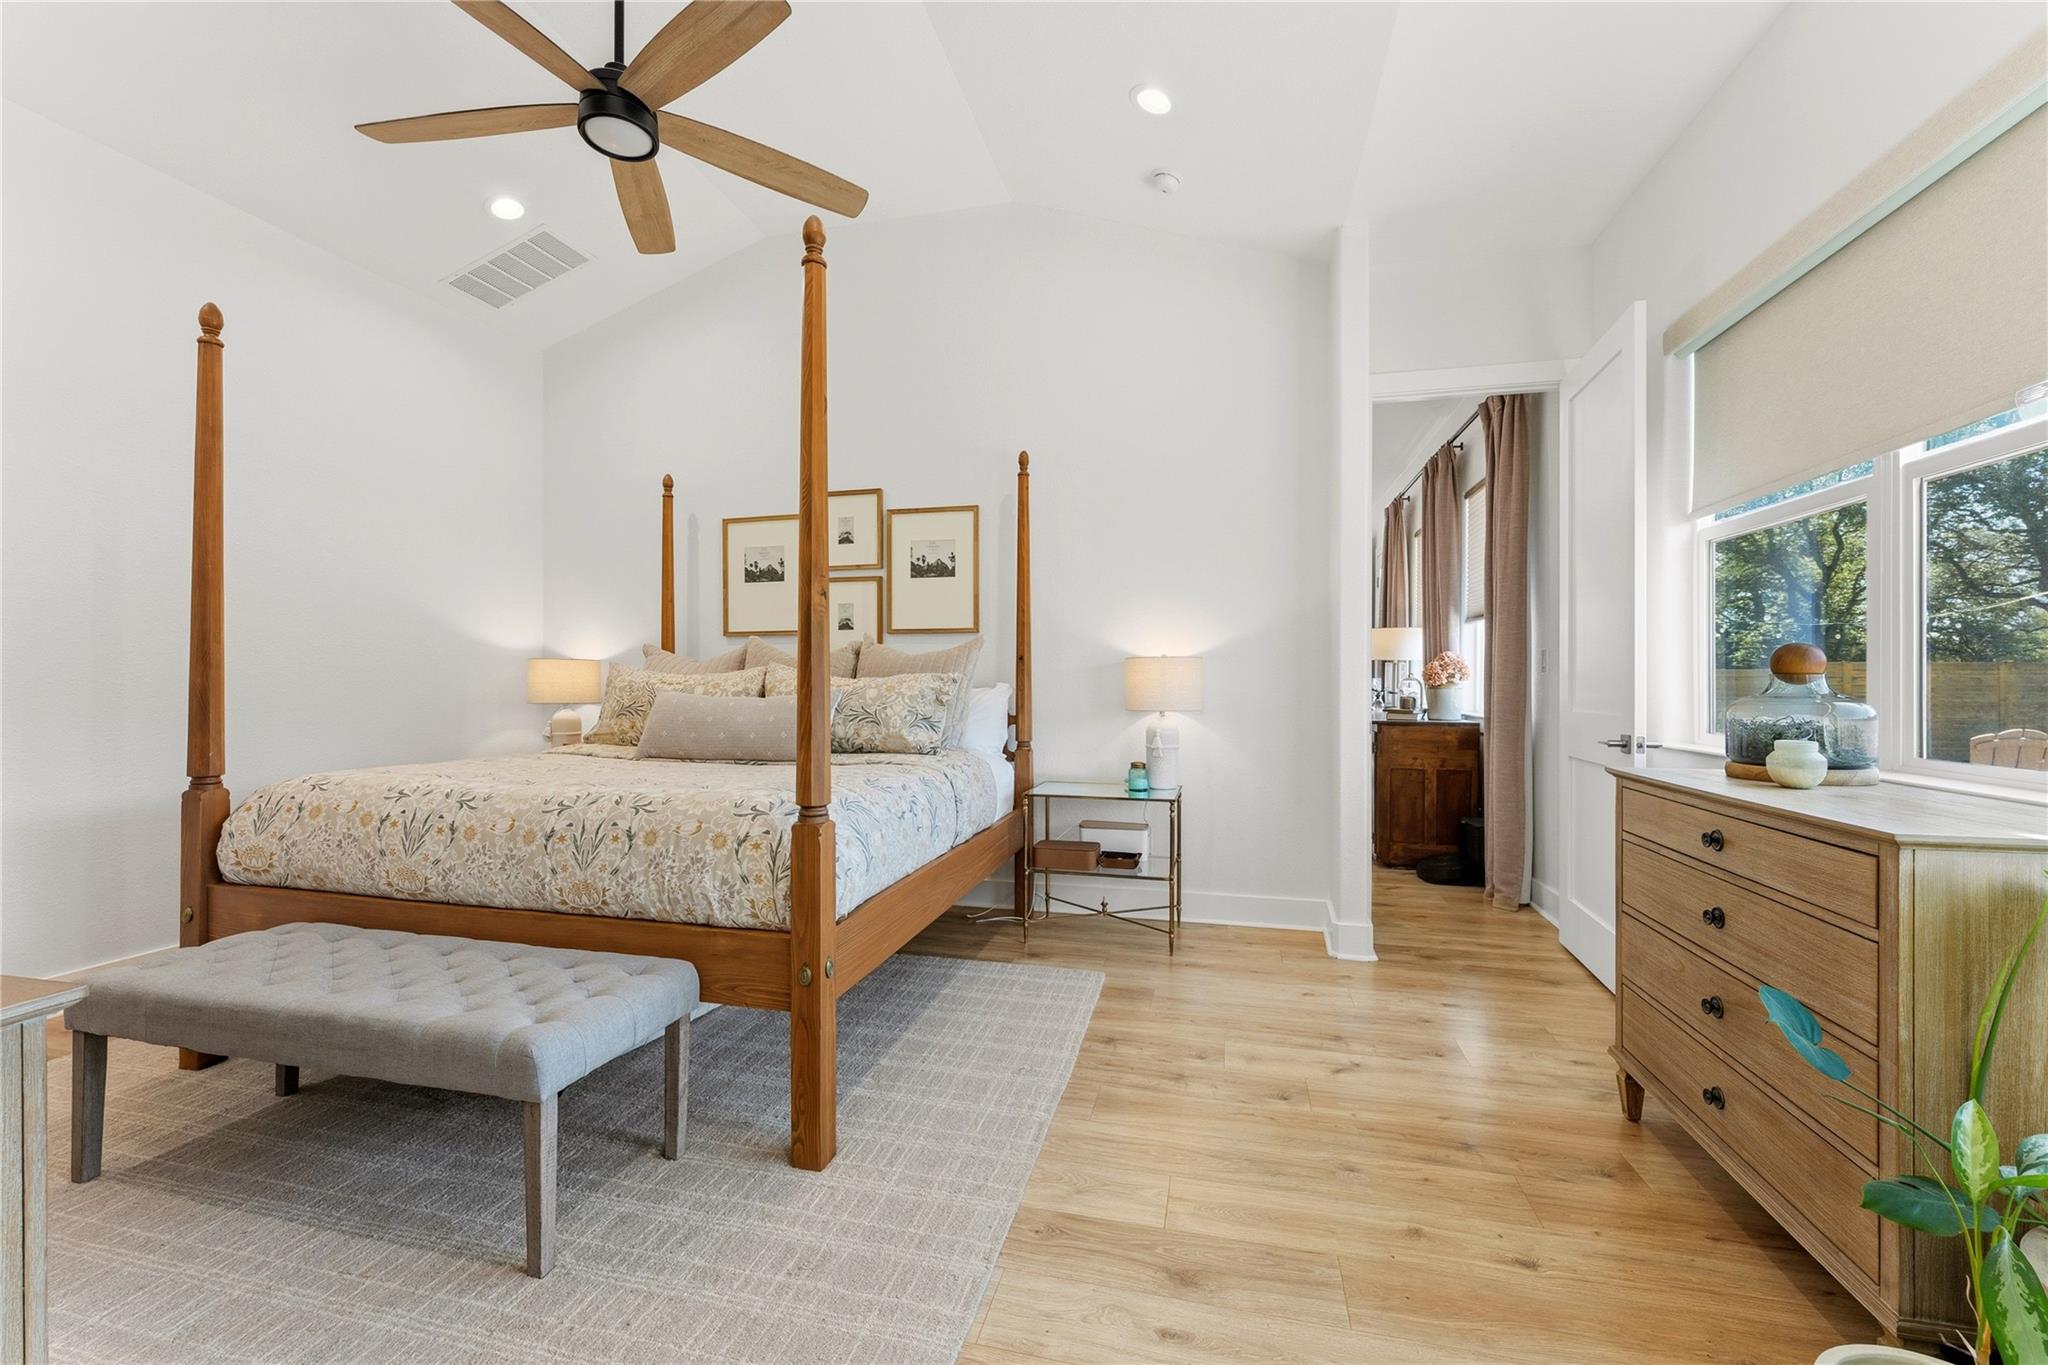
Bedroom with a four-poster wooden bed, ceiling fan, and windows overlooking trees.
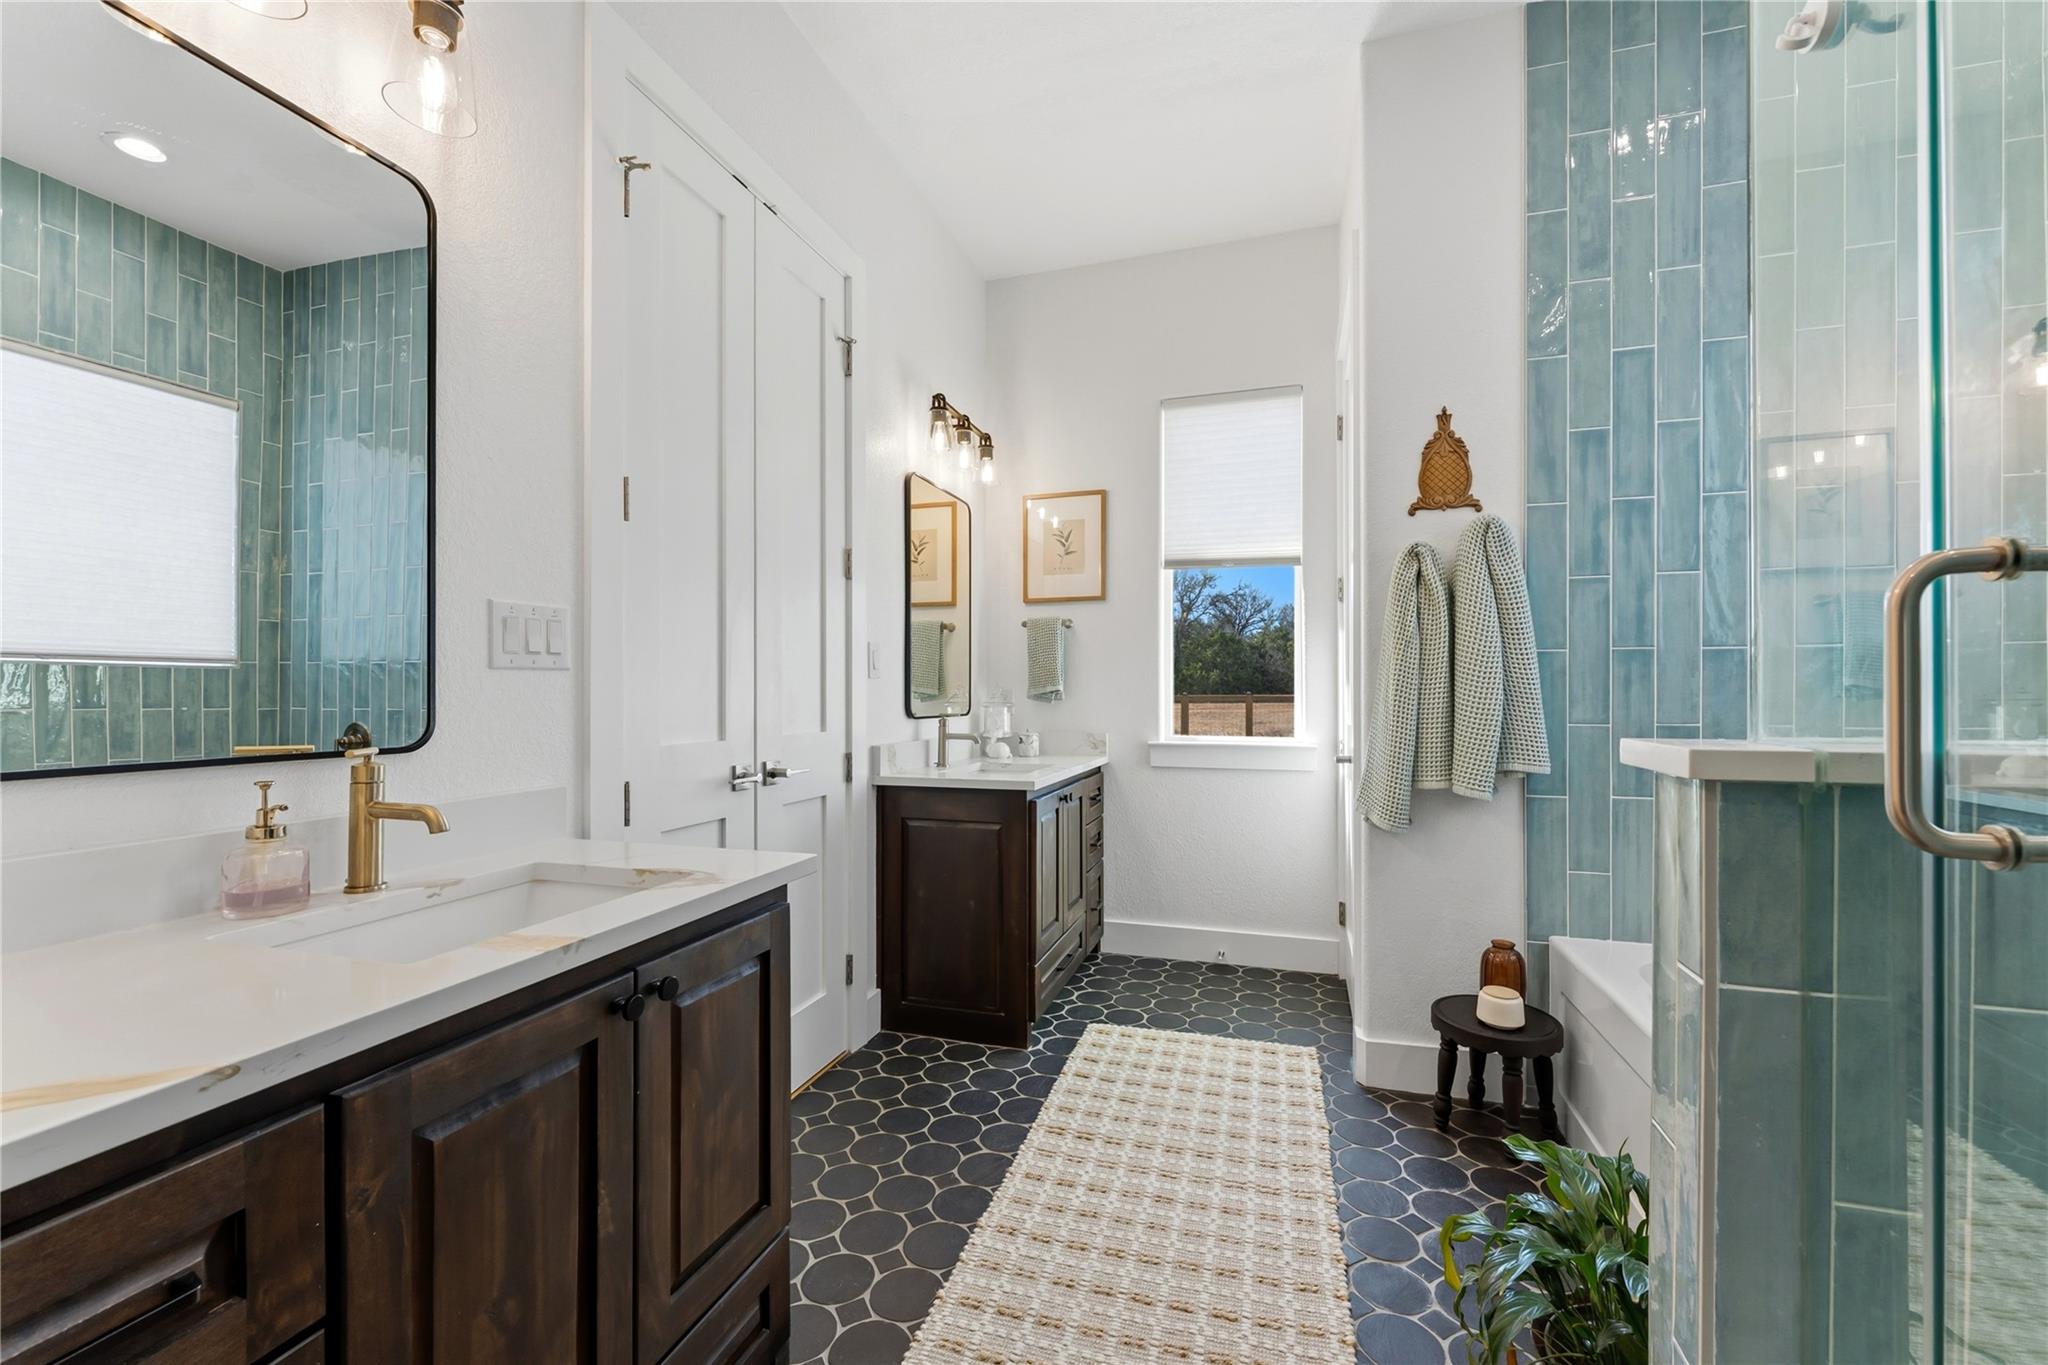
Bathroom with dark wood double vanity, blue-green tile shower, and patterned dark floor.
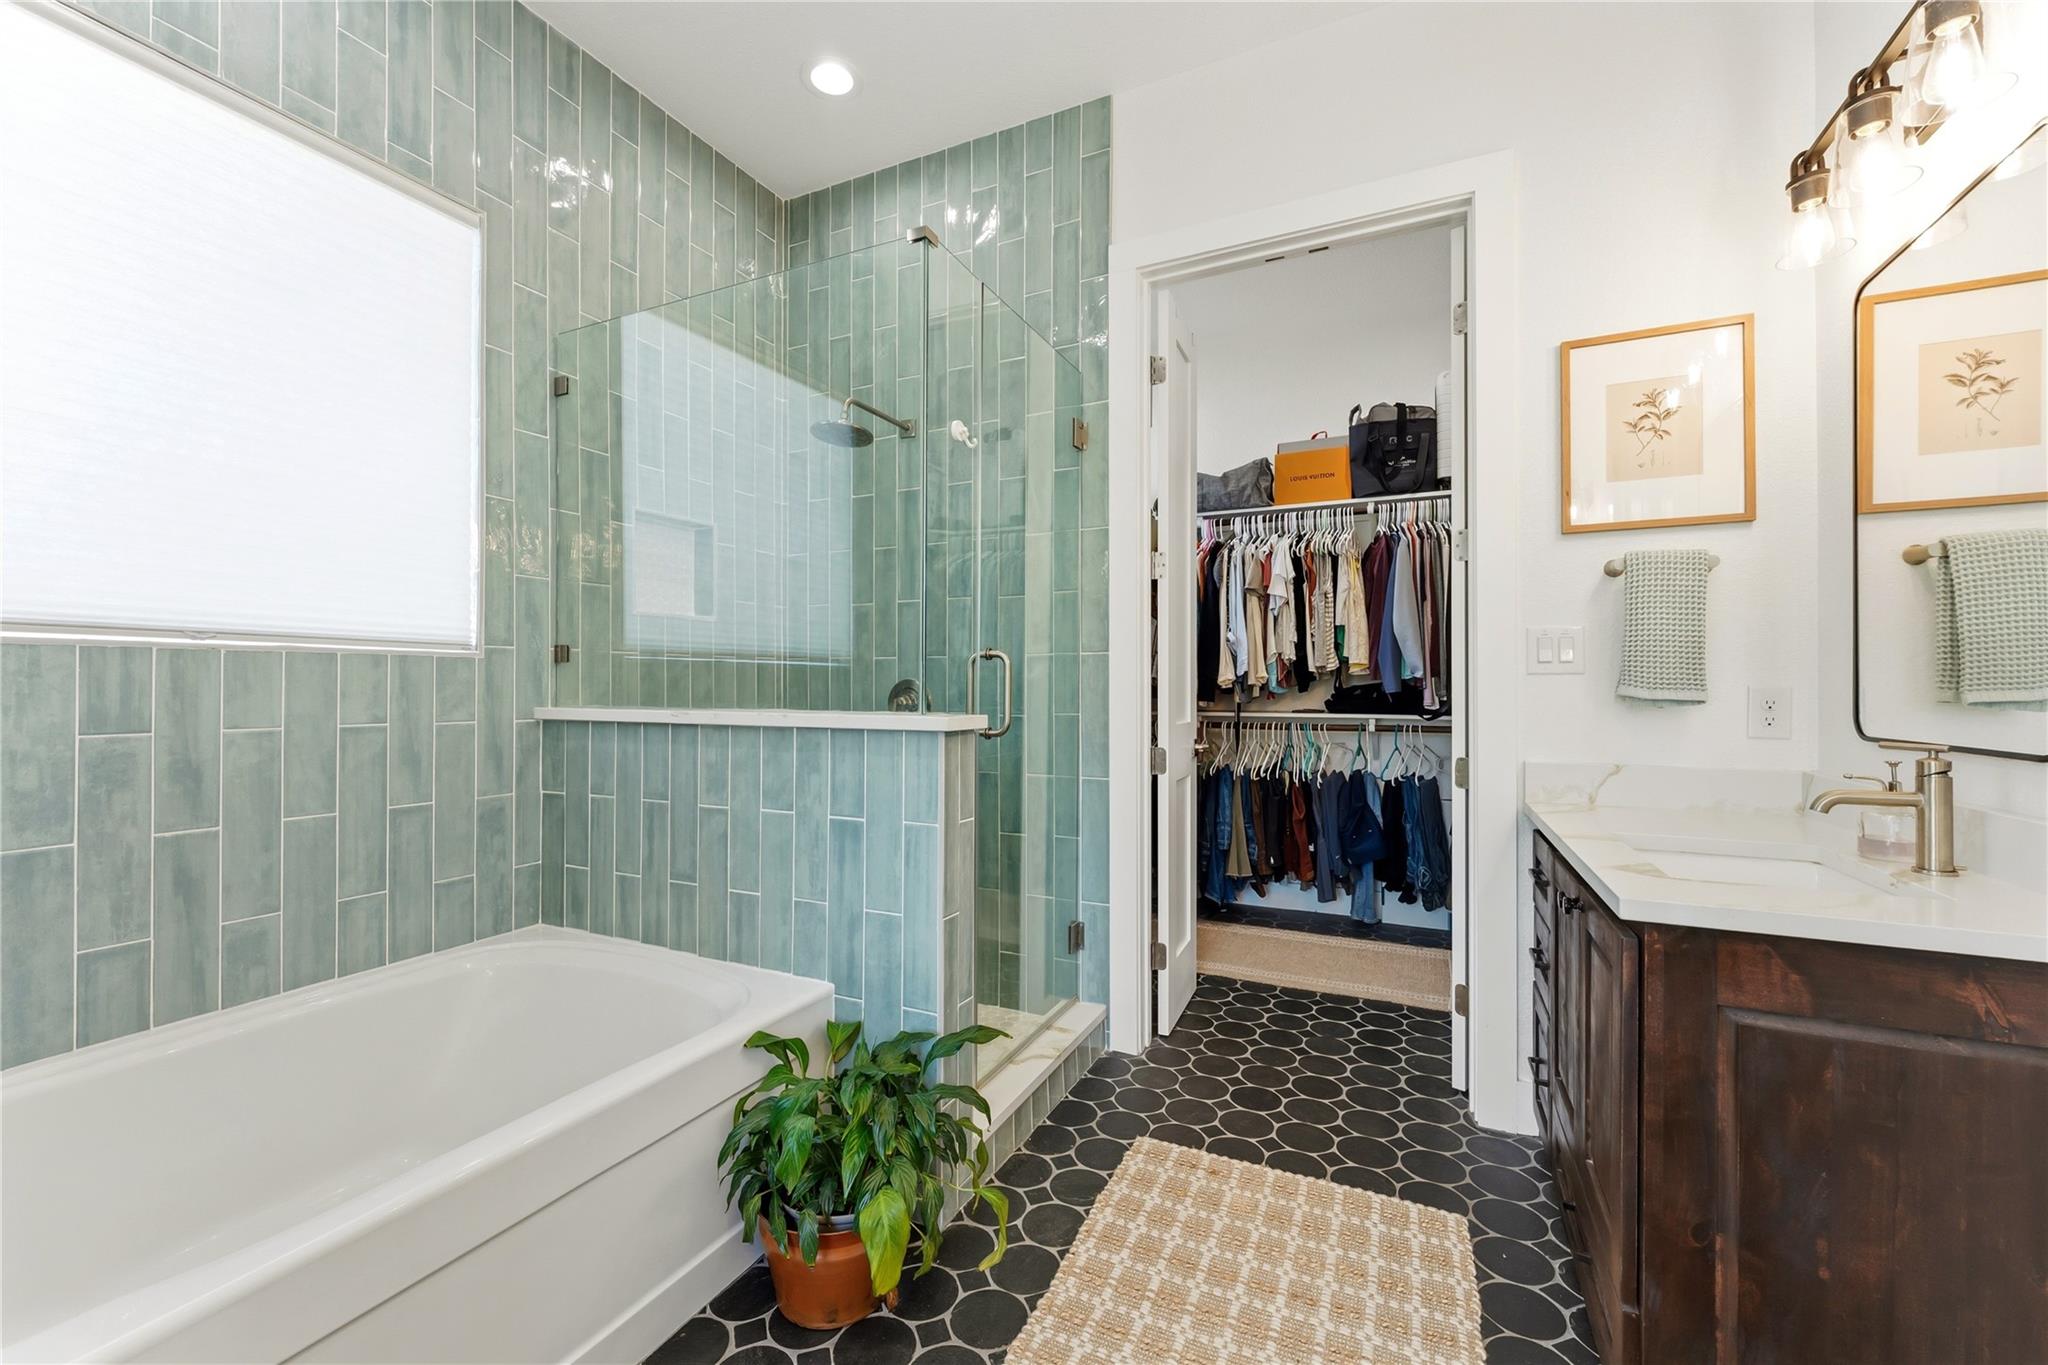
Bathroom with a sage-green tiled tub and shower beside a dark wood vanity and open closet.
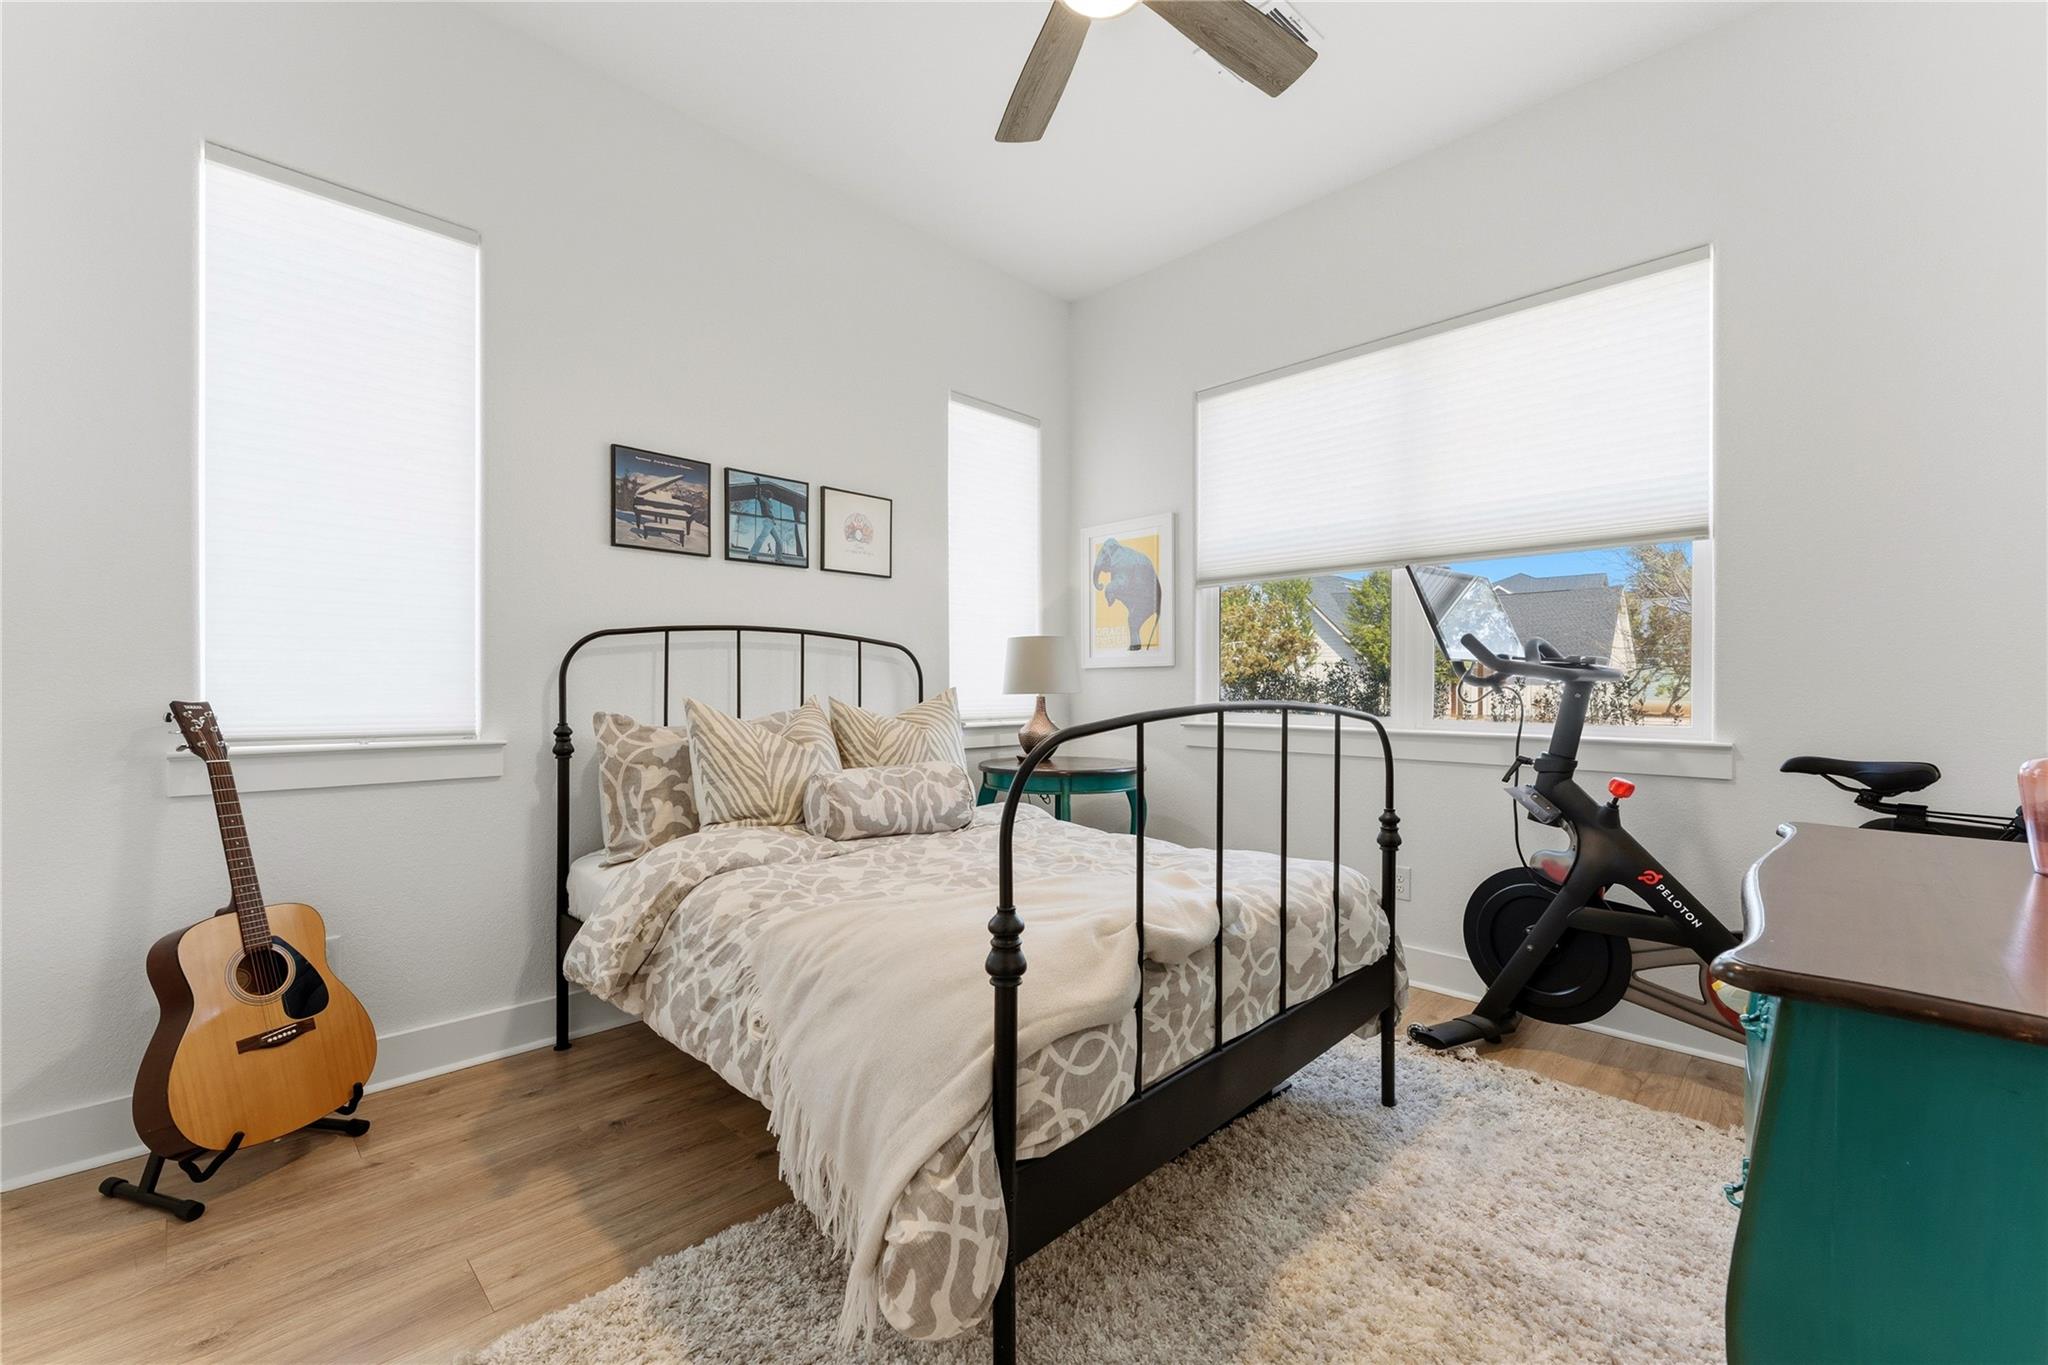
Bedroom with a black metal bed, acoustic guitar, and Peloton bike beside bright windows.
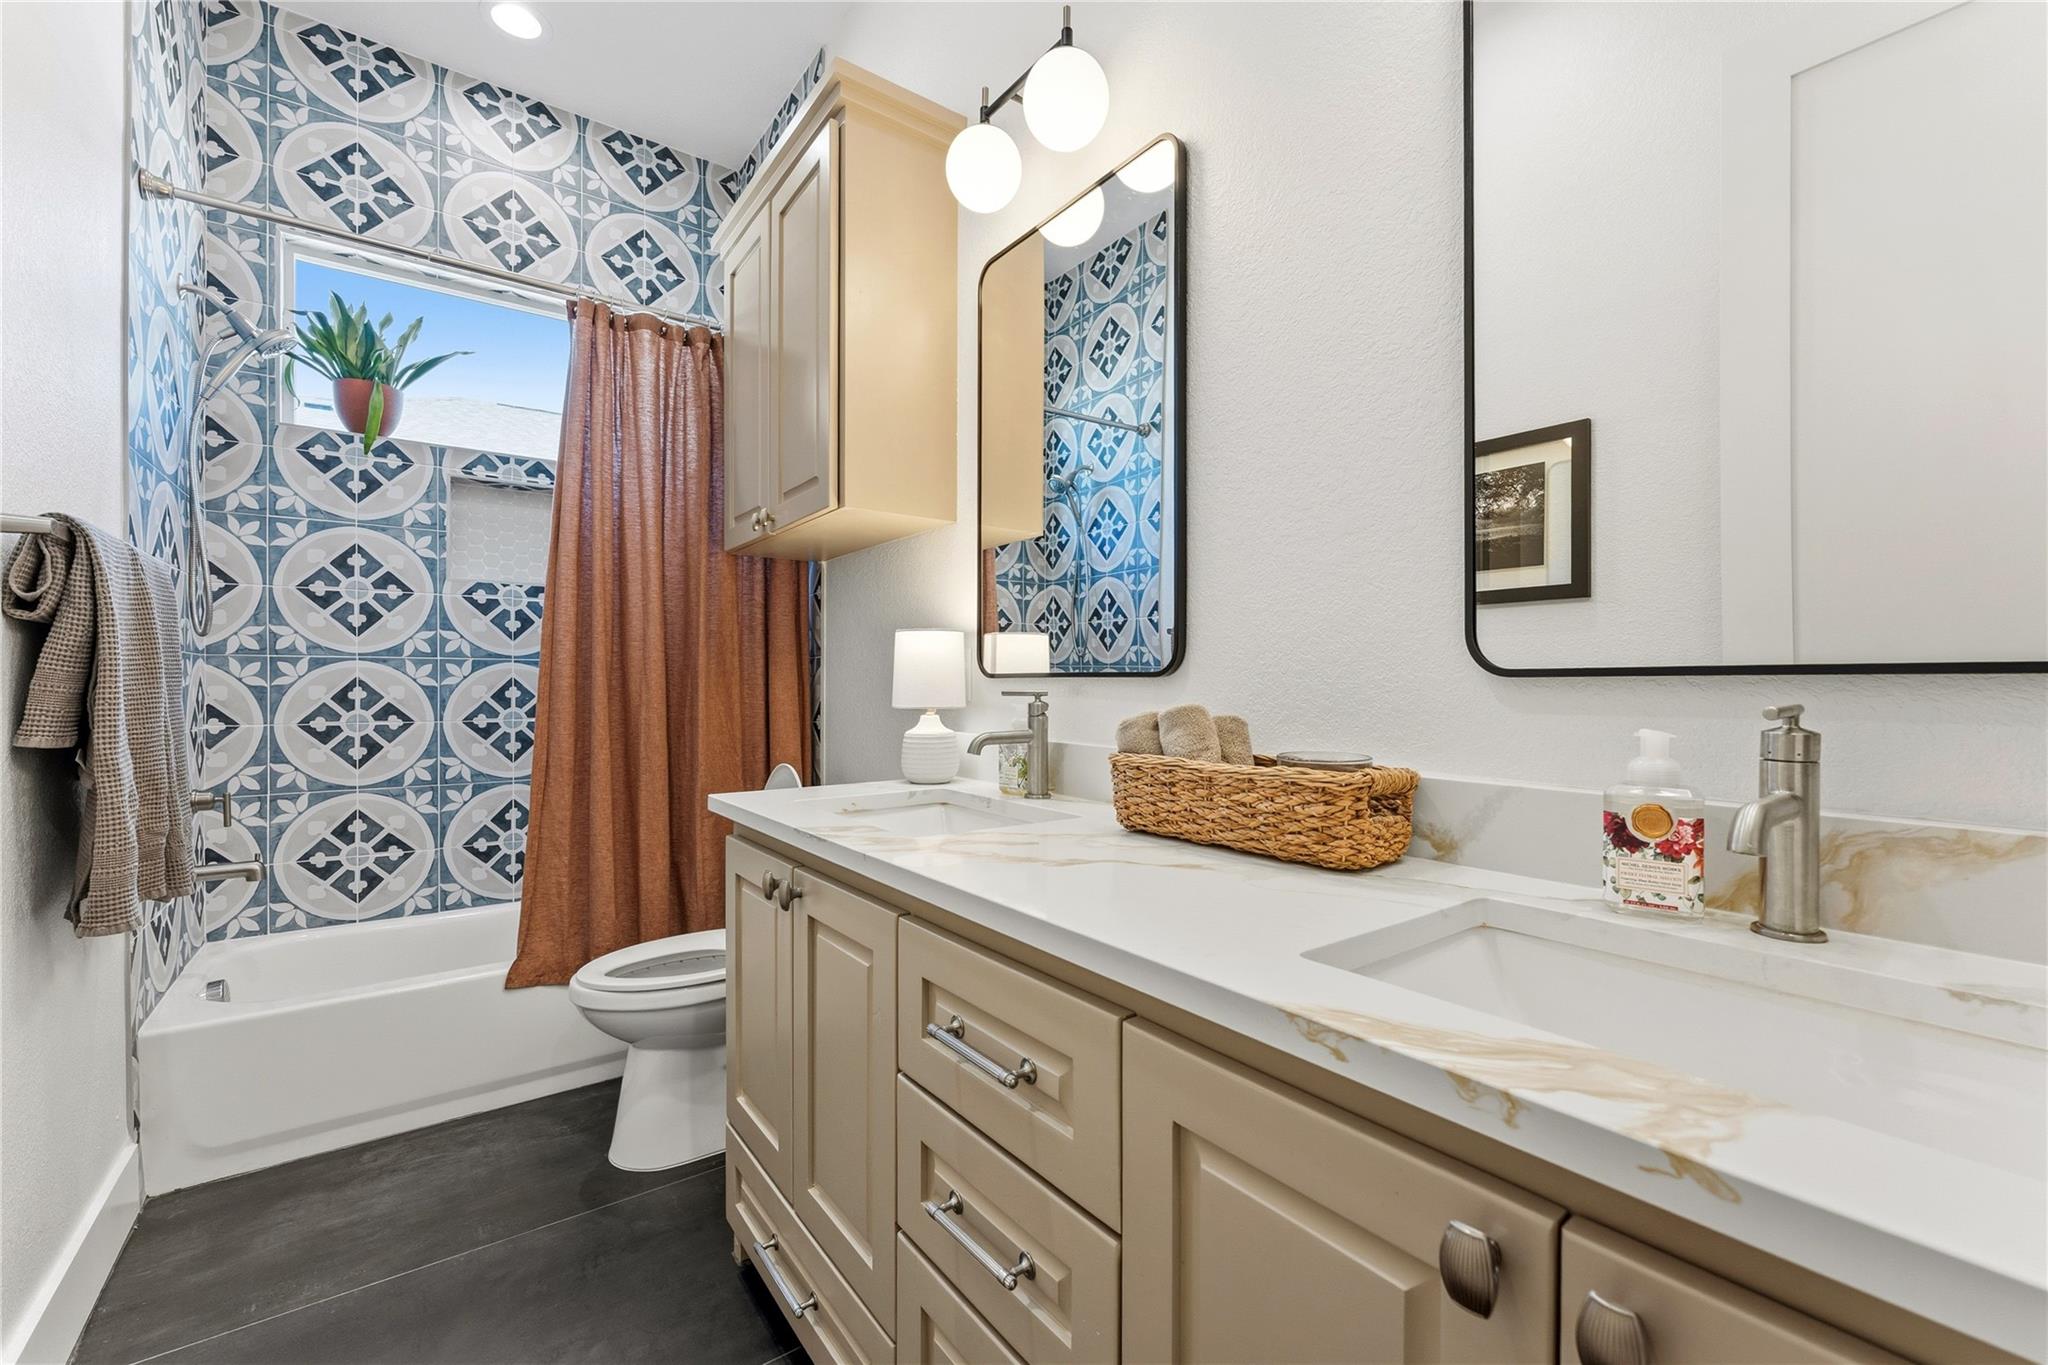
Bathroom with patterned blue tile, a bathtub, and a long double-sink vanity.
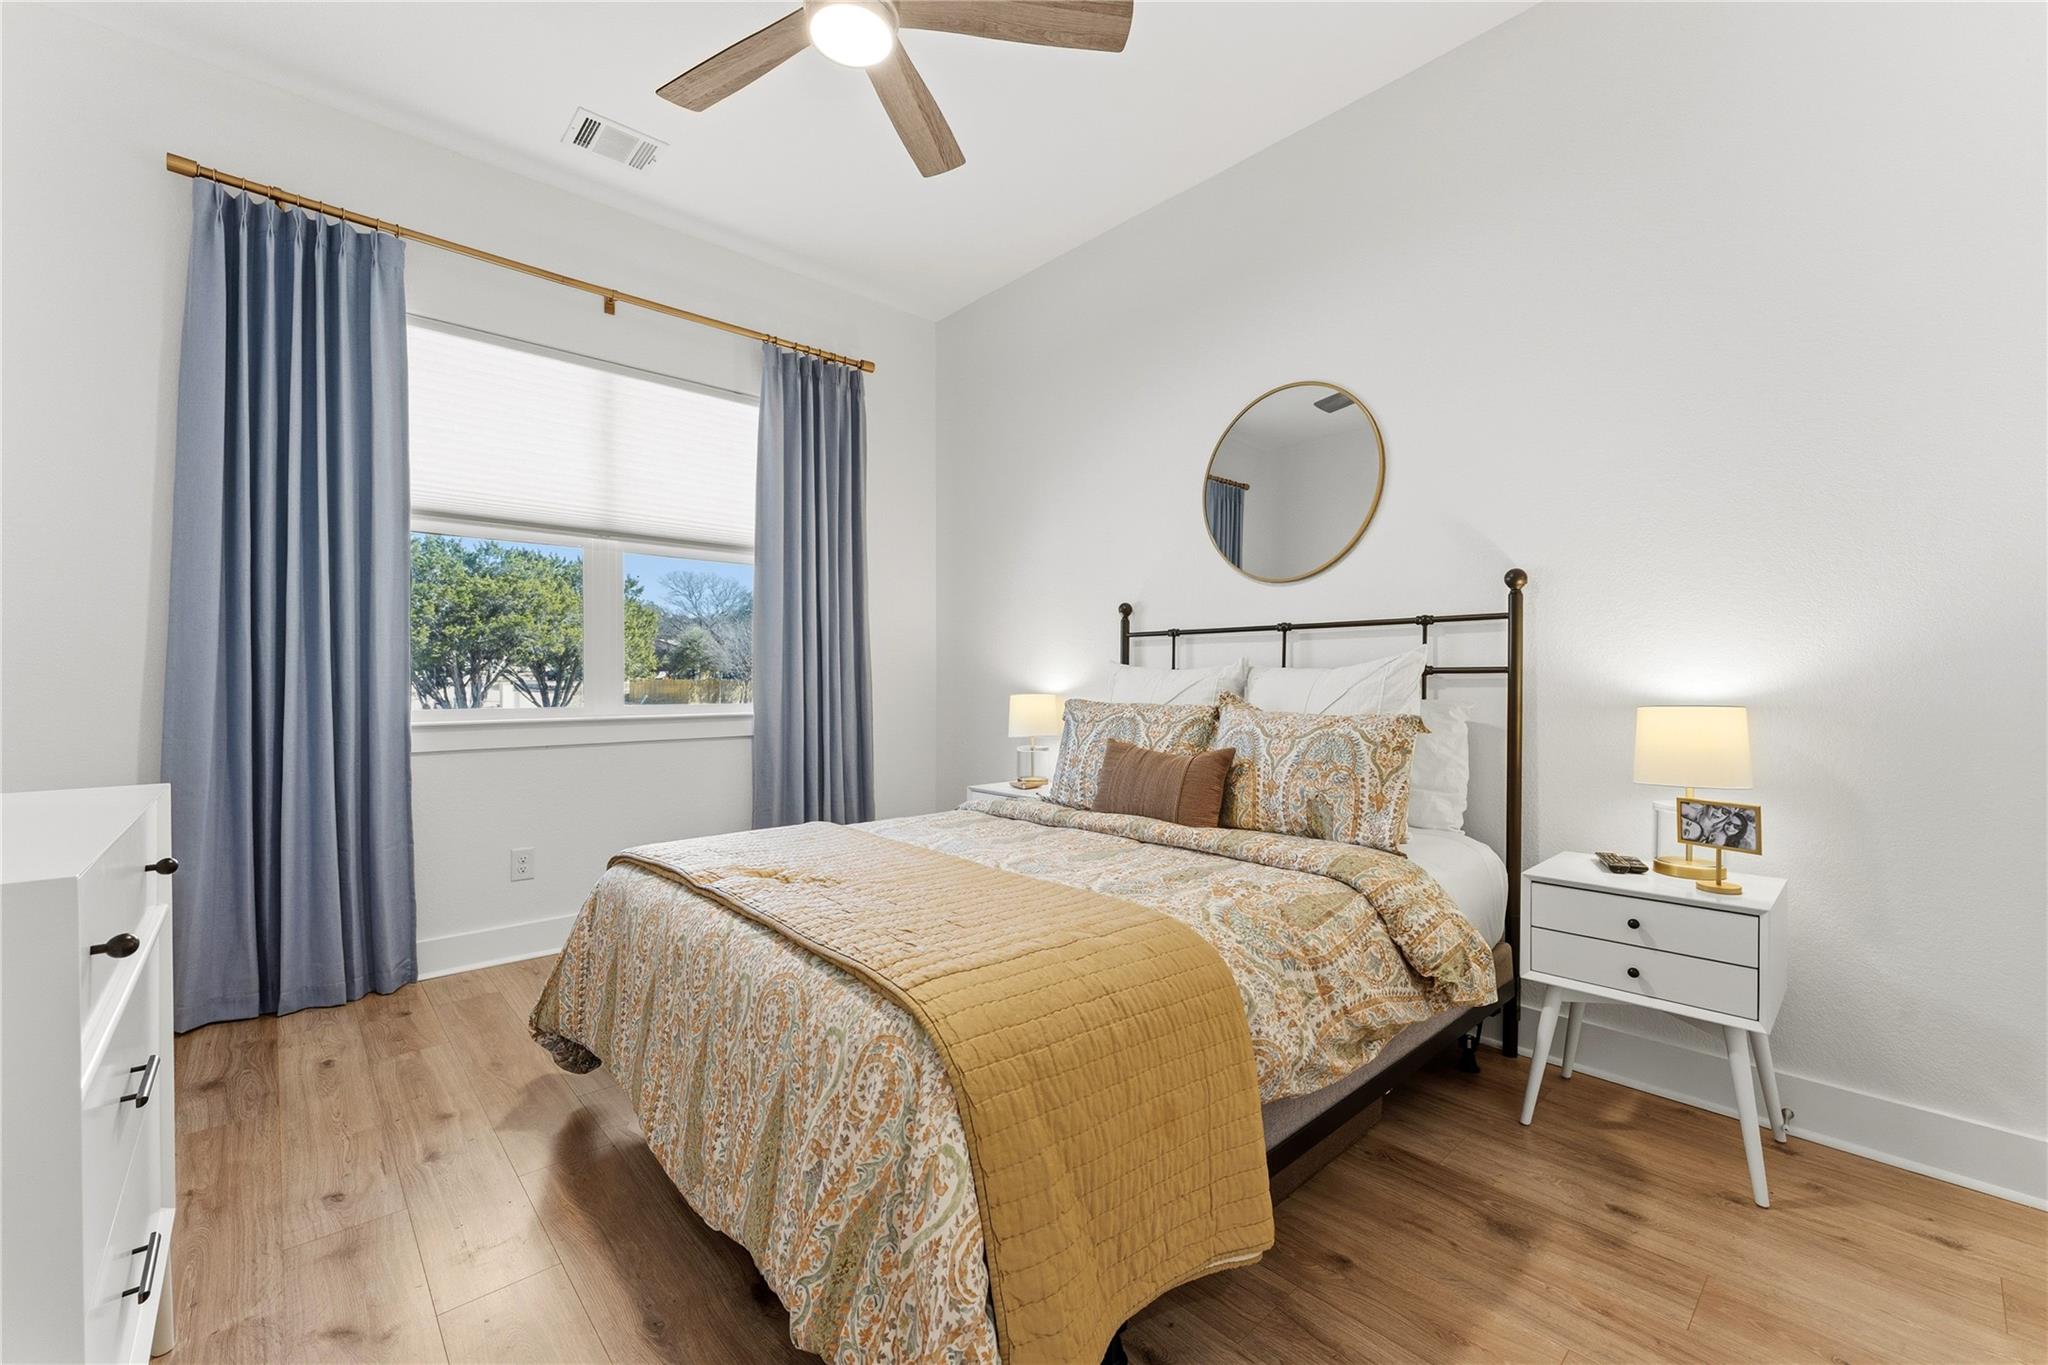
Bedroom with a patterned bedspread, blue curtains, and wood flooring.
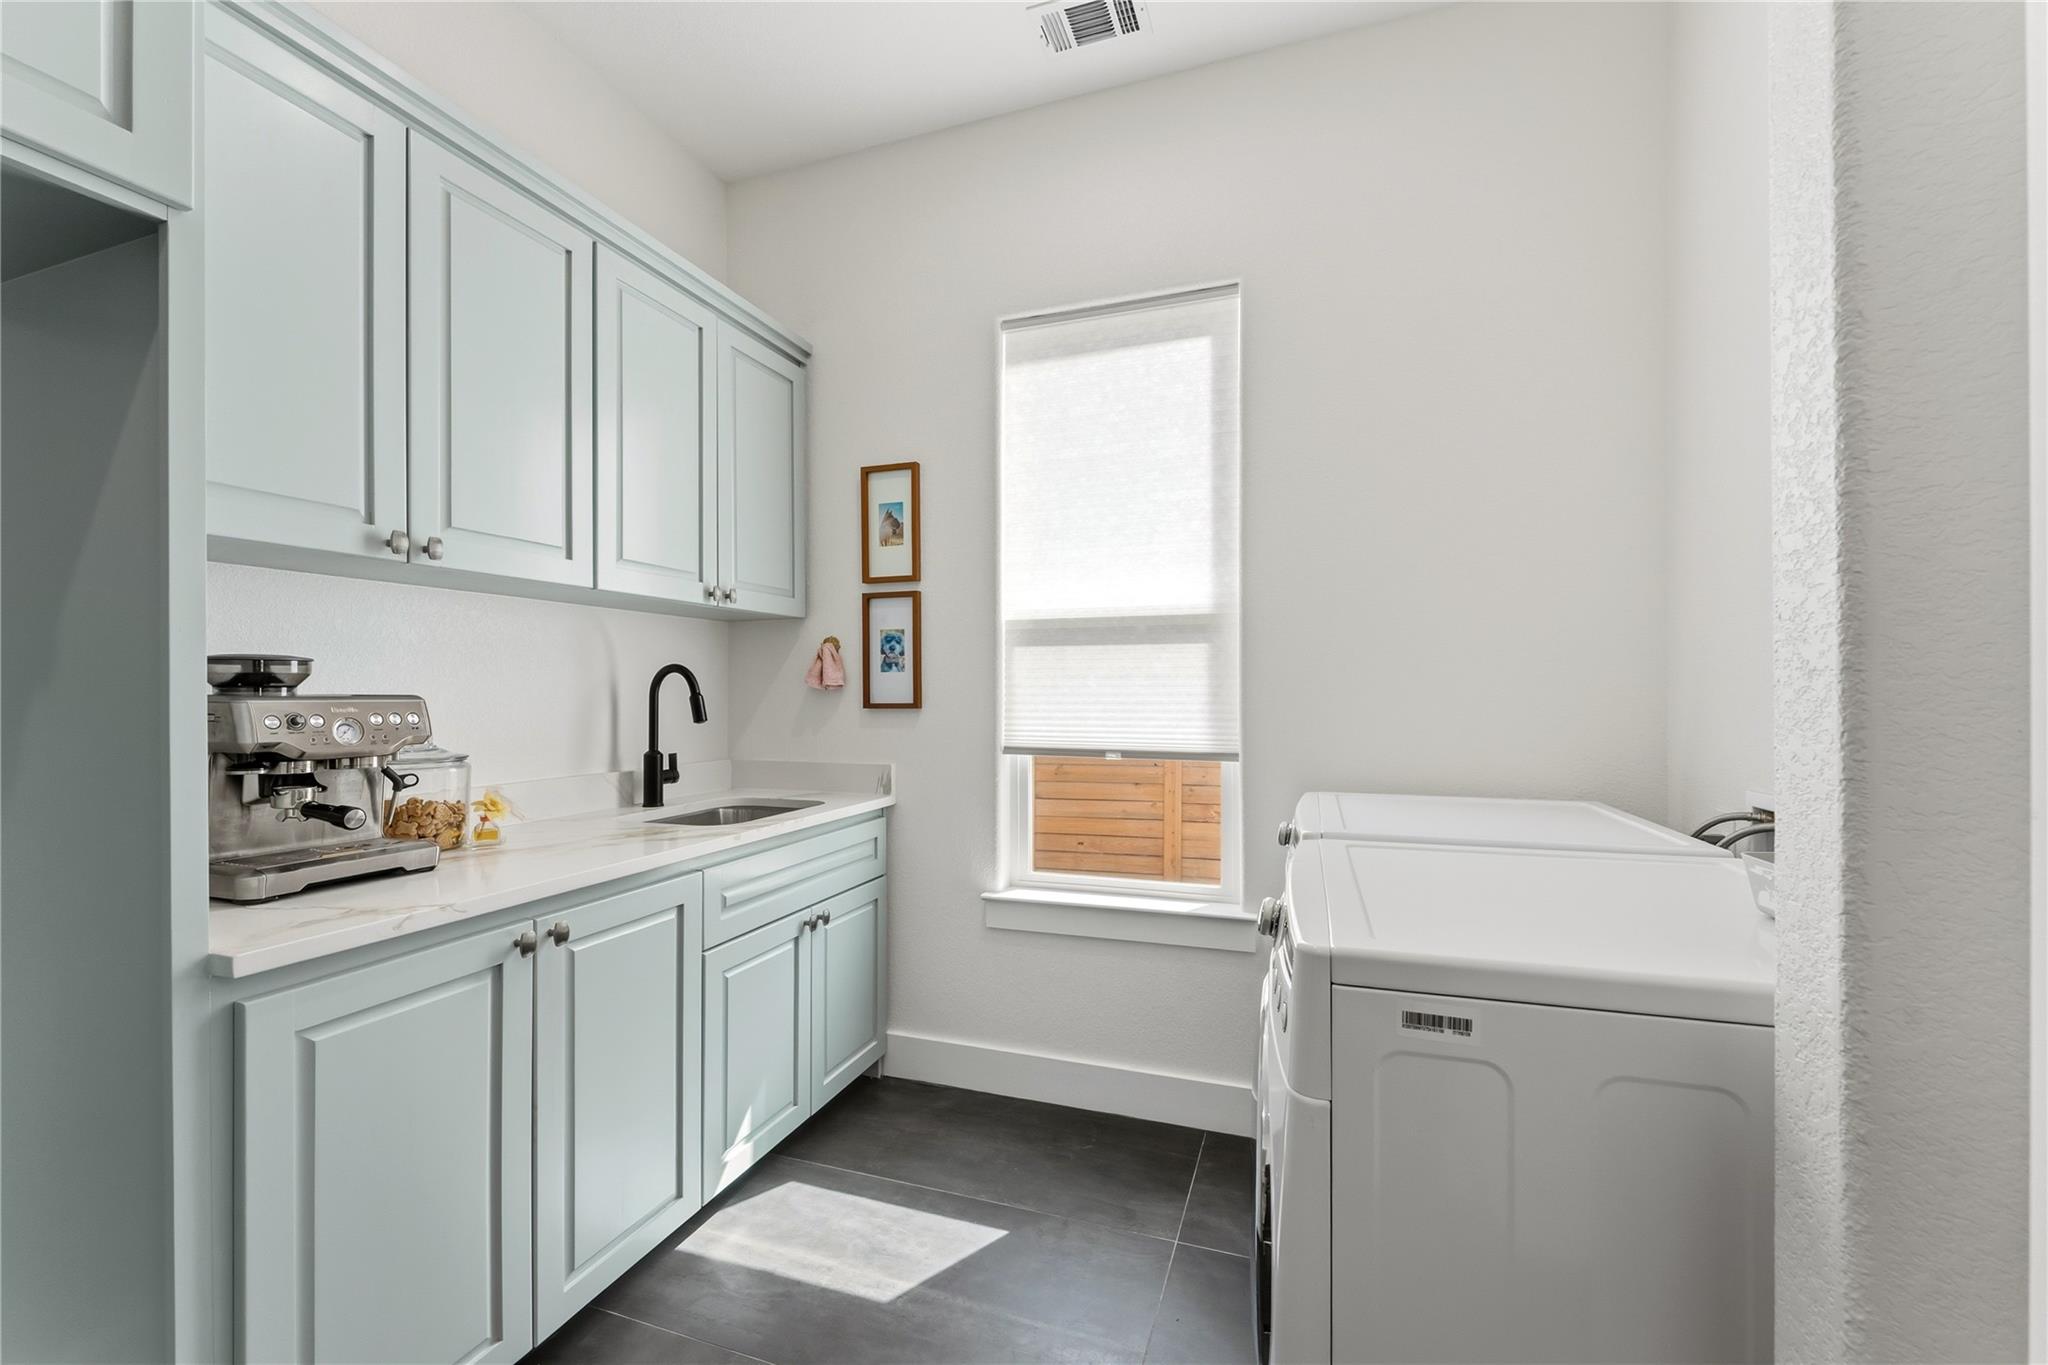
Laundry room with pale blue cabinetry, a sink, espresso machine, and white washer and dryer.
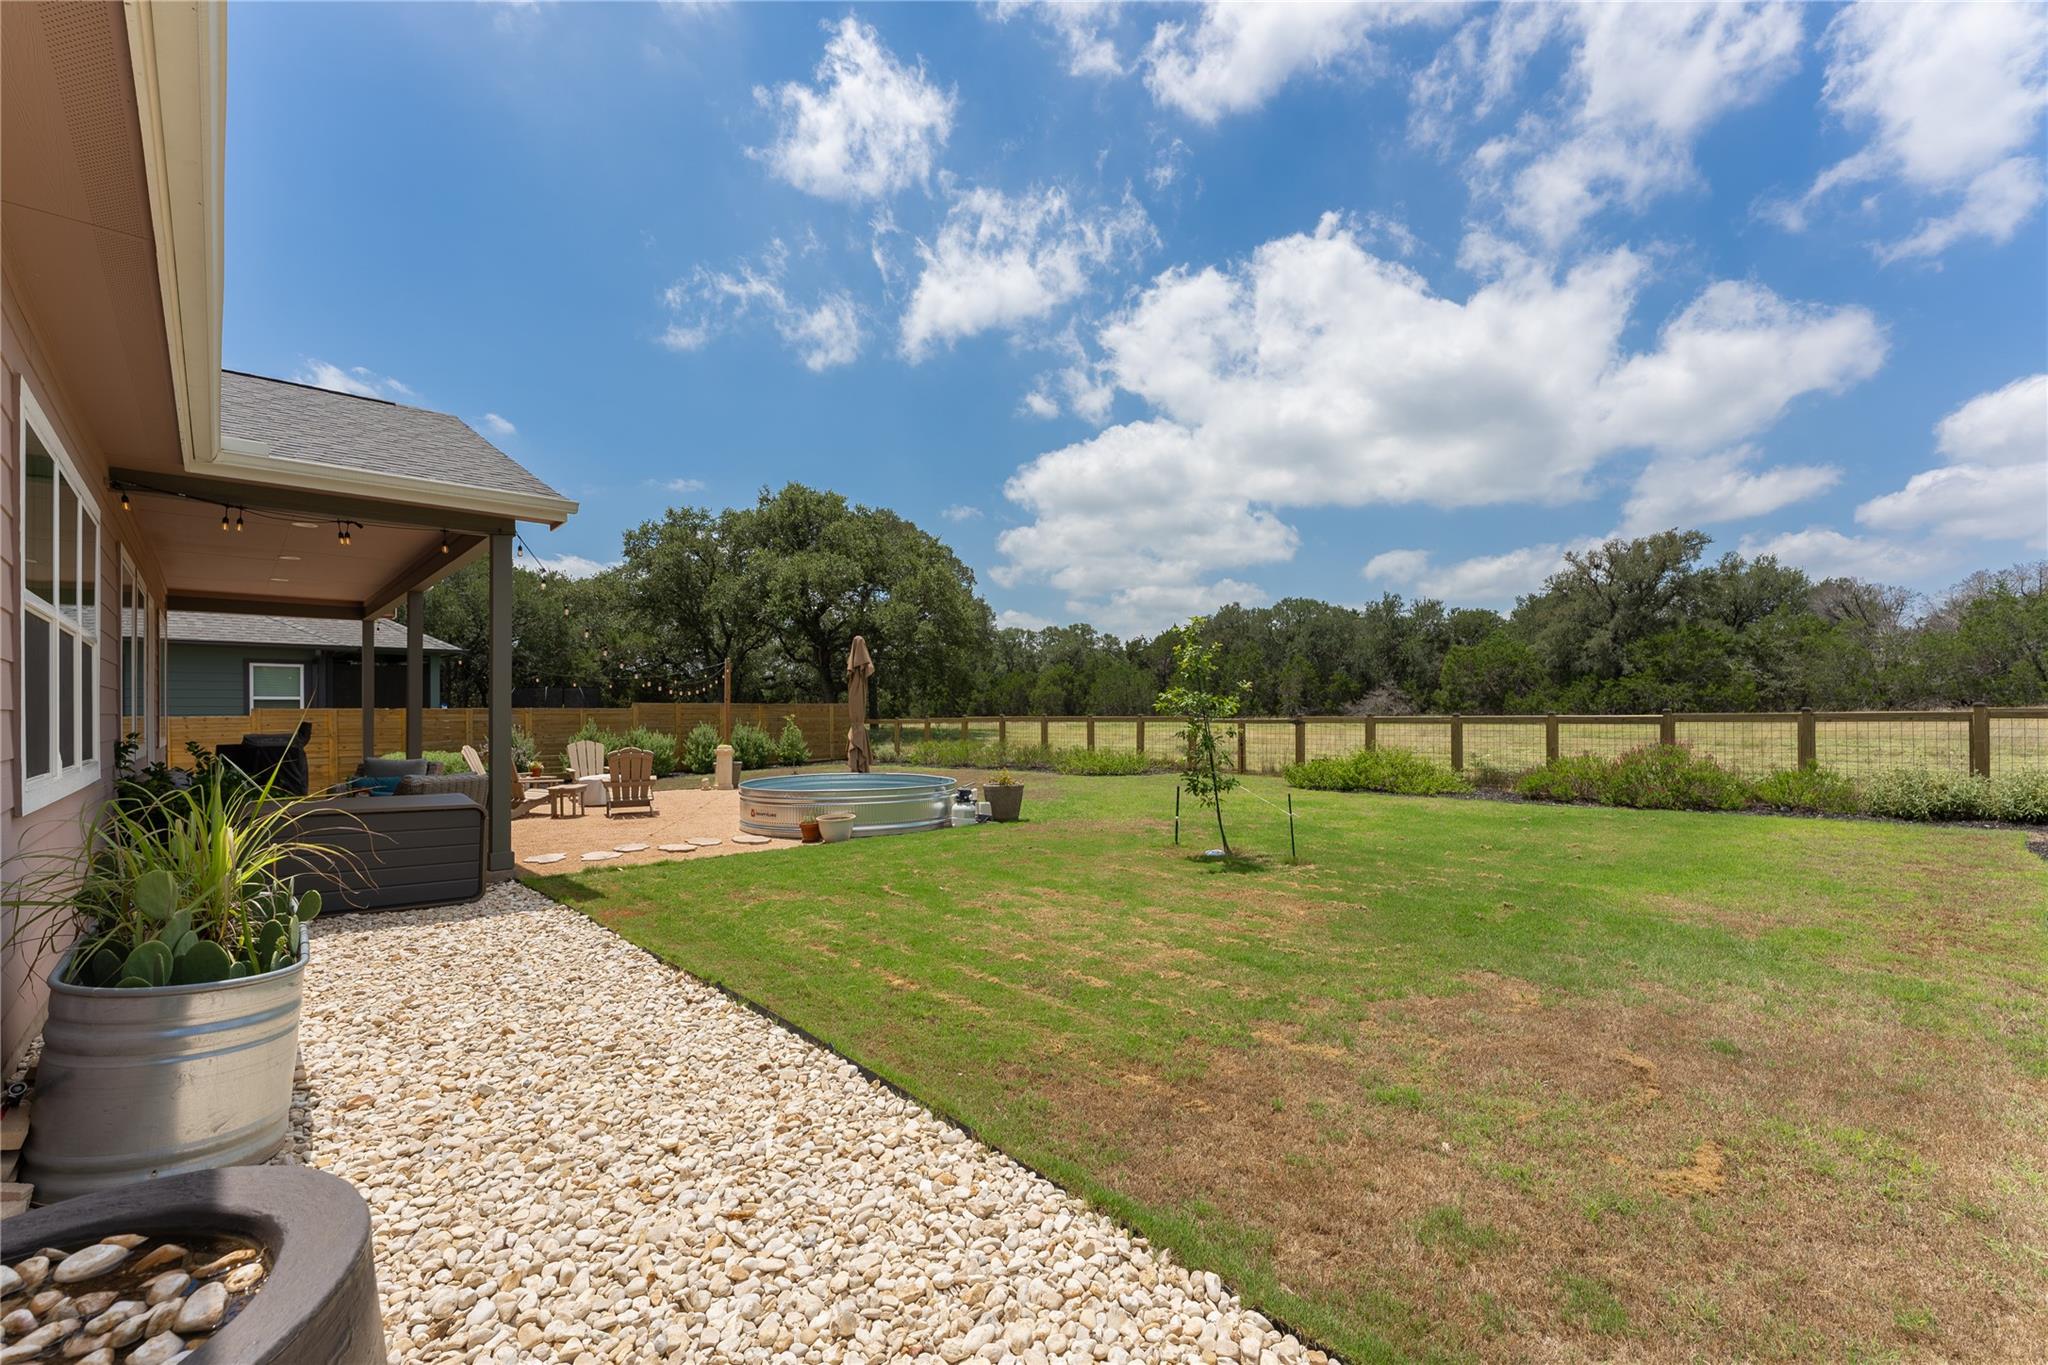
Backyard with covered patio, stock tank pool, gravel path, and fenced lawn.
Rear exterior of a single-story home with a covered patio, above-ground pool, and fenced yard.
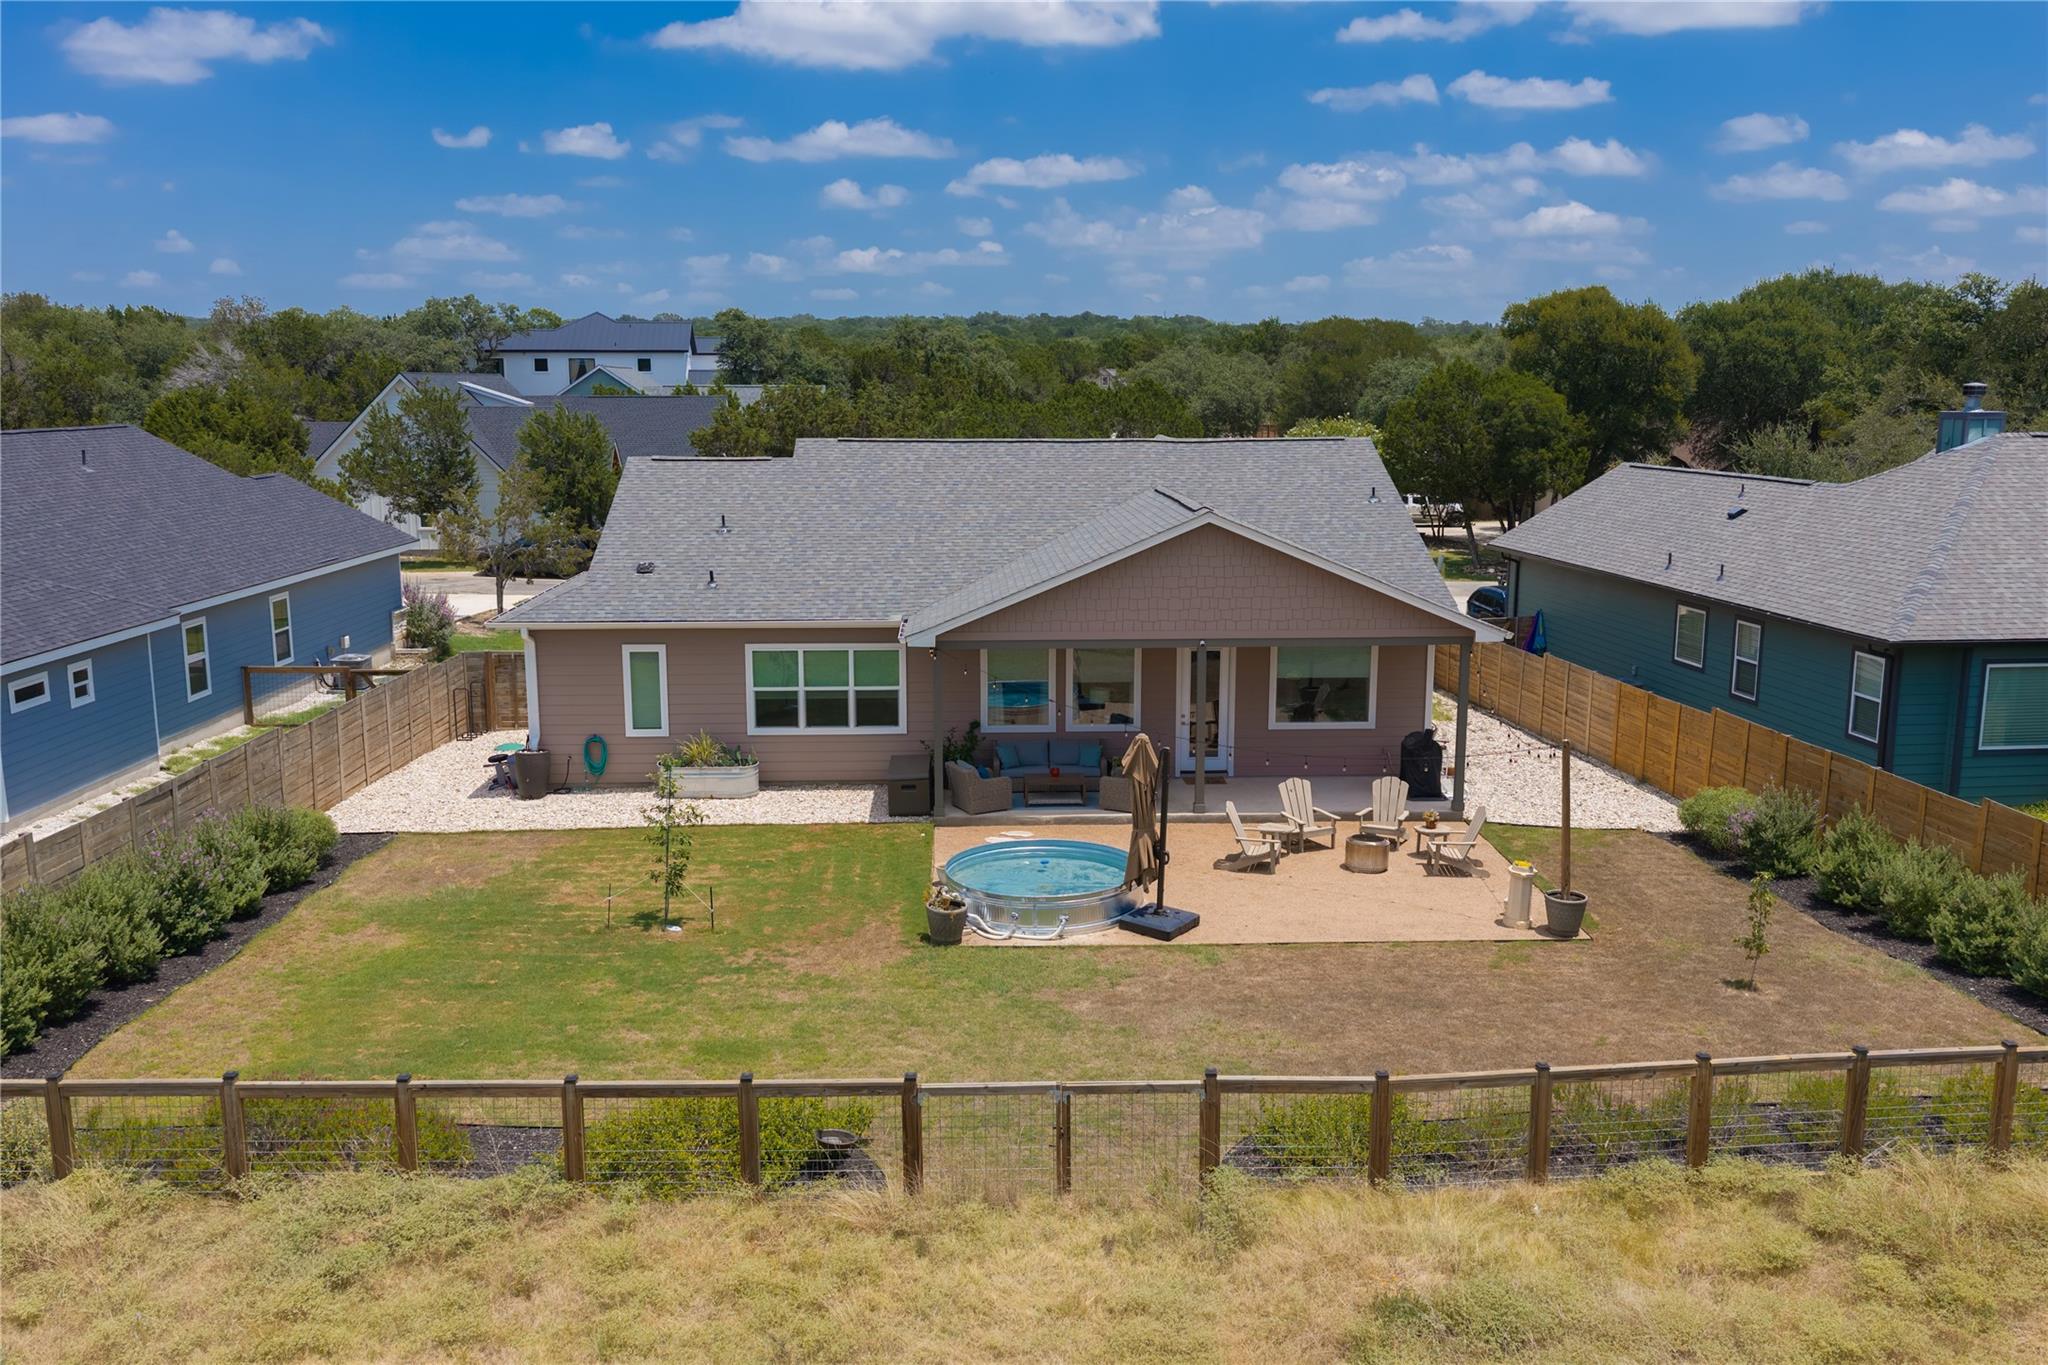
Aerial view of a home with a fenced backyard, small pool, and wooded surroundings.
Aerial view of a single-story home with a fenced yard amid wooded hills.
Pink-sided home with a covered porch, white bench, and flowering shrubs beside the garage.
Backyard with a circular plunge pool, fenced lawn, and spacious patio seating area.
Aerial view of a home with fenced yard and small pool beside a broad grassy field.
SEE ALL PHOTOS
White single-story home with a covered porch, flowering shrubs, and a shaded front lawn.
Single-story mauve home with an attached garage, shaded by a large tree and surrounded by flowering shrubs.
Backyard patio with Adirondack chairs, string lights, and a small round pool beside a covered seating area.
Aerial view of 32 Acacia Drive with neighboring homes, fenced yards, and open pasture beyond.
Aerial view of a fenced grassy yard bordered by woods, with distant homes beyond.
Entry hall with blue-gray paneled walls, a dark wood console, and a furnished living room beyond.
Open-plan living room with a large sectional sofa, ceiling fan, and adjoining white kitchen.
Living room with a tiled fireplace, built-in shelves, and cream sofas.
Bright kitchen with a large marble-look island, stainless appliances, pale blue cabinets, and dining seating by wide windows.
Bright kitchen and dining area with a large island, white cabinets, and wood flooring.
Primary bedroom with a wooden four-poster bed, ceiling fan, and ensuite bathroom doorway.
Bedroom with a four-poster wooden bed, ceiling fan, and windows overlooking trees.
Bathroom with dark wood double vanity, blue-green tile shower, and patterned dark floor.
Bathroom with a sage-green tiled tub and shower beside a dark wood vanity and open closet.
Bedroom with a black metal bed, acoustic guitar, and Peloton bike beside bright windows.
Bathroom with patterned blue tile, a bathtub, and a long double-sink vanity.
Bedroom with a patterned bedspread, blue curtains, and wood flooring.
Laundry room with pale blue cabinetry, a sink, espresso machine, and white washer and dryer.
Backyard with covered patio, stock tank pool, gravel path, and fenced lawn.
Rear exterior of a single-story home with a covered patio, above-ground pool, and fenced yard.
Aerial view of a home with a fenced backyard, small pool, and wooded surroundings.
Aerial view of a single-story home with a fenced yard amid wooded hills.
Pink-sided home with a covered porch, white bench, and flowering shrubs beside the garage.
Backyard with a circular plunge pool, fenced lawn, and spacious patio seating area.
Aerial view of a home with fenced yard and small pool beside a broad grassy field.
Courtesy of NestHaven Properties, Garrett Beem Listing Contact: (512) 327-7800 
For Sale

32 Acacia DR

32 Acacia DR, Wimberley, TX 78676

$489,999
Tucked away in Wimberley's sought-after Woodcreek North subdivision, this thoughtfully crafted custom home by Havenwood Estates showcases design by local favorite M. Elliott Studio and backs to a peaceful greenbelt, perfect for enjoying native wildlife and star-filled Hill Country nights. Inside, 10-foot ceilings, curated finishes, and an abundance of natural light set the tone for comfortable sophistication. A warm, wainscoted entry leads into the living space, where a dramatic vaulted ceiling and floor-to-ceiling tiled electric fireplace anchor the room, complemented by expansive rear windows with open views. The kitchen is both beautiful and highly functional, featuring quartz countertops with subtle veining, a large island with sink, custom cabinetry with built-ins for spices, trash, and vacuum storage, under-cabinet lighting, vented microwave, and electric range. An impressive utility pantry offers additional cabinetry, generous
shelving, a laundry sink, and space for a second refrigerator. Nearby, a custom "hall tree" adds everyday convenience with cubbies, hooks, seating, outlets, and storage. The private primary suite overlooks the greenbelt and features a vaulted ceiling, dual vanities, soaking tub, frameless shower, and a sun-lit walk-in closet. Two additional bedrooms share a beautifully appointed bath with dual vanities and ceiling-height tile selections. Step outside to enjoy true Hill Country living with a fenced yard, decomposed granite pad off the back patio, and an amazing cowboy pool, perfect for cooling off on warm Texas days while taking in peaceful greenbelt views. Notable extras include ethernet at TV locations, a 22-foot-deep garage, 50-amp outlet for EV or RV use, enhanced interior and exterior lighting, Graber blinds, gutters, water softener, and a welded metal front planter. This home is where Hill Country living meets intentional design. **Buyers to conduct their own due diligence and verify all details.**

3
beds

2
baths

1,826 Sq.Ft. LIVING AREA

10,890 Sq.Ft. lot

Garrett Beem

Garrett Beem

Cody Johnson

Cody Johnson

Features & Amenities

Interior

  • total bedrooms3
  • Total bathrooms2
  • full bathrooms2
  • Flooring Laminate, Tile
  • Fireplace Electric
  • APPLIANCES Dishwasher, Disposal, Electric Range, Exhaust Fan, Microwave, Vented Exhaust Fan, Electric Water Heater, Water Softener
  • other interior Features Ceiling Fan(s), Vaulted Ceiling(s), Quartz Counters, Electric Dryer Hookup, Kitchen Island, Primary Bedroom on Main, Recessed Lighting, Washer Hookup, Wired for Data

Area & Lot

  • Status For Sale
  • Living Area1,826 Sq.Ft.
  • Lot Area10,890 Sq.Ft.
  • MLS® ID7474455
  • TypeResidential
  • YEAR BUILT2024
  • Water FrontageNone
  • View DescriptionPasture
  • Elementary SchoolBlue Hole
  • Middle SchoolDanforth
  • High SchoolWimberley
  • School DistrictWimberley ISD

Exterior

  • STORIES1
  • Garage Space2.0
  • water SourcePublic
  • utilitiesElectricity Connected, Sewer Connected, Underground Utilities, Water Connected
  • PoolAbove Ground
  • roofComposition, Shingle
  • lot featuresBack to Park/Greenbelt
  • parkingDriveway, Garage Door Opener, Garage Faces Front
  • HEAT TYPECentral, Electric, Fireplace Insert
  • AIR CONDITIONINGCentral Air, Electric
  • sewerPublic Sewer
  • SubstructureSlab
  • Disability FeaturesNone
  • other exterior FeaturesElectric Car Plug-in

Financial

  • Sales Price$489,999
  • Real Estate Tax $6,810/yr
  • HOA $120/yr
View Virtual Tour
Single-story mauve home with an attached garage, shaded by a large tree and surrounded by flowering shrubs.

Schedule a Showing

We would love to show you our beautiful property. Please select your preferred date and time below. An agent will be in touch shortly to confirm your appointment.

Schedule a Showing

We would love to show you our beautiful property. Please select your preferred date and time below. An agent will be in touch shortly to confirm your appointment.

Thank you for your interest in 32 Acacia DR, Wimberley, TX 78676. We are reviewing your request and will be in touch shortly!

Mortgage Calculator

Estimate your monthly mortgage payment, including the principal and interest, property taxes, and HOA. Adjust the values to generate a more accurate rate.

All estimates are provided for informational purposes only. Actual amounts may vary.
$0,000 Your Payment 20 15 65
$0,000 Your Payment

Partner with Land Collective

Land Collective was created to support independent land professionals with the operational infrastructure, expertise, and relationships needed to build enduring businesses without sacrificing the identity that made them successful.

Follow Us on Instagram